Clicky
Bradley Home Team

Home Search Results

Save
Ask
Tour
Hide
Share
$592,900
31 Days On Site

2301 S 3rd WAY
Ridgefield, WA 98642

For Sale|Single Family Residence|Active
3
Beds
2
Total Baths
2
Full Baths
1,711
SqFt
$347
/SqFt
2026
Built
Subdivision:
Ridgefield Heights
County:
Clark
Listing courtesy of Ahmed Chinnarath of Lennar Sales Corp (503) 476-3846
Call Now: 971-248-3982
Is this the listing for you? We can help make it yours.
971-248-3982
2301 S 3rd WAY2301 S 3rd WAY2301 S 3rd WAY2301 S 3rd WAY
Save
Ask
Tour
Hide
Share

Mortgage Calculator

Monthly Payment (Est.)

$2,705
Calculator powered by Showcase IDX, a Constellation1 Company. Copyright ©2026 Information is deemed reliable but not guaranteed.

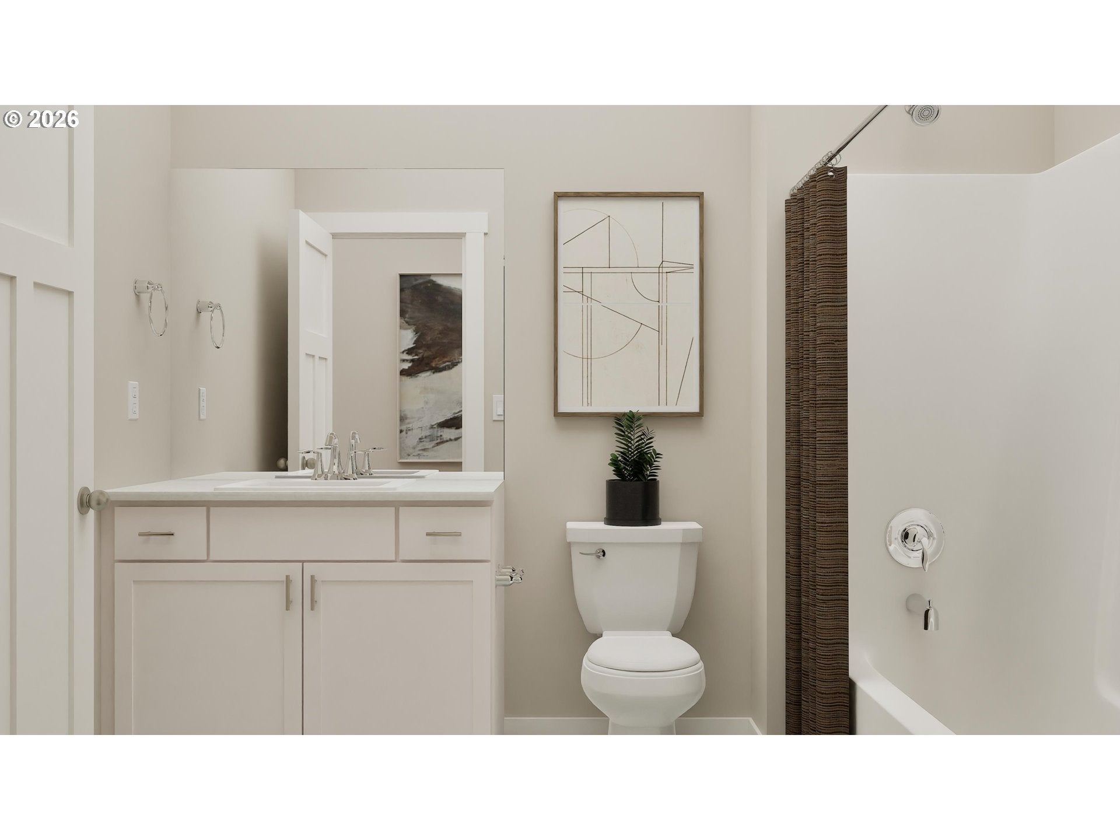
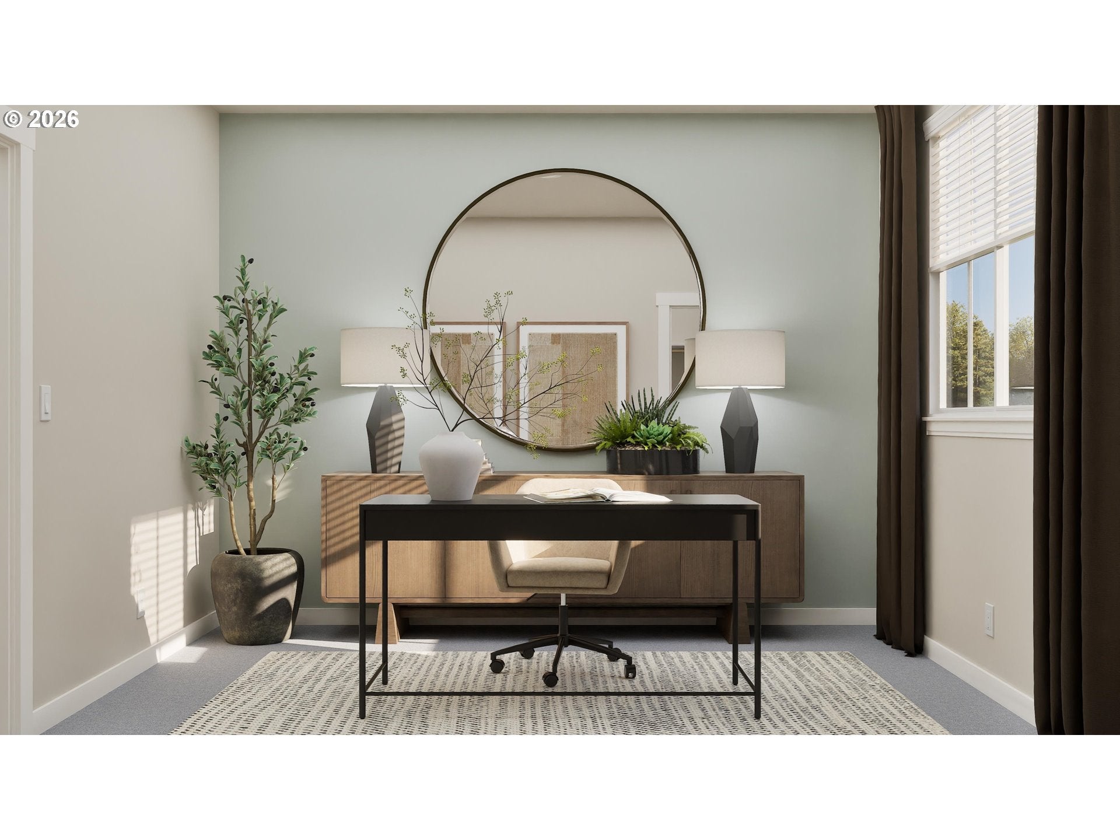
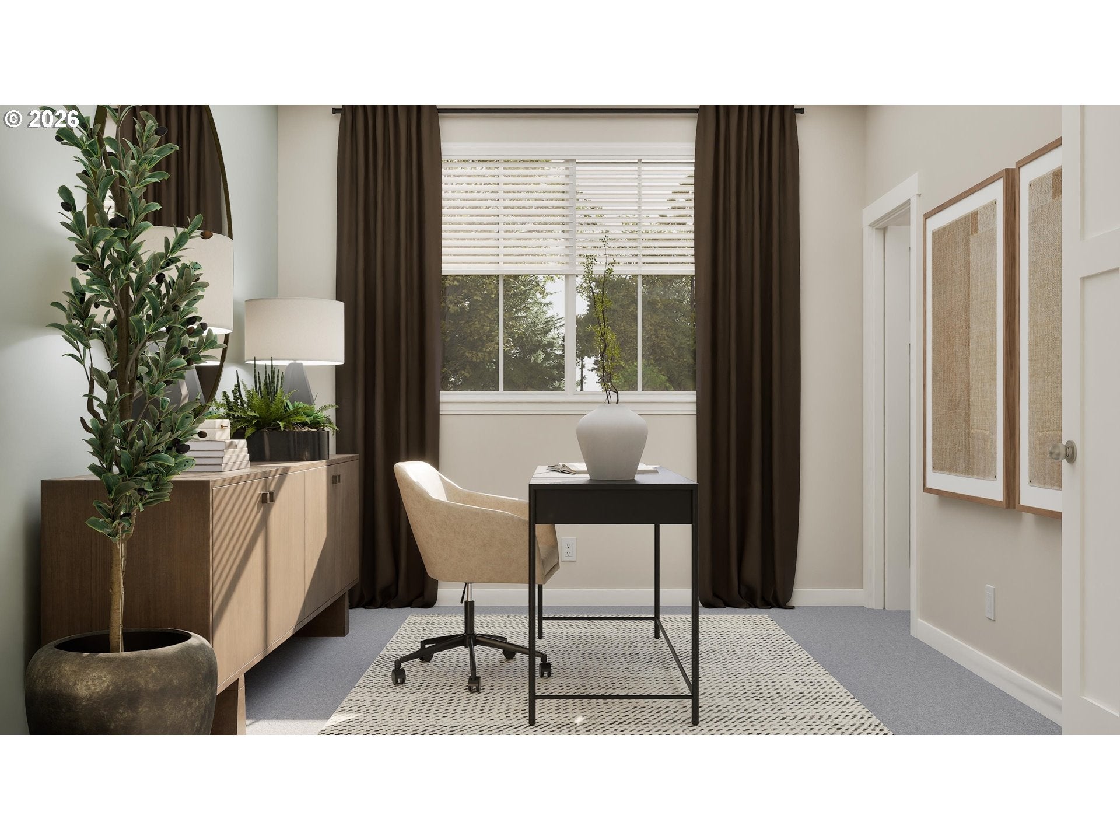
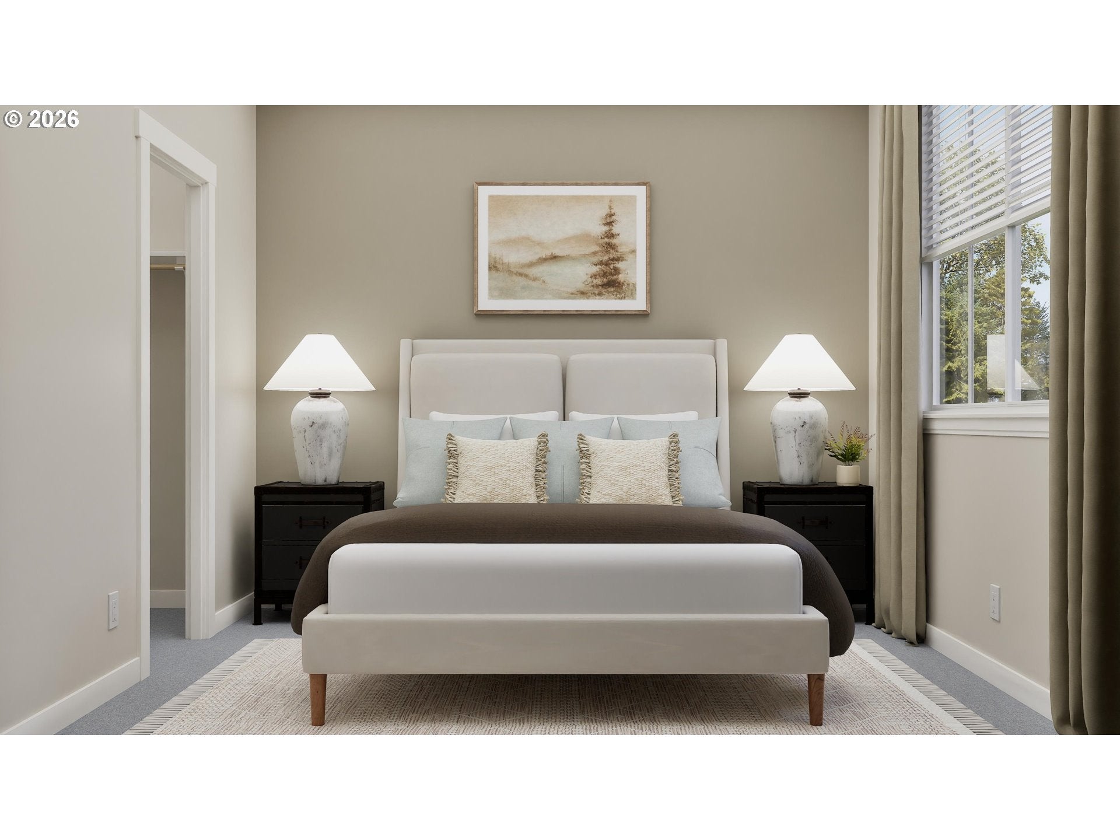
The single-story Alpine plan offers a spacious, low-maintenance layout designed for modern living. Upon entry, two bedrooms and a full bathroom lead to an inviting open-concept design that combines the kitchen, living, and dining areas. At the back of the home, the luxurious primary suite provides a private retreat with a full bathroom featuring a double vanity and a walk-in closet. Interior highlights include quartz countertops, shaker-style cabinets, a vertical tile backsplash in the kitchen, LVP (luxury vinyl plank) flooring in the kitchen and entryway, LVT (luxury vinyl tile) flooring in the bathrooms, and wooden shelving in closets and the pantry. Beyond the home, it's a short distance to the pavilion, playground & trails! You’ll love being just minutes from downtown Ridgefield, where sweeping views of the Ridgefield National Wildlife Refuge create a stunning natural backdrop. Downtown’s charming, tree-lined streets invite you to explore unique boutiques, cozy restaurants, local wineries, nearby golf courses, and the area’s outdoor recreation complex—offering something for everyone to enjoy. Experience modern comfort, smart design, and flexible living in a community that truly has it all. Photos, interior & exterior, are an artists conception, features & finishes will vary. Homesite #165.

Save
Ask
Tour
Hide
Share
Listing Snapshot
Price 
$592,900
Days On Site 
31 Days
Bedrooms 
3
Inside Area (SqFt) 
1,711 sqft
Total Baths 
2
Full Baths 
2
Partial Baths 
N/A
Lot Size 
N/A
Year Built 
2026
MLS® Number 
613728403
Status 
Active
Property Tax 
N/A
HOA/Condo/Coop Fees 
$59 monthly
Sq Ft Source 
N/A
Friends & Family
Recent Activity
a month agoListing updated with changes from the MLS®
a month agoListing first seen on site
General Features
Attached Garage 
Yes
Disclosures 
Exempt
Foundation 
Concrete Perimeter
Garage 
Yes
Garage Spaces 
2
Land Lease 
No
Parking 
Garage Door OpenerDrivewayAttachedGarage
Parking Spaces 
2
Property Condition 
New Construction
Property Sub Type 
Single Family Residence
Security 
Fire Sprinkler System
Sewer 
Public Sewer
SqFt Total 
1711
Style 
Stories1Farmhouse
Water Source 
Public
Interior Features
Appliances 
OvenWasherDryerDishwasherDisposalFree-Standing RefrigeratorMicrowavePlumbed For Ice Maker
Basement 
Crawl Space
Cooling 
Heat Pump
Fireplace 
Yes
Fireplace Features 
Gas
Fireplaces 
1
Heating 
Heat PumpForced Air
Interior 
Kitchen Island
Window Features 
Triple Pane Windows
Bedroom 1 
Dimensions - 11x10Level - MainDescription - _2ndBedroom
Bedroom 2 
Dimensions - 11x10Level - MainDescription - _3rdBedroom
Dining Room 
Dimensions - 12x7Level - MainDescription - DiningRoom
Family Room 
Description - FamilyRoom
Great Room 
Dimensions - 15x17Level - MainDescription - GreatRoom
Kitchen 
Level - MainDescription - Kitchen
Laundry 
Level - MainDescription - Laundry
Living Room 
Description - LivingRoom
Master Bedroom 
Dimensions - 13x15Level - MainDescription - PrimaryBedroom
Save
Ask
Tour
Hide
Share
Exterior Features
Lot Features 
Corner LotLevel
Patio And Porch 
Patio
Roof 
Composition
View 
Valley
Waterview 
Valley
Windows/Doors 
Triple Pane Windows
Community Features
Association Amenities 
Basketball CourtManagementRecreation Facilities
Association Fee 
$59.0
Association Fee Frequency 
Monthly
MLS Area 
_50
Financing Terms Available 
CashConventionalFHAVA Loan
Roads 
Paved
Schools
School District
Unknown
Elementary School
Union Ridge
Middle School
View Ridge
High School
Ridgefield
Listing courtesy of Ahmed Chinnarath of Lennar Sales Corp (503) 476-3846

rmls logo

The content relating to real estate for sale on this website comes in part from the IDX program of the RMLS™ of Portland, Oregon. Real estate listings held by brokerage firms other than Lennar Sales Corp are marked with the RMLS™ logo, and detailed information about these properties includes the names of the listing brokers. Listing content is Copyright © 2026 RMLS™, Portland, Oregon. Some properties which appear for sale on this website may subsequently have sold or may no longer be available.

Last checked 2026-09-14 12:17 AM PDT.

All information provided is deemed reliable but is not guaranteed and should be independently verified

Neighborhood & Commute
Source: Walkscore
Disclosure: Community information and market data powered by Constellation Data Labs. Information is deemed reliable but not guaranteed.
Save
Ask
Tour
Hide
Share