Clicky
Bradley Home Team

Home Search Results

Save
Ask
Tour
Hide
Share
$1,299,000
2 Days On Site

12514 NW 45TH CT
Vancouver, WA 98685

For Sale|Single Family Residence|Active
3
Beds
4
Total Baths
3
Full Baths
1
Partial Bath
2,706
SqFt
$480
/SqFt
2023
Built
Subdivision:
FELIDA COMMUNITY
County:
Clark
Listing courtesy of Charlene Nielsen-Webb of Realty Pro, Inc. (360) 513-6365
Call Now: 971-248-3982
Is this the listing for you? We can help make it yours.
971-248-3982
12514 NW 45TH CT12514 NW 45TH CT12514 NW 45TH CT12514 NW 45TH CT
Save
Ask
Tour
Hide
Share

Mortgage Calculator

Monthly Payment (Est.)

$5,927
Calculator powered by Showcase IDX, a Constellation1 Company. Copyright ©2026 Information is deemed reliable but not guaranteed.

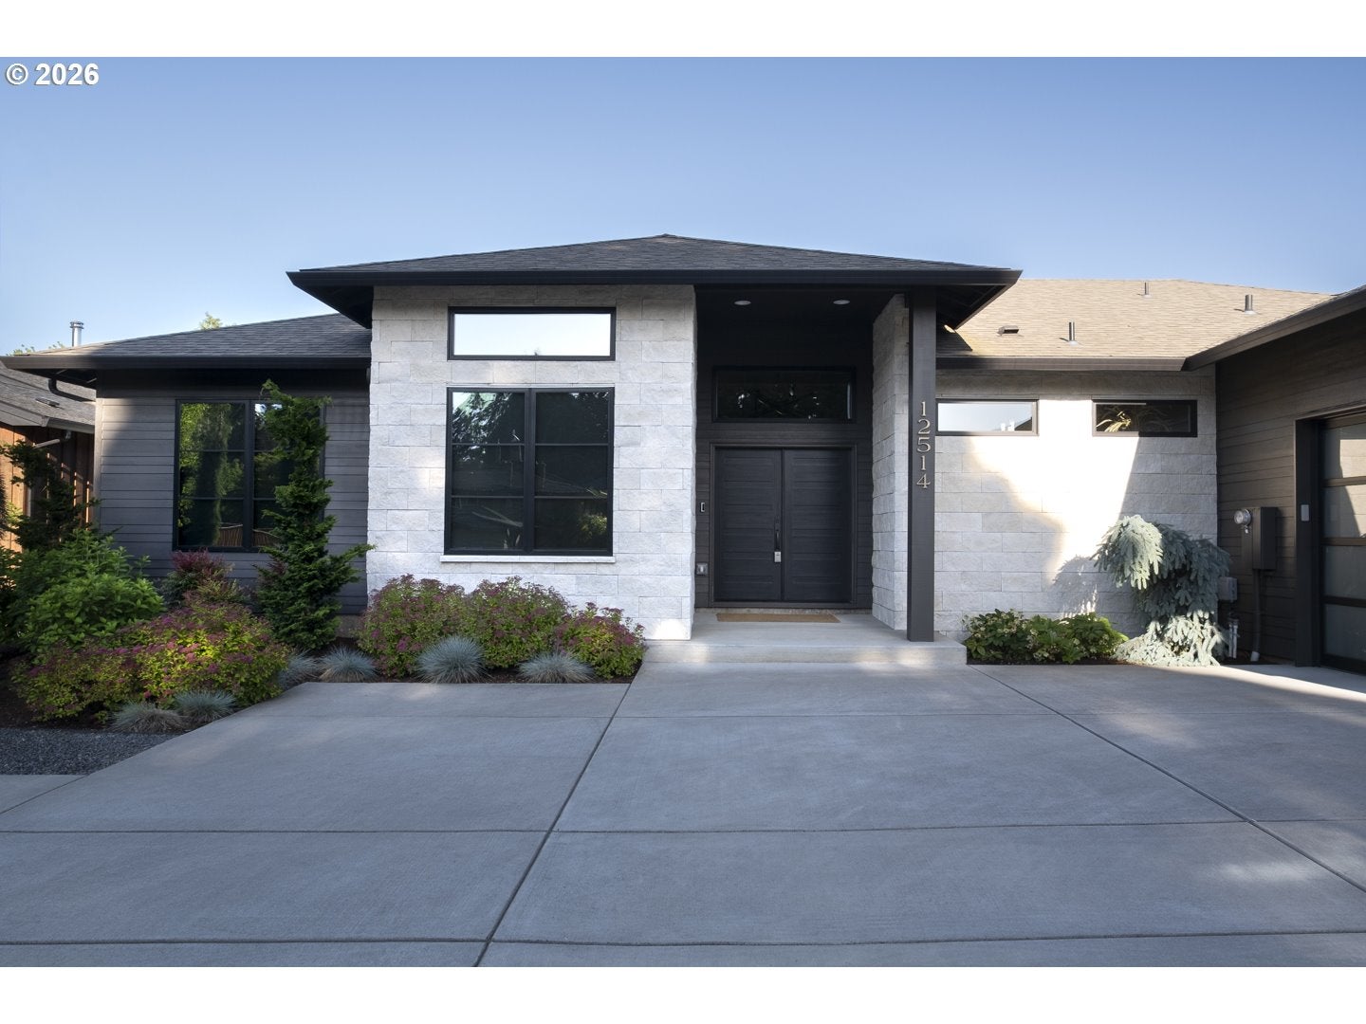
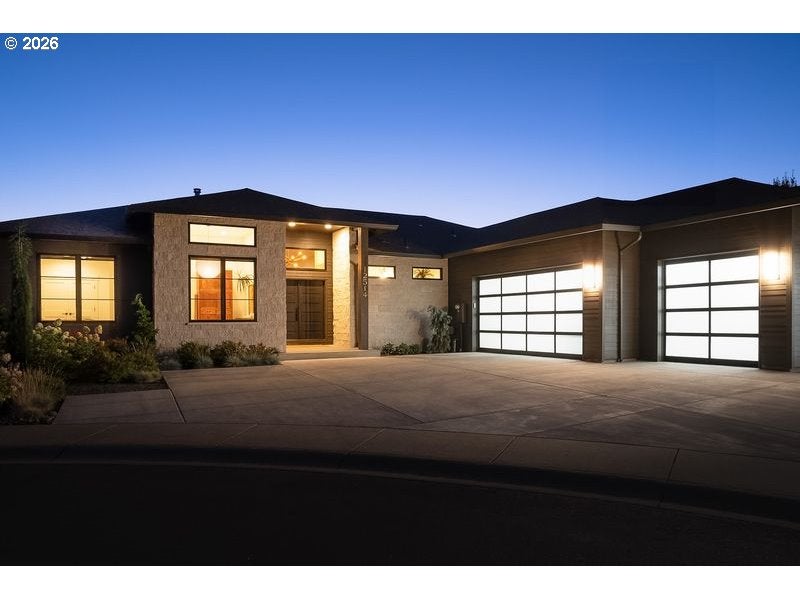
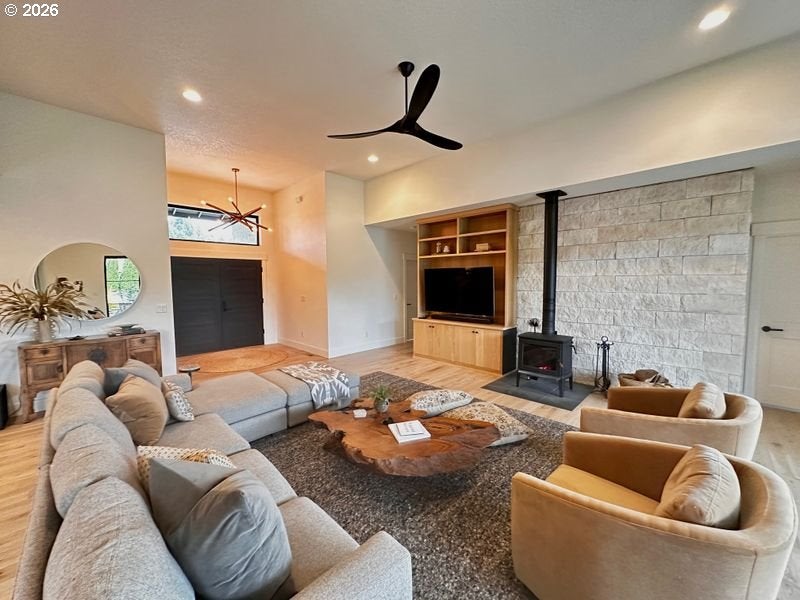
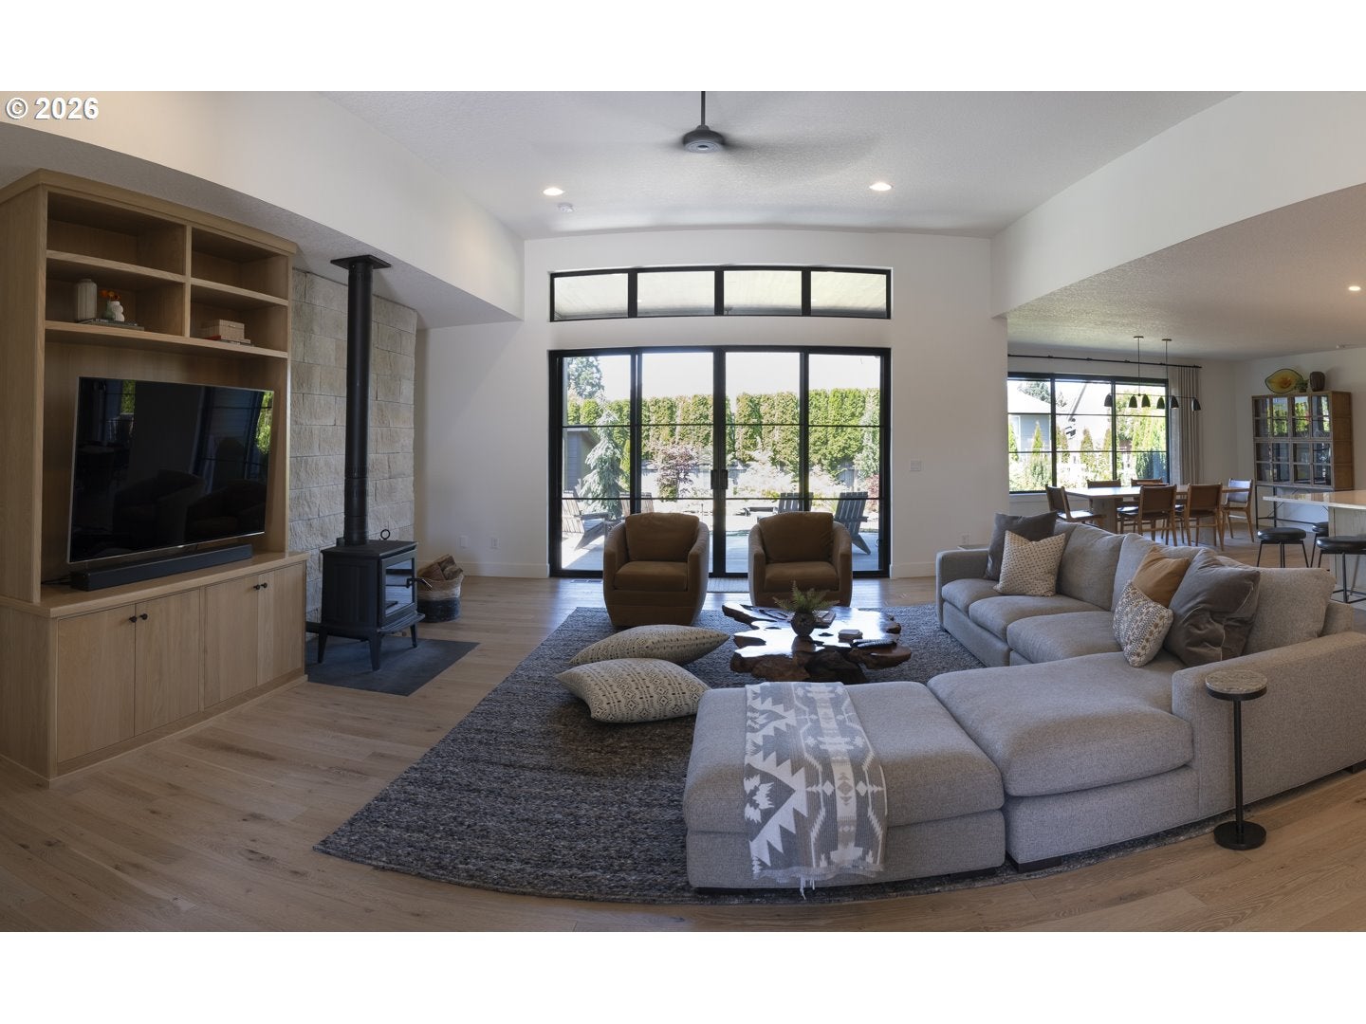
Builder’s own custom-designed and built residence, thoughtfully crafted to maximize its site in a warm, modern Northwest style where exceptional craftsmanship, natural materials, and effortless indoor-outdoor living come together. Tucked on a quiet cul-de-sac and just a short stroll to Felida Park, this exceptional 3-bedrooms + Den/Office, 3-full-baths + 1-half-bath single-level home features clean architectural lines, abundant natural light, and engineered hardwood flooring throughout. The light-filled great room is anchored by a cozy woodstove and custom built-in media center, while a dramatic 12-foot wall of glass with sliding doors opens to the covered patio, creating a seamless connection to the outdoors. The chef’s kitchen features custom white oak cabinetry, generous eat-at island, statement hood, 48" AGA induction range, 42" JennAir French-door refrigerator, built-in coffee machine, and ceramic tile backsplash by Sonoma Tilemakers. A walk-in pantry adds additional cabinetry and shelving plus a second refrigerator. The dining area overlooks the private backyard and captures beautiful afternoon light. The serene primary suite features a dramatic wall of floor-to-ceiling drapery that closes completely, creating a beautifully private, light-controlled retreat. All three full baths feature heated tile floors. The oversized 1,194-square-foot garage accommodates three cars plus a flexible space ideal for motorcycles, workshop, home gym, or additional storage. The west-facing backyard is a private garden retreat with koi pond, raised garden beds, arbor, tool/pump shed, and warm afternoon sun. A truly distinctive custom residence offering elevated finishes, thoughtful design, and the ease of one-level living in sought-after Felida neighborhood.

Save
Ask
Tour
Hide
Share
Listing Snapshot
Price 
$1,299,000
Days On Site 
2 Days
Bedrooms 
3
Inside Area (SqFt) 
2,706 sqft
Total Baths 
4
Full Baths 
3
Partial Baths 
1
Lot Size 
0.32 Acres
Year Built 
2023
MLS® Number 
631618969
Status 
Active
Property Tax 
$9,889.9
HOA/Condo/Coop Fees 
N/A
Sq Ft Source 
N/A
Friends & Family
Recent Activity
23 hours agoListing updated with changes from the MLS®
3 days agoListing first seen on site
General Features
Acres 
0.32
Attached Garage 
Yes
Disclosures 
Disclosure
Foundation 
Concrete Perimeter
Garage 
Yes
Garage Spaces 
3
Land Lease 
No
Parking 
Garage Door OpenerDrivewayOtherAttachedGarage
Parking Spaces 
3
Property Sub Type 
Single Family Residence
Sewer 
Public Sewer
SqFt Total 
2706
Style 
Stories1Ranch
Water Source 
Public
Zoning 
R1-10
Interior Features
Appliances 
Built-In RefrigeratorConvection OvenDishwasherDisposalENERGY STAR Qualified AppliancesFree-Standing RangeMicrowaveRange Hood
Basement 
Crawl Space
Cooling 
Central AirHeat Pump
Fireplace 
Yes
Fireplace Features 
Wood Burning
Fireplaces 
1
Flooring 
TileHardwood
Heating 
ENERGY STAR Qualified EquipmentWood StoveForced Air
Interior 
PantryCentral Vacuum
Bedroom 1 
Level - MainDescription - _2ndBedroom
Bedroom 2 
Level - MainDescription - _3rdBedroom
Den 
Level - MainDescription - Den
Dining Room 
Level - MainDescription - DiningRoom
Family Room 
Description - FamilyRoom
Great Room 
Level - MainDescription - GreatRoom
Kitchen 
Level - MainDescription - Kitchen
Living Room 
Description - LivingRoom
Master Bedroom 
Level - MainDescription - PrimaryBedroom
Utility Room 
Level - MainDescription - UtilityRoom
Save
Ask
Tour
Hide
Share
Exterior Features
Construction Details 
Stone
Exterior 
Garden
Fencing 
Fenced
Lot Features 
Cul-De-SacLevel
Patio And Porch 
CoveredPorch
Roof 
Composition
Community Features
MLS Area 
_43
Financing Terms Available 
CashConventionalFHA
Roads 
Paved
Schools
School District
Unknown
Elementary School
Felida
Middle School
Jefferson
High School
Skyview
Listing courtesy of Charlene Nielsen-Webb of Realty Pro, Inc. (360) 513-6365

rmls logo

The content relating to real estate for sale on this website comes in part from the IDX program of the RMLS™ of Portland, Oregon. Real estate listings held by brokerage firms other than Realty Pro, Inc. are marked with the RMLS™ logo, and detailed information about these properties includes the names of the listing brokers. Listing content is Copyright © 2026 RMLS™, Portland, Oregon. Some properties which appear for sale on this website may subsequently have sold or may no longer be available.

Last checked 2026-09-13 11:29 PM PDT.

All information provided is deemed reliable but is not guaranteed and should be independently verified

Neighborhood & Commute
Source: Walkscore
Disclosure: Community information and market data powered by Constellation Data Labs. Information is deemed reliable but not guaranteed.
Save
Ask
Tour
Hide
Share