Clicky
Bradley Home Team

Home Search Results

Save
Ask
Tour
Hide
Share
$849,000
39 Days On Site

2107 CLUB HOUSE DR
West Linn, OR 97068

For Sale|Single Family Residence|Active
4
Beds
3
Total Baths
2
Full Baths
1
Partial Bath
2,861
SqFt
$297
/SqFt
1986
Built
County:
Clackamas
Listing courtesy of Erika George of Living Room Realty (503) 349-5449
Call Now: 971-248-3982
Is this the listing for you? We can help make it yours.
971-248-3982
2107 CLUB HOUSE DR2107 CLUB HOUSE DR2107 CLUB HOUSE DR2107 CLUB HOUSE DR
Save
Ask
Tour
Hide
Share

Mortgage Calculator

Monthly Payment (Est.)

Enter an interest rate to see your estimated monthly payment.
Calculator powered by Showcase IDX, a Constellation1 Company. Copyright ©2026 Information is deemed reliable but not guaranteed.

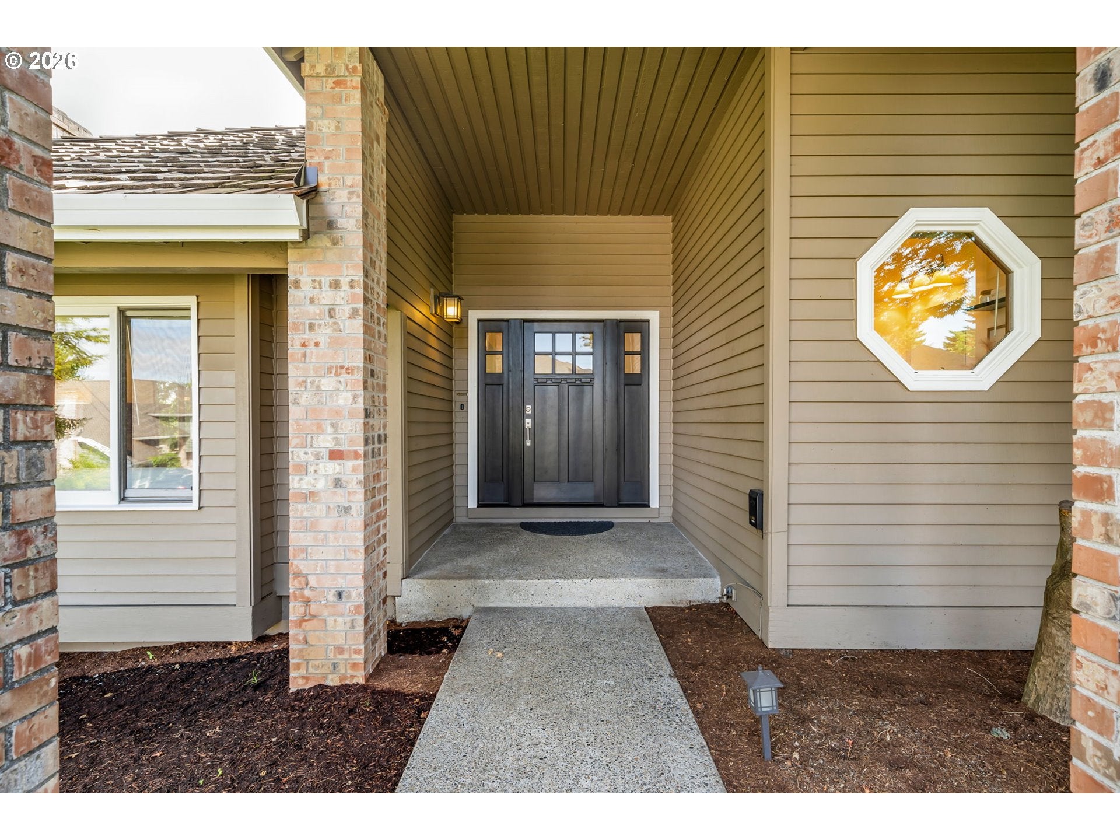
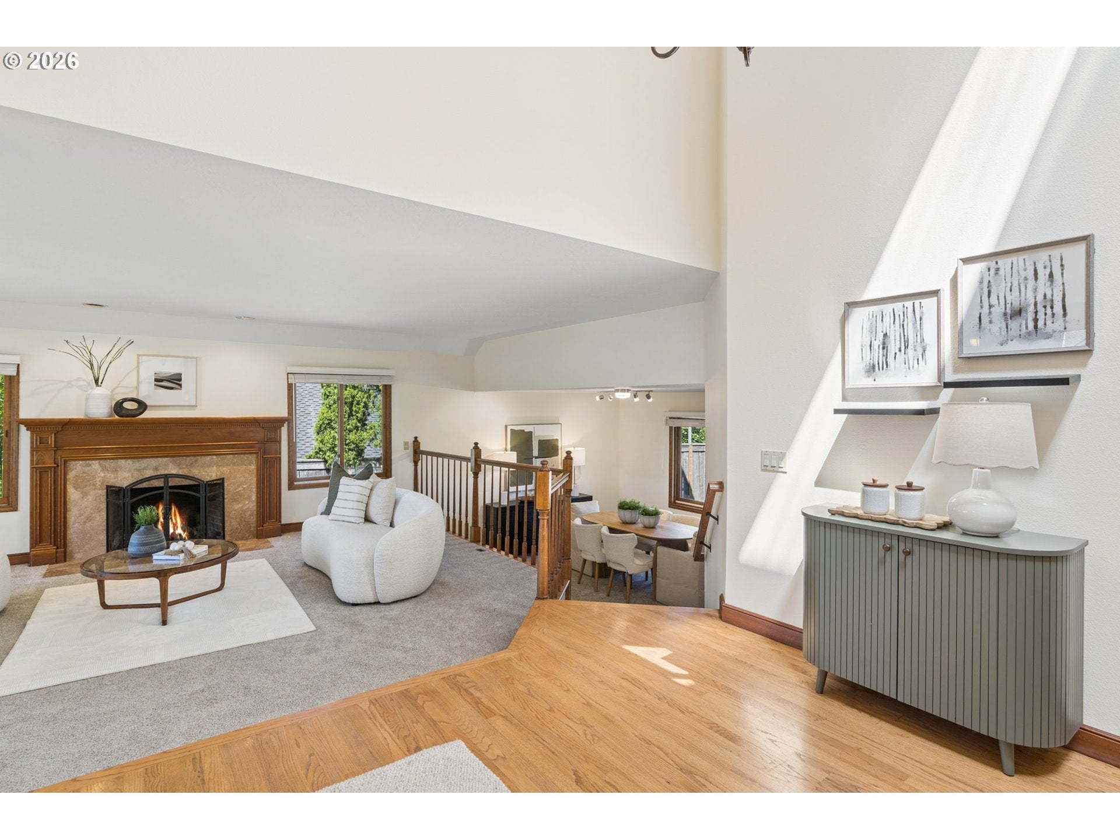
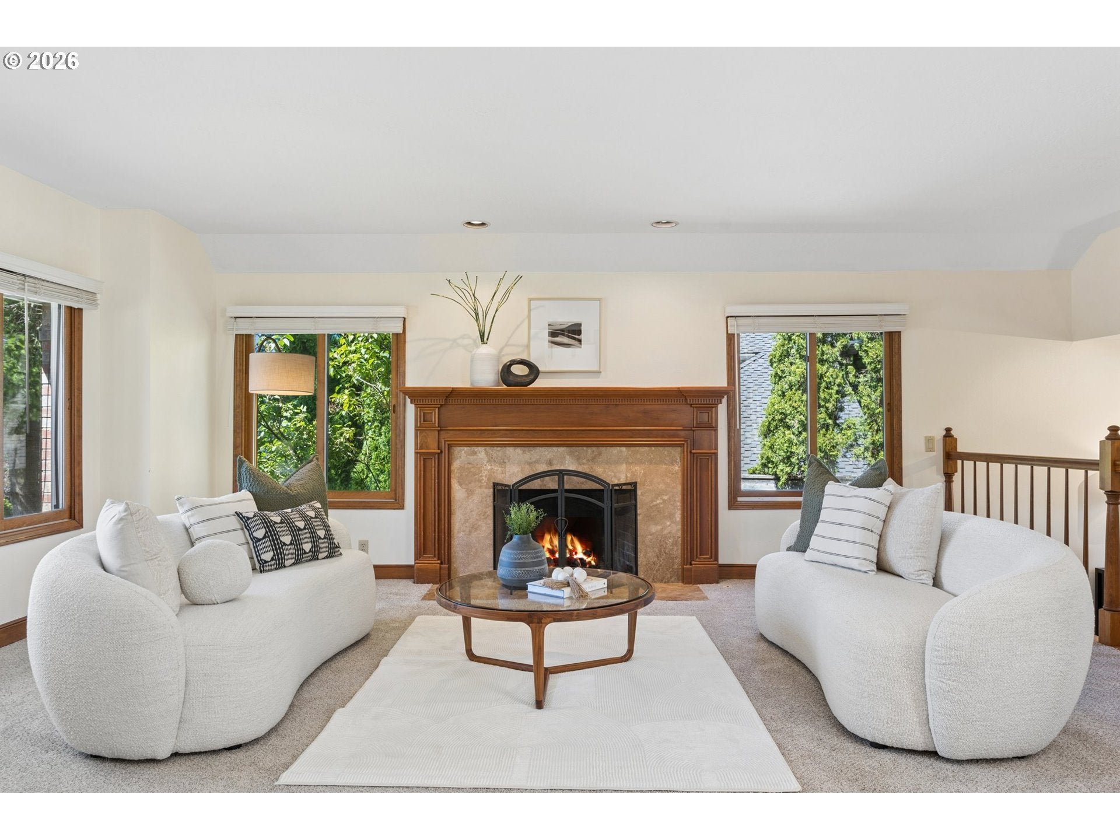
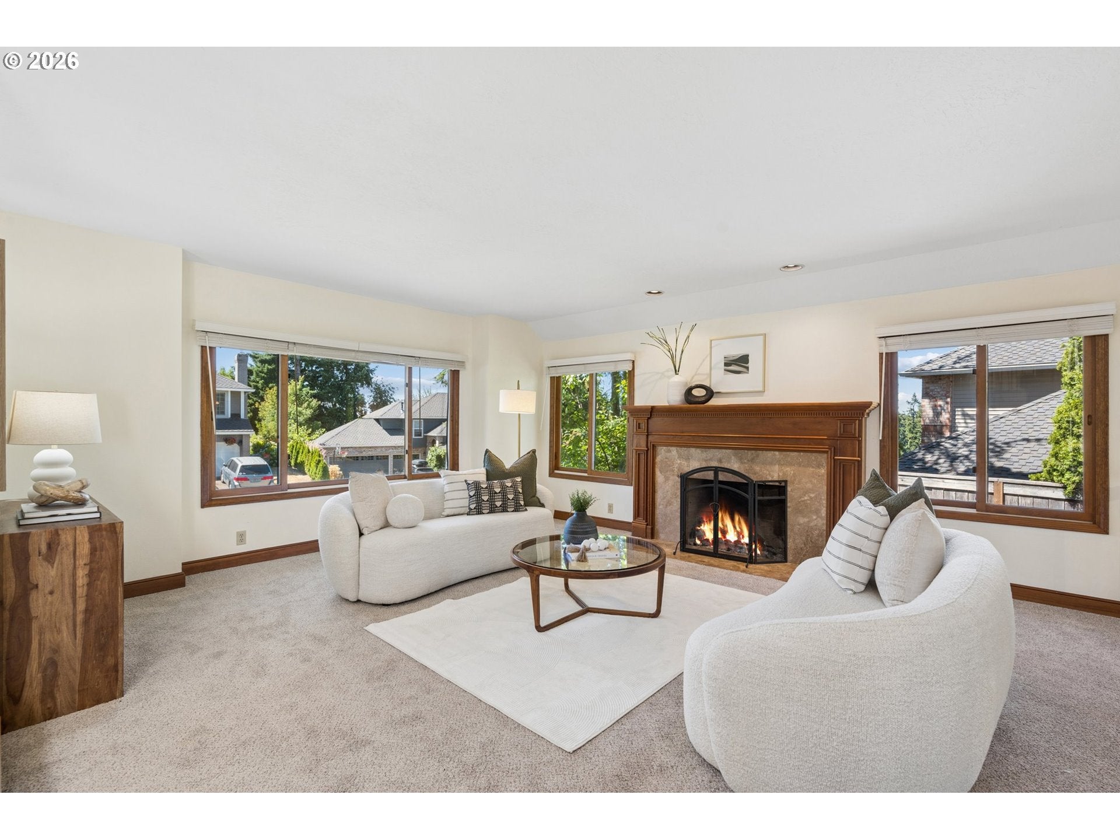
Level up in Hidden Springs! Welcome to 2107 Club House Drive, a beautifully positioned tri-level home in desirable West Linn, Oregon. Perched on the crest of a quiet street and just a five-minute walk to Trillium Creek Elementary, this spacious home offers a thoughtful floor plan designed for comfortable living, entertaining, working from home, and gathering with the people you love. The upper level features four bedrooms and two full baths, including a private primary suite with its own balcony and a peek-a-boo view of Mt. St. Helens. The main level offers a bonus room with flexible potential as a home office, den or guest room. Multiple living and entertaining spaces make hosting effortless, while two fireplaces add warmth and ambiance throughout the home. New carpet was installed throughout in 2026. Outside, enjoy a large lot with beautiful, low-maintenance landscaping and a Rain Bird irrigation system. Homeowners have the option to join Hidden Springs Pool & Tennis for a seasonal fee, adding even more opportunities for recreation and community.With its desirable West Linn location, spacious floor plan, large lot, flexible living spaces, nearby schools, and Hidden Springs amenities, 2107 Club House Drive is ready to take your lifestyle to the next level.

Save
Ask
Tour
Hide
Share
Listing Snapshot
Price 
$849,000
Days On Site 
39 Days
Bedrooms 
4
Inside Area (SqFt) 
2,861 sqft
Total Baths 
3
Full Baths 
2
Partial Baths 
1
Lot Size 
0.23 Acres
Year Built 
1986
MLS® Number 
635617437
Status 
Active
Property Tax 
$9,579.18
HOA/Condo/Coop Fees 
$41.25 monthly
Sq Ft Source 
N/A
Friends & Family
Recent Activity
a week agoListing updated with changes from the MLS®
2 weeks agoPrice changed to $849,000
a month agoListing first seen on site
General Features
Acres 
0.23
Attached Garage 
Yes
Disclosures 
Disclosure
Foundation 
Concrete Perimeter
Garage 
Yes
Garage Spaces 
3
Land Lease 
No
Parking 
Garage Door OpenerDrivewayAttachedGarage
Parking Spaces 
3
Property Sub Type 
Single Family Residence
Sewer 
Public Sewer
SqFt Total 
2861
Style 
TraditionalTriLevel
Water Source 
Public
Interior Features
Appliances 
OvenGas Water HeaterCooktopDishwasherDisposalFree-Standing RefrigeratorMicrowave
Basement 
Crawl Space
Cooling 
Central Air
Fireplace 
Yes
Fireplace Features 
GasWood Burning
Fireplaces 
2
Flooring 
TileWoodCarpet
Heating 
Forced Air
Interior 
Kitchen IslandPantryVaulted Ceiling(s)
Window Features 
Double Pane WindowsWood FramesSkylight(s)
Bedroom 1 
Dimensions - 13x12Level - UpperDescription - _4thBedroom
Bedroom 2 
Dimensions - 14x13Level - UpperDescription - _2ndBedroom
Bedroom 3 
Dimensions - 15x12Level - UpperDescription - _3rdBedroom
Dining Room 
Dimensions - 13x12Level - LowerDescription - DiningRoom
Family Room 
Dimensions - 17x13Level - LowerDescription - FamilyRoom
Great Room 
Description - GreatRoom
Kitchen 
Dimensions - 20x16Level - LowerDescription - Kitchen
Living Room 
Dimensions - 16x18Level - MainDescription - LivingRoom
Master Bedroom 
Dimensions - 18x16Level - UpperDescription - PrimaryBedroom
Office 
Dimensions - 16x12Level - MainDescription - Office
Utility Room 
Dimensions - 8x8Level - MainDescription - UtilityRoom
Save
Ask
Tour
Hide
Share
Exterior Features
Construction Details 
Cedar
Exterior 
Garden
Fencing 
Fenced
Lot Features 
Level
Patio And Porch 
DeckPatio
Roof 
Shake
Windows/Doors 
Double Pane WindowsWood FramesSkylight(s)
Community Features
Association Amenities 
Tennis Court(s)Pool
Association Fee 
$495.0
Association Fee Frequency 
Annually
MLS Area 
_147
Financing Terms Available 
CashConventionalFHAVA Loan
Roads 
Paved
Schools
School District
Unknown
Elementary School
Trillium Creek
Middle School
Rosemont Ridge
High School
West Linn
Listing courtesy of Erika George of Living Room Realty (503) 349-5449

rmls logo

The content relating to real estate for sale on this website comes in part from the IDX program of the RMLS™ of Portland, Oregon. Real estate listings held by brokerage firms other than Living Room Realty are marked with the RMLS™ logo, and detailed information about these properties includes the names of the listing brokers. Listing content is Copyright © 2026 RMLS™, Portland, Oregon. Some properties which appear for sale on this website may subsequently have sold or may no longer be available.

Last checked 2026-09-21 08:24 AM PDT.

All information provided is deemed reliable but is not guaranteed and should be independently verified

Neighborhood & Commute
Source: Walkscore
Disclosure: Community information and market data powered by Constellation Data Labs. Information is deemed reliable but not guaranteed.
Save
Ask
Tour
Hide
Share