Clicky
Bradley Home Team

Home Search Results

Save
Ask
Tour
Hide
Share
$545,000
17 Days On Site

15655 SW OLD ORCHARD PL
Tigard, OR 97224

For Sale|Single Family Residence|Active
2
Beds
2
Total Baths
2
Full Baths
1,236
SqFt
$441
/SqFt
1974
Built
Subdivision:
SUMMERFIELD
County:
Washington
Listing courtesy of Michael Cook of Mike Cook Properties, LLC (503) 784-2287
Call Now: 971-248-3982
Is this the listing for you? We can help make it yours.
971-248-3982
15655 SW OLD ORCHARD PL15655 SW OLD ORCHARD PL15655 SW OLD ORCHARD PL15655 SW OLD ORCHARD PL
Save
Ask
Tour
Hide
Share

Mortgage Calculator

Monthly Payment (Est.)

$2,487
Calculator powered by Showcase IDX, a Constellation1 Company. Copyright ©2026 Information is deemed reliable but not guaranteed.

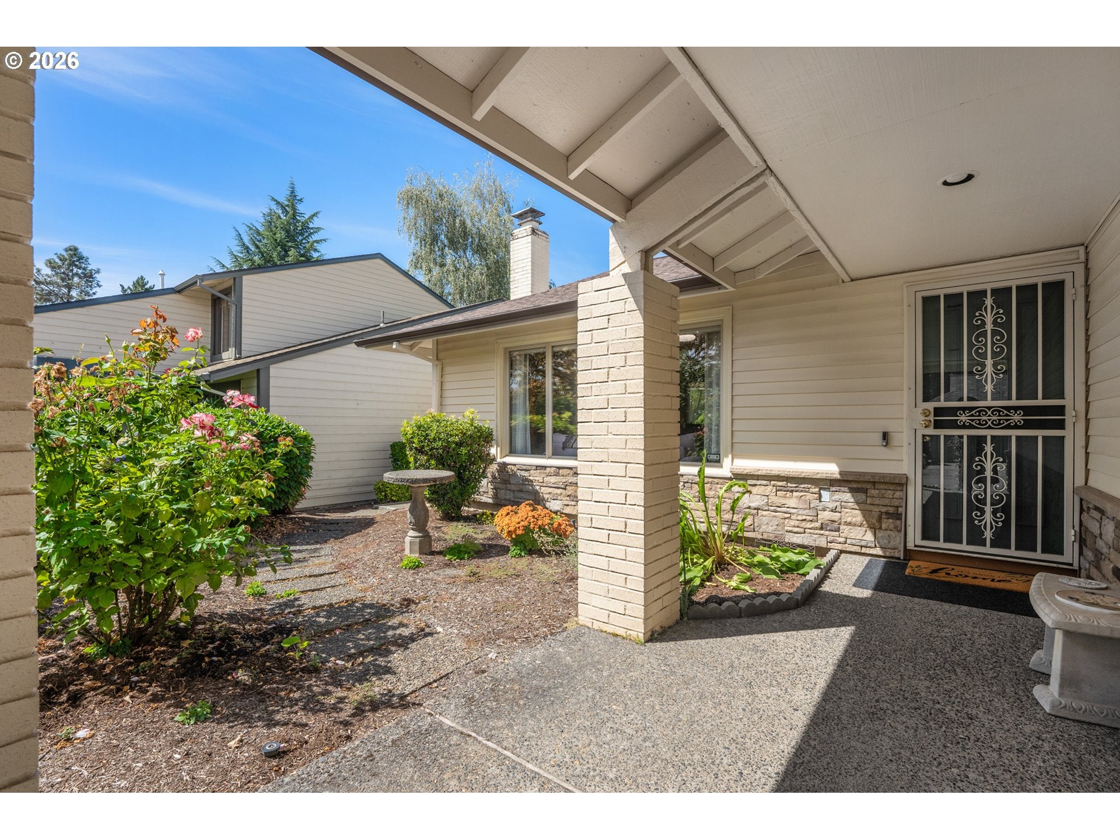
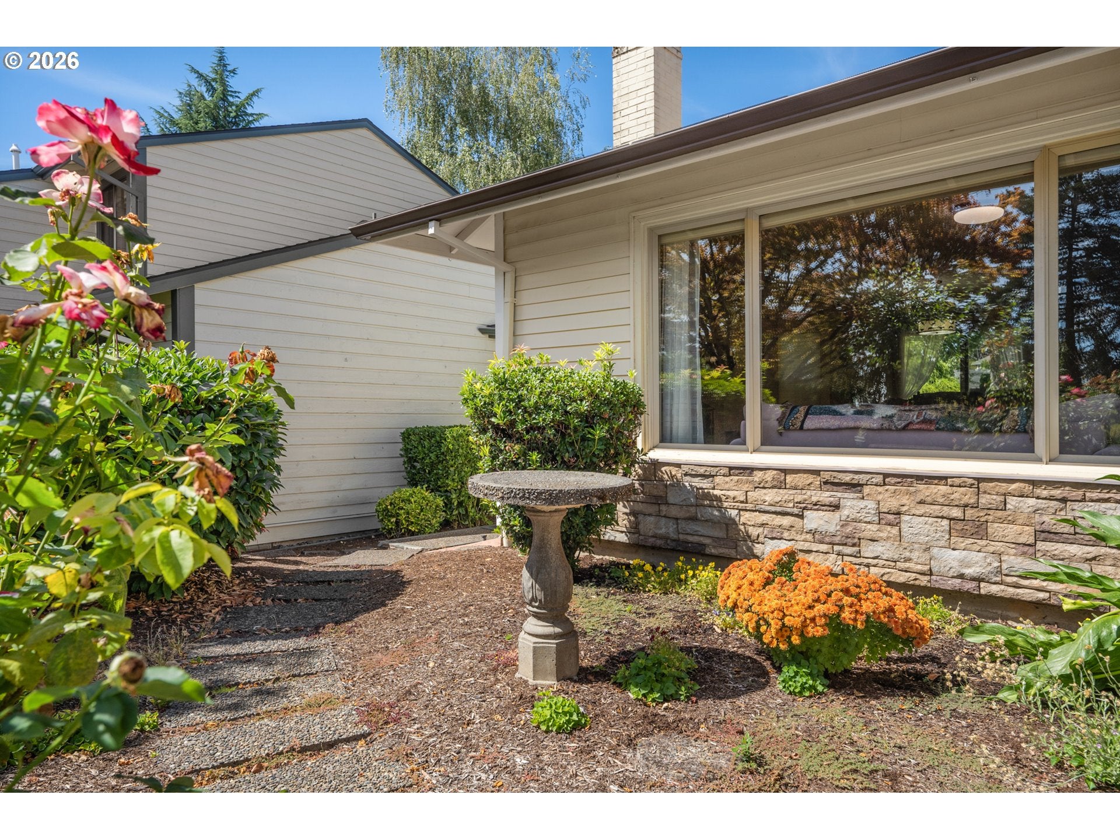
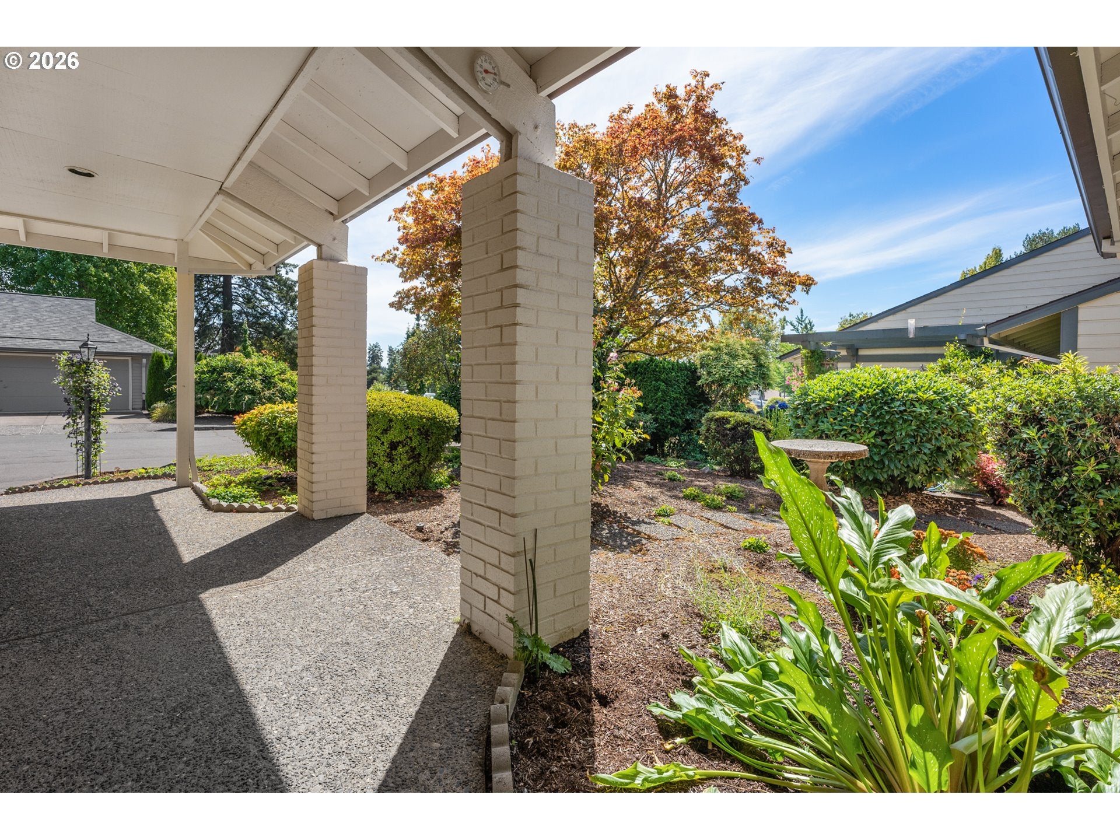
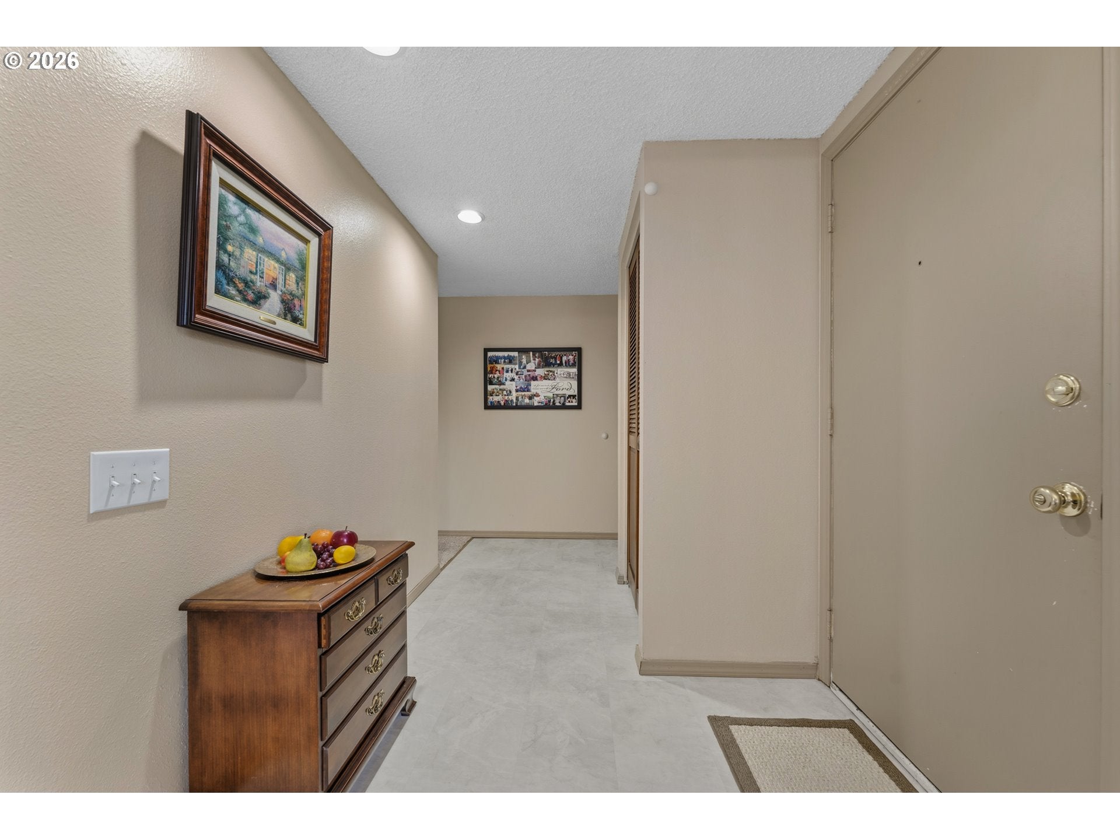
There's no place like home in Summerfield...an exceptional 55+ planned residential community with a picturesque year-round 9-hole public golf course. LOCATION, LOCATION, LOCATION...this home is located conveniently across the street from the Clubhouse and backs up to the 8th fairway. This 2-bed, 2-bath home offers exceptional comfort, convenience, and golf-course living. Enjoy a spacious living room with wood-burning fireplace, a dining room that opens to a large partially covered patio, and a well-appointed kitchen with Corian countertops, newer appliances, pantry, and eating nook. The primary suite features a walk-in closet, Corian vanity, walk-in shower, and private slider to the covered patio. Major system upgrades include new gas furnace & A/C (2022), new electrical panel (2022), newer water heater, house plumbing repiped. Both sliders and most windows have been updated. A 2-car attached garage with abundant storage and workbench completes this move-in-ready home just across the street from the clubhouse and amenities.

Save
Ask
Tour
Hide
Share
Listing Snapshot
Price 
$545,000
Days On Site 
17 Days
Bedrooms 
2
Inside Area (SqFt) 
1,236 sqft
Total Baths 
2
Full Baths 
2
Partial Baths 
N/A
Lot Size 
0.1 Acres
Year Built 
1974
MLS® Number 
640392095
Status 
Active
Property Tax 
$5,925.31
HOA/Condo/Coop Fees 
$64.58 monthly
Sq Ft Source 
N/A
Friends & Family
Recent Activity
2 days agoListing updated with changes from the MLS®
6 days agoPrice changed to $545,000
2 weeks agoListing first seen on site
General Features
Acres 
0.1
Attached Garage 
Yes
Disclosures 
Disclosure
Garage 
Yes
Garage Spaces 
2
Land Lease 
No
Parking 
Garage Door OpenerDrivewayAttachedGarage
Parking Spaces 
2
Property Condition 
Updated/Remodeled
Property Sub Type 
Single Family Residence
Sewer 
Public Sewer
SqFt Total 
1236
Style 
Stories1Ranch
Water Source 
Public
Interior Features
Appliances 
Gas Water HeaterWasherDryerDishwasherDisposalFree-Standing RangeFree-Standing RefrigeratorMicrowave
Basement 
Crawl Space
Cooling 
Central Air
Fireplace 
Yes
Fireplace Features 
Wood Burning
Fireplaces 
1
Flooring 
VinylCarpet
Heating 
Forced Air
Interior 
Pantry
Window Features 
Aluminum Frames
Bedroom 1 
Dimensions - 10x12Level - MainDescription - _2ndBedroom
Dining Room 
Dimensions - 10x12Level - MainDescription - DiningRoom
Family Room 
Description - FamilyRoom
Great Room 
Description - GreatRoom
Kitchen 
Dimensions - 9x15Level - MainDescription - Kitchen
Living Room 
Dimensions - 15x18Level - MainDescription - LivingRoom
Master Bedroom 
Dimensions - 11x16Level - MainDescription - PrimaryBedroom
Save
Ask
Tour
Hide
Share
Exterior Features
Construction Details 
Stone
Lot Features 
On Golf Course
Patio And Porch 
CoveredPatioPorch
Roof 
Composition
Windows/Doors 
Aluminum Frames
Community Features
Accessibility Features 
Accessible Entrance
Association Amenities 
Tennis Court(s)Maintenance GroundsMeeting RoomParty RoomPoolRecreation FacilitiesSauna
Association Fee 
$775.0
Association Fee Frequency 
Annually
MLS Area 
_151
Senior Community 
Yes
Financing Terms Available 
CashConventionalFHAVA Loan
Roads 
Paved
Schools
School District
Unknown
Elementary School
Templeton
Middle School
Twality
High School
Tigard
Listing courtesy of Michael Cook of Mike Cook Properties, LLC (503) 784-2287

rmls logo

The content relating to real estate for sale on this website comes in part from the IDX program of the RMLS™ of Portland, Oregon. Real estate listings held by brokerage firms other than Mike Cook Properties, LLC are marked with the RMLS™ logo, and detailed information about these properties includes the names of the listing brokers. Listing content is Copyright © 2026 RMLS™, Portland, Oregon. Some properties which appear for sale on this website may subsequently have sold or may no longer be available.

Last checked 2026-09-13 10:35 PM PDT.

All information provided is deemed reliable but is not guaranteed and should be independently verified

Neighborhood & Commute
Source: Walkscore
Disclosure: Community information and market data powered by Constellation Data Labs. Information is deemed reliable but not guaranteed.
Save
Ask
Tour
Hide
Share