

Home Search Results
10214 SE YUKON STPortland, OR 97266
Mortgage Calculator
Monthly Payment (Est.)
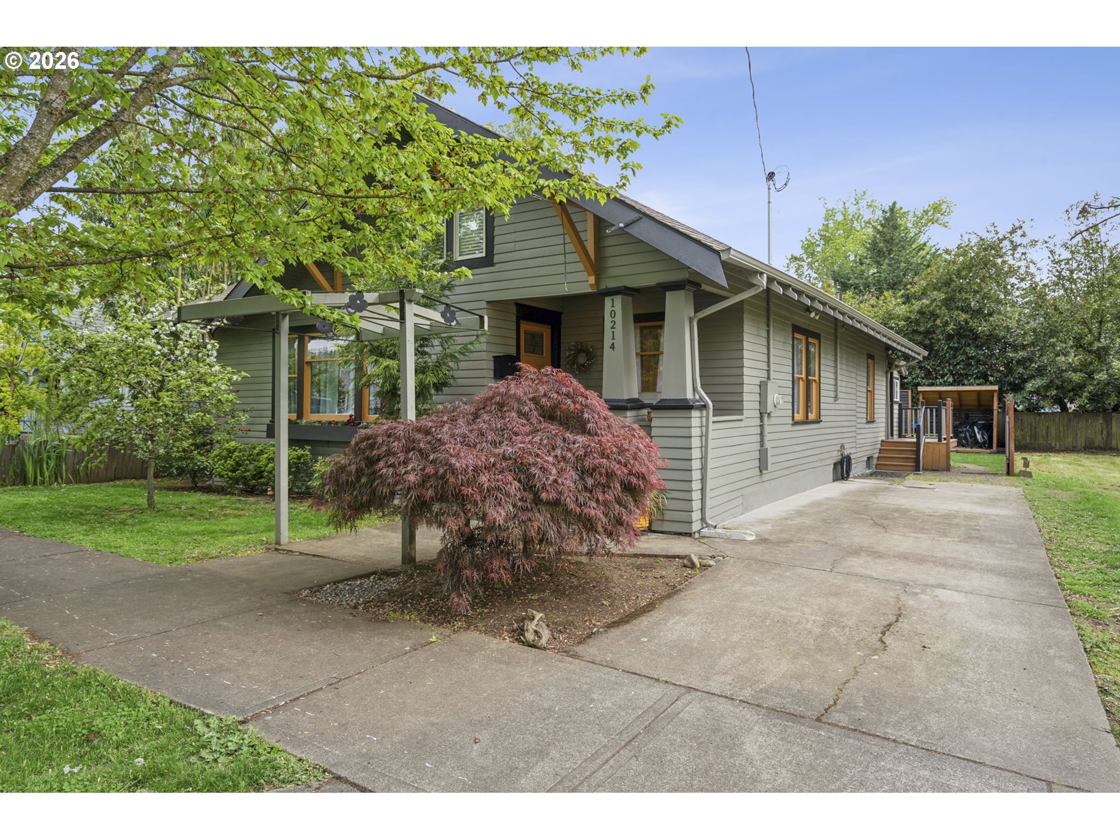
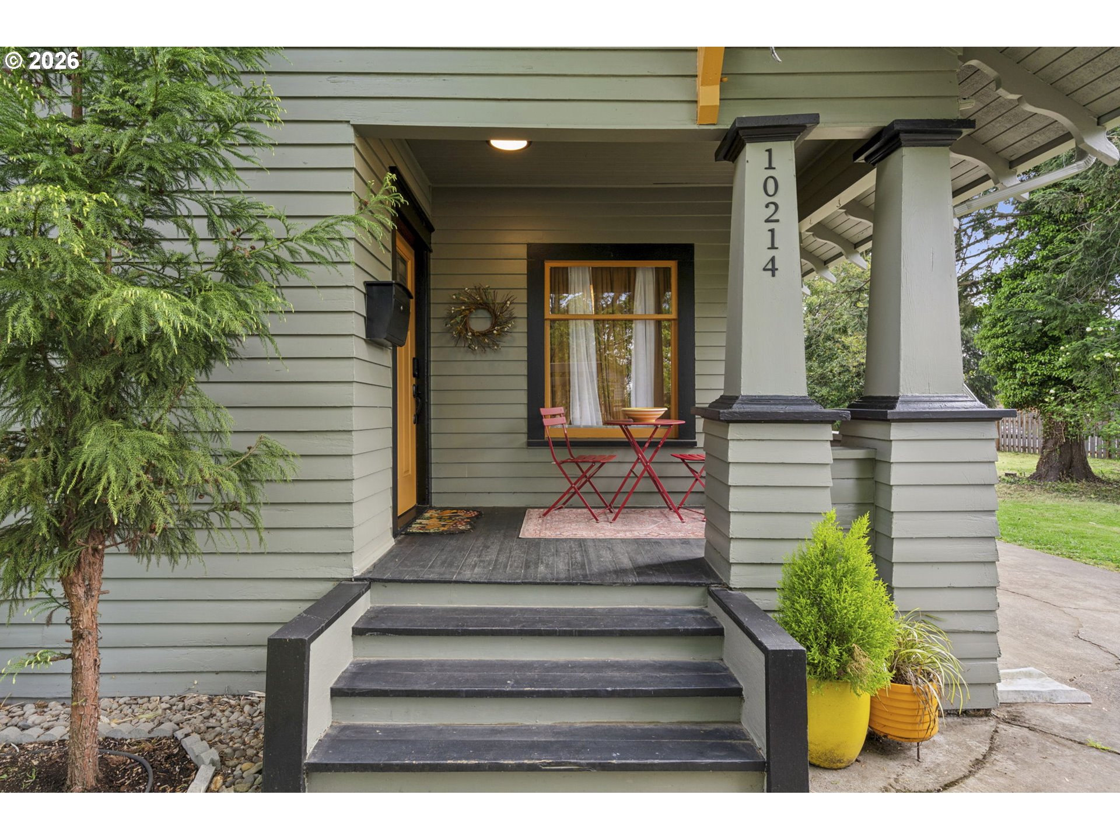
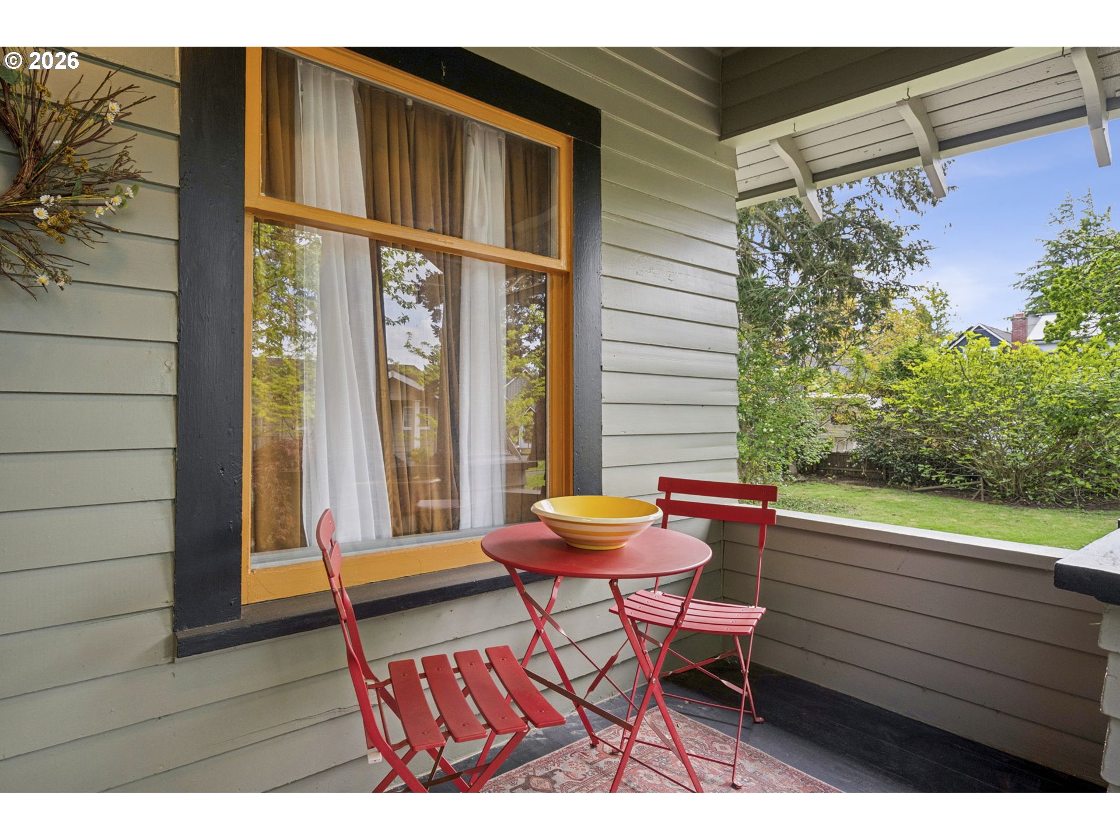
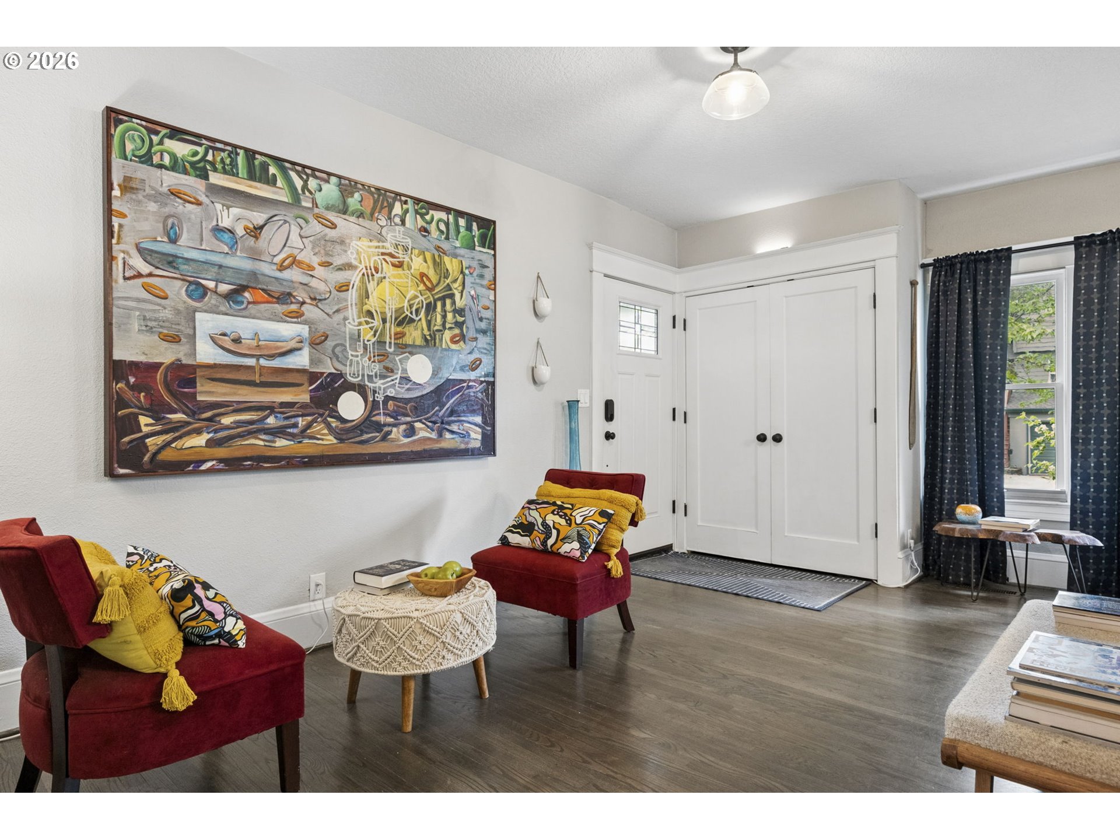
$2,2351914 Quintessential Portland Craftsman Bungalow: A TRUE must see! This beautifully updated Portland Craftsman bungalow blends timeless character with thoughtful modern improvements. Offering 2,262 square feet on a 5,000 square foot lot, the home features warm wood and wood-laminate flooring throughout, with no carpet, fresh interior paint, and a long list of practical upgrades.The primary bedroom is on the main floor. The renovated kitchen is both stylish and highly functional, featuring a new Frigidaire Gallery gas range, complementary stainless appliances, dishwasher, microwave, refrigerator, custom backsplash, vent hood, stainless outlets, soft-closing cabinetry, a pantry, and abundant storage. The adjacent mudroom/laundry room includes beautiful tile and adds everyday convenience.The main living areas retain classic Craftsman charm, including a spacious living room with a coat closet and custom built-ins, along with a dining room featuring the original built-in buffet with generous storage. Custom window coverings have been added in the living room, dining room, kitchen, and primary bedroom.The large upper level offers flexible living space with wood-laminate flooring, new paint, and wood blinds. The partially finished basement includes a radon ventilation system, extensive storage, and a work table, making it ideal for projects, hobbies, or extra utility space.Major updates include a freshly painted exterior in 2025, a new electrical panel in 2025, a 2019 gas furnace, central air/heat pump, updated electrical and water piping, and a gas water heater.Outside, the fully fenced backyard is designed for comfort and function, featuring a deck, custom shed, privacy wall, and bicycle parking shed. A long driveway accommodates two vehicles.With classic Portland charm, meaningful system updates, generous storage, and many custom touches throughout, this Craftsman bungalow is move-in ready while still preserving the character that makes homes of this era so special.
| 3 hours ago | Listing updated with changes from the MLS® | |
| 4 weeks ago | Price changed to $489,900 | |
| 4 weeks ago | Status changed to Active | |
| 5 months ago | Listing first seen on site |

The content relating to real estate for sale on this website comes in part from the IDX program of the RMLS™ of Portland, Oregon. Real estate listings held by brokerage firms other than John L. Scott Sandy are marked with the RMLS™ logo, and detailed information about these properties includes the names of the listing brokers. Listing content is Copyright © 2026 RMLS™, Portland, Oregon. Some properties which appear for sale on this website may subsequently have sold or may no longer be available.
Last checked 2026-09-15 03:00 AM PDT.
All information provided is deemed reliable but is not guaranteed and should be independently verified