Clicky
Bradley Home Team

Home Search Results

Save
Ask
Tour
Hide
Share
$639,900
3 Days On Site

16960 NW COBURG CT
Beaverton, OR 97006

For Sale|Single Family Residence|Active
3
Beds
2
Total Baths
2
Full Baths
1,593
SqFt
$402
/SqFt
1972
Built
Subdivision:
Somerset Meadows
County:
Washington
Listing courtesy of Taya Mower of Keller Williams Sunset Corridor (503) 481-6252
Call Now: 971-248-3982
Is this the listing for you? We can help make it yours.
971-248-3982
16960 NW COBURG CT16960 NW COBURG CT16960 NW COBURG CT16960 NW COBURG CT
Save
Ask
Tour
Hide
Share

Mortgage Calculator

Monthly Payment (Est.)

$2,919
Calculator powered by Showcase IDX, a Constellation1 Company. Copyright ©2026 Information is deemed reliable but not guaranteed.

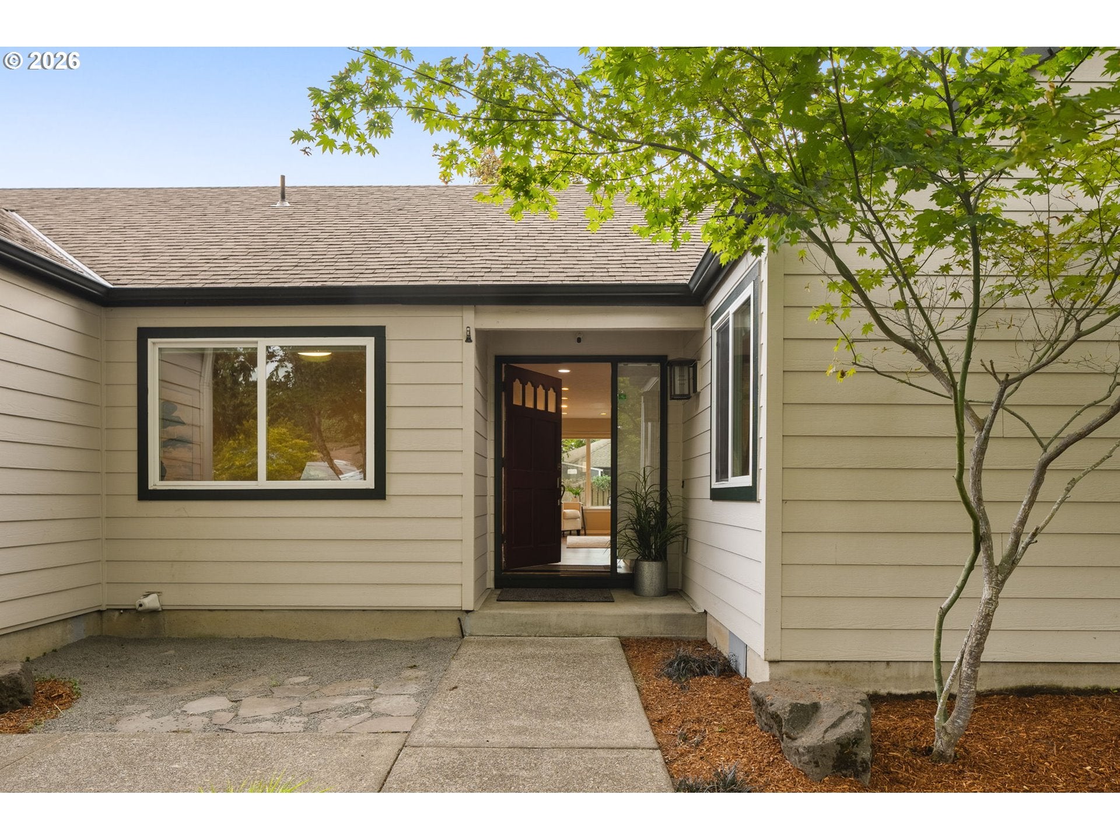
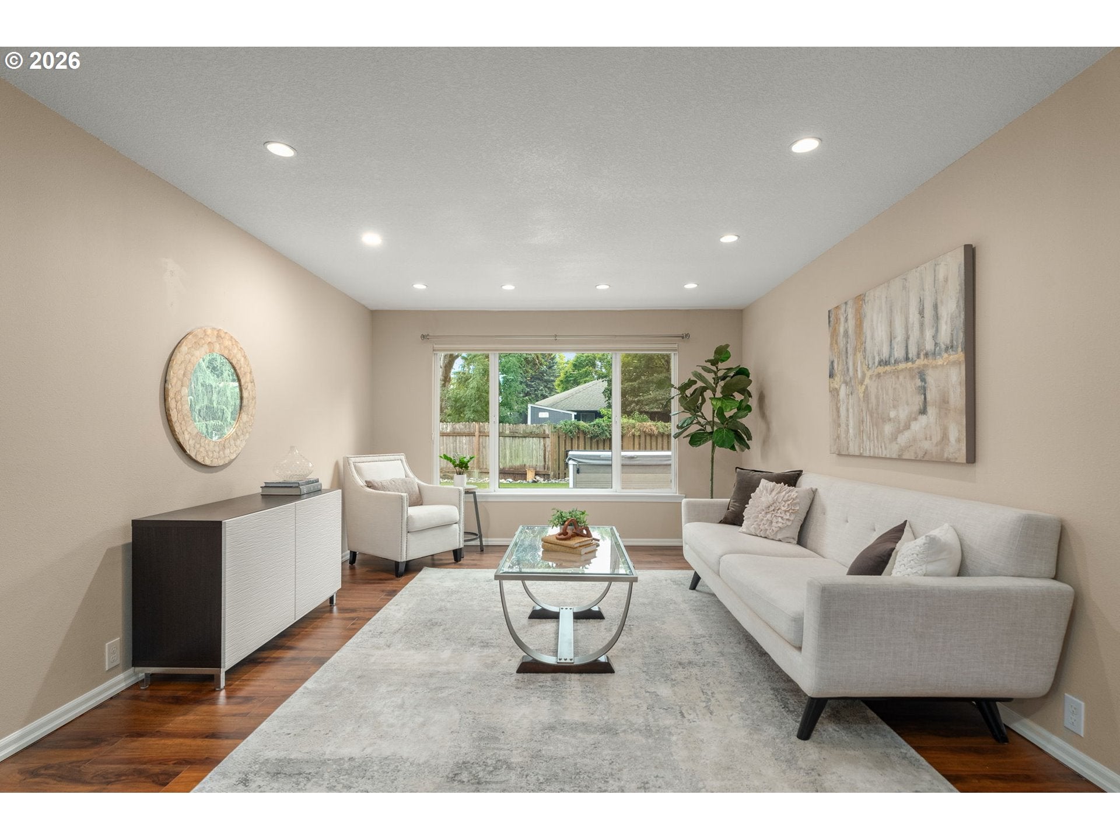
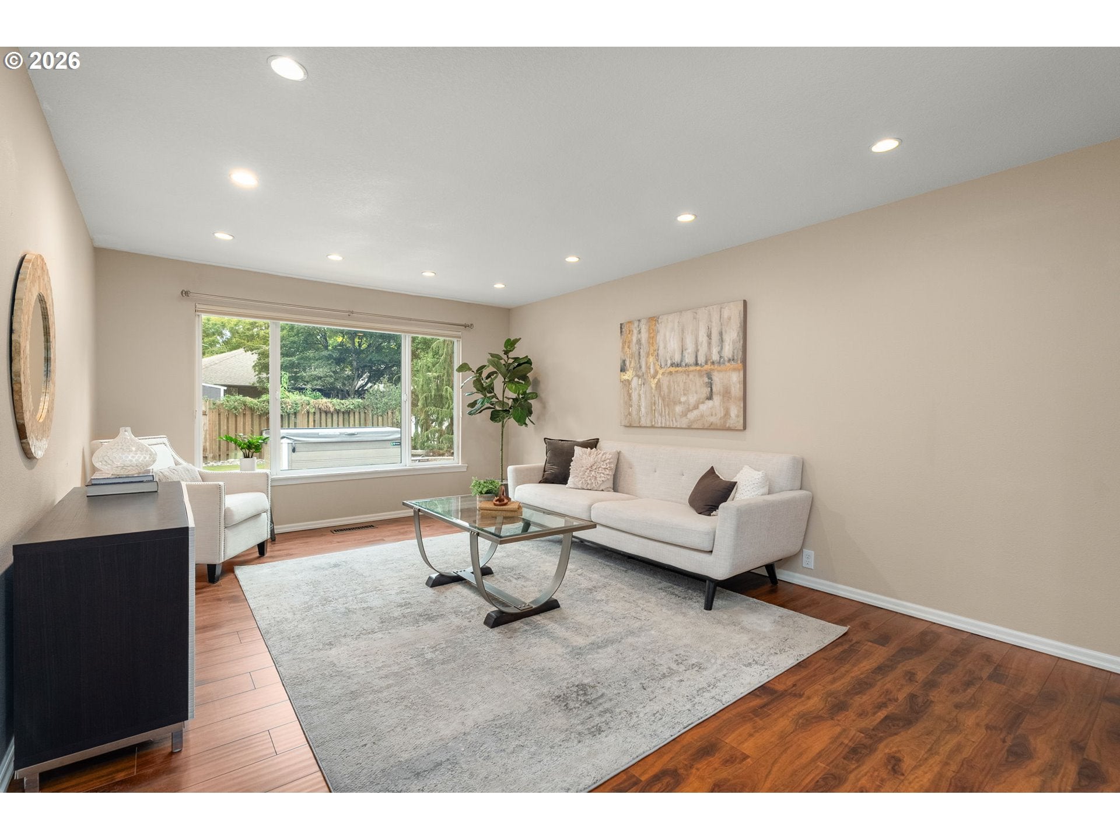
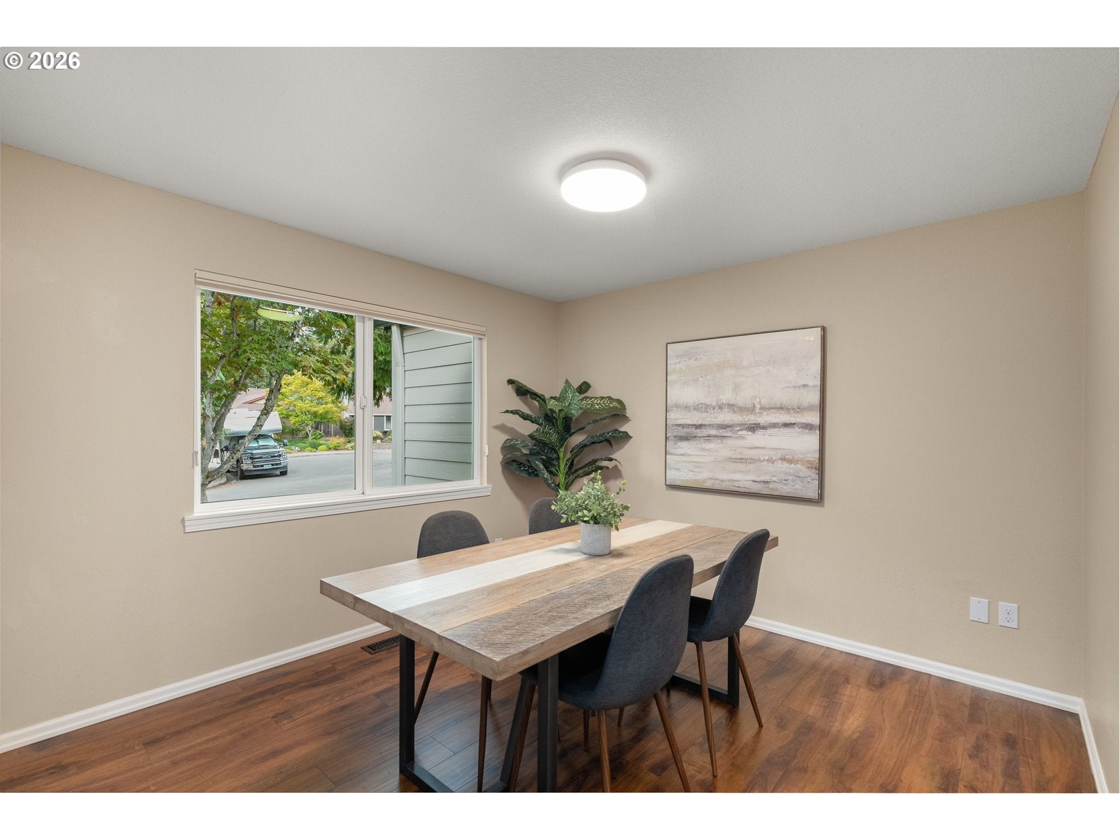
OPEN HOUSE SAT 9/12 12-2pm and SUN 9/13 11am-1pm! **On a quiet cul-de-sac in Somerset Meadows, this single-level ranch exudes warmth and ease, combined with the convenience of its charming location (the neighborhood park is just around the corner, plus West Union + Bethany Village are just minutes away)! The large backyard is a true oasis with stone patios + a covered pavilion for all seasons, low-maintenance turf + privacy landscaping + two sheds for storage. Recent updates for peace of mind include: new Instahot and kitchen faucet (2026), new washer/dryer + SS dishwasher (2025), custom honeycomb bottom-up/top-down shades (2024), Closets by Design built-ins (2024), fully encapsulated crawlspace w/ new Visqueen + dehumidifier serviced annually (2022), low-maintenance turf + covered pavilion (2021), epoxy coated garage flooring (2021) and more! Close access to major employers (Intel, Nike, transportation & public transit (MAX Blue Line). Beaverton Schools + Washington County Taxes! See Virtual Tour in Link #1! Home is plumbed for hot tub in backyard, bidets in bathrooms + wired for an EV charger in the two-car garage. 8x8 shed + 6x5 sheds are included. 8x8 shed is finished with laminate flooring and insulation.

Save
Ask
Tour
Hide
Share
Listing Snapshot
Price 
$639,900
Days On Site 
3 Days
Bedrooms 
3
Inside Area (SqFt) 
1,593 sqft
Total Baths 
2
Full Baths 
2
Partial Baths 
N/A
Lot Size 
0.18 Acres
Year Built 
1972
MLS® Number 
642550282
Status 
Active
Property Tax 
$5,420.8
HOA/Condo/Coop Fees 
N/A
Sq Ft Source 
N/A
Friends & Family
Recent Activity
23 hours agoListing updated with changes from the MLS®
3 days agoListing first seen on site
General Features
Acres 
0.18
Attached Garage 
Yes
Direction Faces 
North
Disclosures 
Disclosure
Garage 
Yes
Garage Spaces 
2
Land Lease 
No
Parking 
Garage Door OpenerDrivewayAttachedGarage
Parking Spaces 
2
Property Sub Type 
Single Family Residence
Sewer 
Public Sewer
SqFt Total 
1593
Style 
Stories1Ranch
Water Source 
Public
Interior Features
Appliances 
Convection OvenDishwasherDisposalFree-Standing RangeFree-Standing RefrigeratorInstant Hot WaterMicrowavePlumbed For Ice MakerRange Hood
Basement 
Crawl Space
Cooling 
Central Air
Fireplace 
Yes
Fireplace Features 
Gas
Fireplaces 
1
Flooring 
Vinyl
Heating 
Forced Air
Interior 
Kitchen IslandPantryHigh Speed Internet
Window Features 
Double Pane Windows
Bedroom 1 
Dimensions - 12x9Level - MainDescription - _2ndBedroom
Bedroom 2 
Dimensions - 10x10Level - MainDescription - _3rdBedroom
Dining Room 
Level - MainDescription - DiningRoom
Family Room 
Level - MainDescription - FamilyRoom
Great Room 
Description - GreatRoom
Kitchen 
Level - MainDescription - Kitchen
Living Room 
Level - MainDescription - LivingRoom
Master Bedroom 
Dimensions - 13x10Level - MainDescription - PrimaryBedroom
Save
Ask
Tour
Hide
Share
Exterior Features
Fencing 
Fenced
Lot Features 
Cul-De-SacLevel
Other Structures 
Gazebo
Patio And Porch 
CoveredPatio
Roof 
CompositionShingle
Windows/Doors 
Double Pane Windows
Community Features
MLS Area 
_150
Financing Terms Available 
CashConventionalFHAVA Loan
Roads 
Paved
Schools
School District
Unknown
Elementary School
Other
Middle School
Five Oaks
High School
Westview
Listing courtesy of Taya Mower of Keller Williams Sunset Corridor (503) 481-6252

rmls logo

The content relating to real estate for sale on this website comes in part from the IDX program of the RMLS™ of Portland, Oregon. Real estate listings held by brokerage firms other than Keller Williams Sunset Corridor are marked with the RMLS™ logo, and detailed information about these properties includes the names of the listing brokers. Listing content is Copyright © 2026 RMLS™, Portland, Oregon. Some properties which appear for sale on this website may subsequently have sold or may no longer be available.

Last checked 2026-09-13 11:29 PM PDT.

All information provided is deemed reliable but is not guaranteed and should be independently verified

Neighborhood & Commute
Source: Walkscore
Disclosure: Community information and market data powered by Constellation Data Labs. Information is deemed reliable but not guaranteed.
Save
Ask
Tour
Hide
Share