Clicky
Bradley Home Team

Home Search Results

Save
Ask
Tour
Hide
Share
$499,500
14 Days On Site

3841 NE 74TH AVE
Portland, OR 97213

Single Family Residence|Pending
3
Beds
2
Total Baths
1
Full Bath
1
Partial Bath
2,490
SqFt
$201
/SqFt
1924
Built
Subdivision:
ROSEWAY
County:
Multnomah
Listing courtesy of Erin Rothrock of Windermere Realty Trust (503) 784-3810
Call Now: 971-248-3982
Is this the listing for you? We can help make it yours.
971-248-3982
3841 NE 74TH AVE3841 NE 74TH AVE3841 NE 74TH AVE3841 NE 74TH AVE
Save
Ask
Tour
Hide
Share

Mortgage Calculator

Monthly Payment (Est.)

Enter an interest rate to see your estimated monthly payment.
Calculator powered by Showcase IDX, a Constellation1 Company. Copyright ©2026 Information is deemed reliable but not guaranteed.

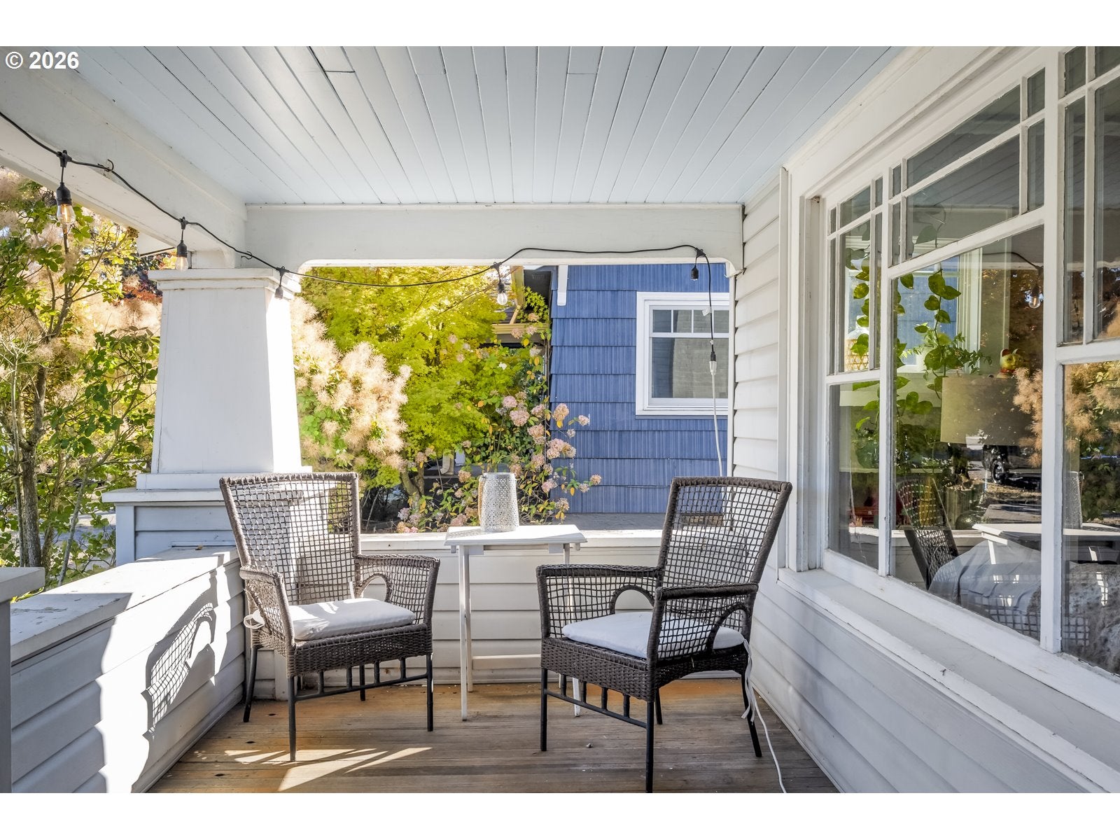
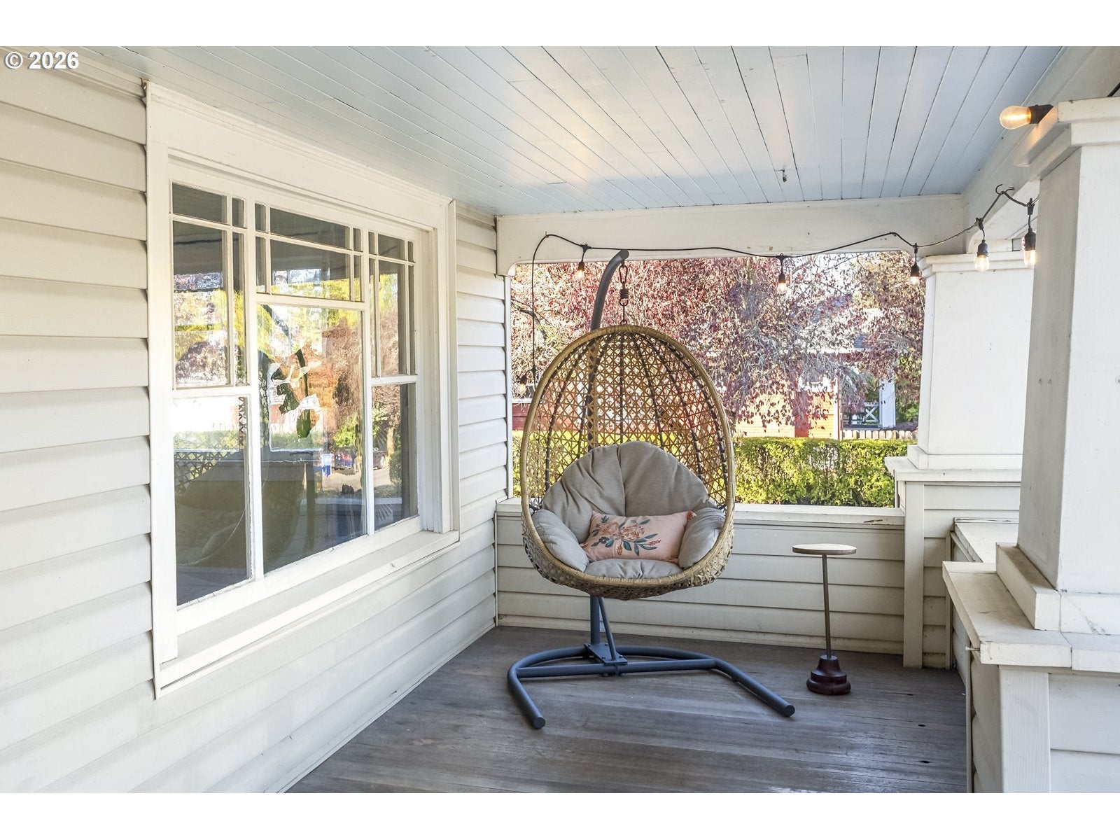
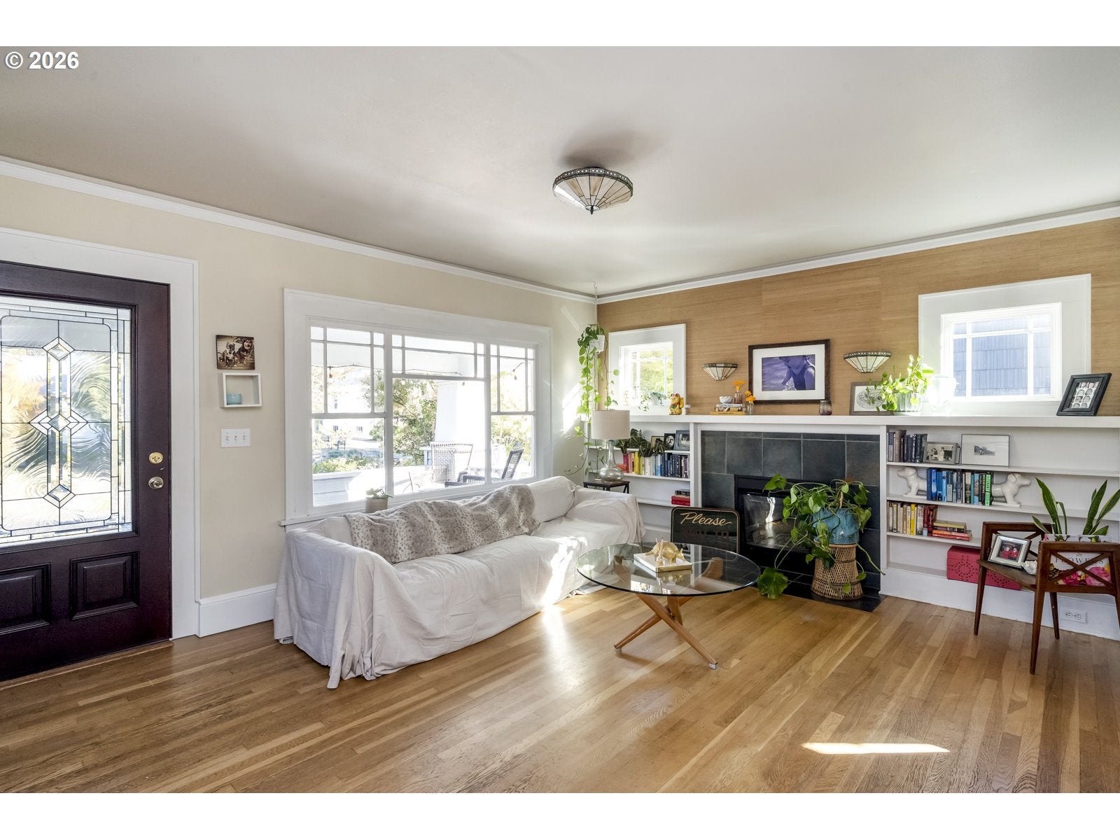
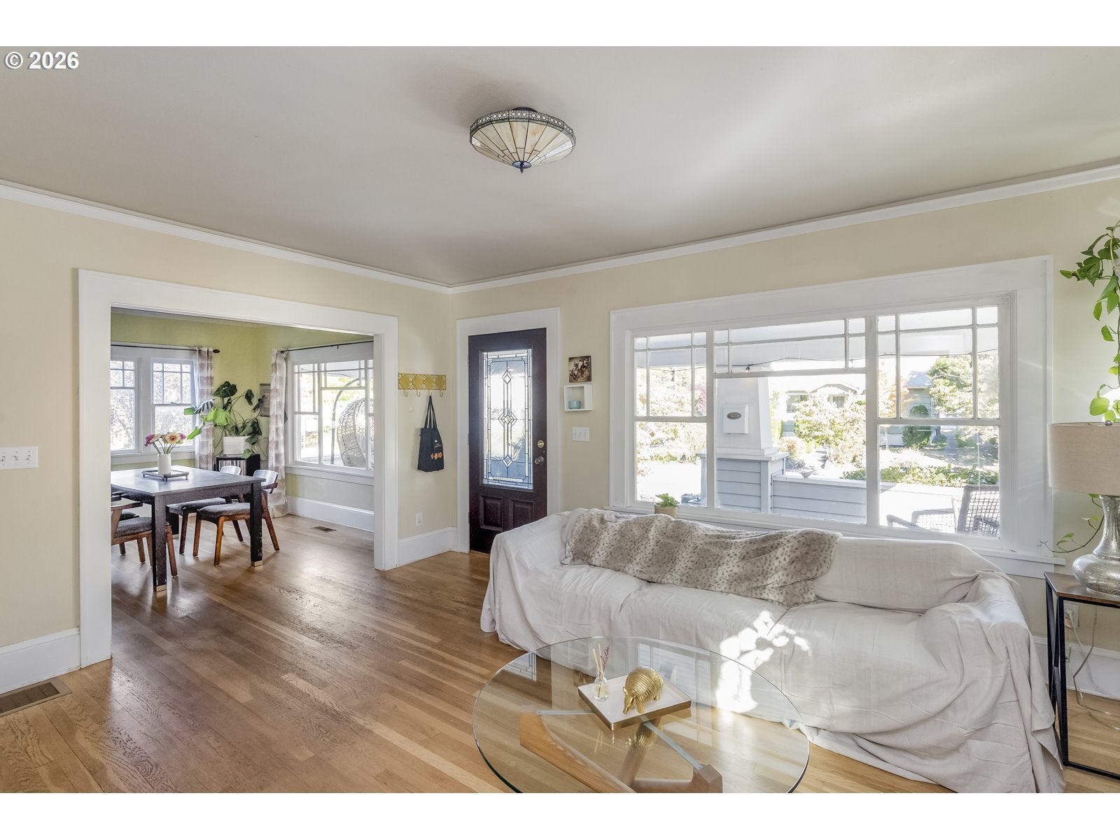
This porch was made for slow mornings, sunny afternoons, and watching the neighbors stroll by. Set on a sunny corner lot, this charming Roseway bungalow has the kind of street appeal that makes you want to come on in. Step inside to a spacious main floor filled with natural light, hardwood floors, and an open, comfortable layout. The generous family room has double doors opening to the backyard and offers plenty of flexibility as a main-floor bedroom, office, or bonus space. Coveted floor plan with 3 bedrooms up. Full unfinished basement offers loads of room for storage, hobbies, a workshop, or future possibilities. Outside the fenced yard, covered deck, and level corner lot give you plenty of room to garden, entertain or let the dogs play. And then there’s the location. You’re just steps to Safeway, Otto’s Pizza, Annie’s Donuts, Wellington Park, and Rose City Golf Course, with many other neighborhood restaurants, coffee, and shops along Sandy and Fremont close by. Roseway has that wonderful mix of established neighborhood charm and easy access to the rest of the city. There’s a lot to love here already, with plenty of opportunity to make it your own! [Home Energy Score = 1. HES Report at https://rpt.greenbuildingregistry.com/hes/OR10252537]

Save
Ask
Tour
Hide
Share
Listing Snapshot
Price 
$499,500
Days On Site 
14 Days
Bedrooms 
3
Inside Area (SqFt) 
2,490 sqft
Total Baths 
2
Full Baths 
1
Partial Baths 
1
Lot Size 
0.13 Acres
Year Built 
1924
MLS Number 
645896655
Status 
Pending
Property Tax 
$6,331.54
HOA/Condo/Coop Fees 
N/A
Sq Ft Source 
N/A
Friends & Family
Recent Activity
a week agoListing updated with changes from the MLS
a week agoStatus changed to Pending
2 weeks agoListing first seen on site
General Features
Acres 
0.13
Attached Garage 
Yes
Disclosures 
Disclosure
Foundation 
Concrete Perimeter
Garage 
Yes
Garage Spaces 
2
Land Lease 
No
Parking 
DrivewayAttachedGarage
Parking Spaces 
2
Property Sub Type 
Single Family Residence
Sewer 
Public Sewer
SqFt Total 
2490
Style 
Bungalow
Water Source 
Public
Interior Features
Appliances 
WasherDryerDishwasherFree-Standing RangeFree-Standing Refrigerator
Basement 
Unfinished
Fireplace 
Yes
Fireplace Features 
Gas
Fireplaces 
1
Flooring 
HardwoodWood
Heating 
Forced Air
Window Features 
Wood Frames
Bedroom 1 
Dimensions - 13x9Level - UpperDescription - _2ndBedroom
Bedroom 2 
Dimensions - 10x9Level - UpperDescription - _3rdBedroom
Dining Room 
Dimensions - 13x12Level - MainDescription - DiningRoom
Family Room 
Dimensions - 16x13Level - MainDescription - FamilyRoom
Great Room 
Description - GreatRoom
Kitchen 
Dimensions - 16x13Level - MainDescription - Kitchen
Laundry 
Dimensions - 17x15Level - LowerDescription - Laundry
Living Room 
Dimensions - 17x13Level - MainDescription - LivingRoom
Master Bedroom 
Dimensions - 13x13Level - UpperDescription - PrimaryBedroom
Workshop 
Dimensions - 29x18Level - LowerDescription - Workshop
Save
Ask
Tour
Hide
Share
Exterior Features
Fencing 
Fenced
Lot Features 
Corner Lot
Patio And Porch 
DeckPorch
Roof 
Composition
Windows/Doors 
Wood Frames
Community Features
MLS Area 
_142
Financing Terms Available 
CashConventionalFHA
Roads 
Paved
Schools
School District
Unknown
Elementary School
Scott
Middle School
Roseway Heights
High School
Leodis McDaniel
Listing courtesy of Erin Rothrock of Windermere Realty Trust (503) 784-3810

rmls logo

The content relating to real estate for sale on this website comes in part from the IDX program of the RMLS™ of Portland, Oregon. Real estate listings held by brokerage firms other than Windermere Realty Trust are marked with the RMLS™ logo, and detailed information about these properties includes the names of the listing brokers. Listing content is Copyright © 2026 RMLS™, Portland, Oregon. Some properties which appear for sale on this website may subsequently have sold or may no longer be available.

Last checked 2026-10-22 08:16 PM PDT.

All information provided is deemed reliable but is not guaranteed and should be independently verified

Neighborhood & Commute
Source: Walkscore
Disclosure: Community information and market data powered by Constellation Data Labs. Information is deemed reliable but not guaranteed.
Save
Ask
Tour
Hide
Share