Clicky
Bradley Home Team

Home Search Results

Save
Ask
Tour
Hide
Share
$1,850,000
8 Days On Site

18105 NE 113TH AVE
Battle Ground, WA 98604

For Sale|Single Family Residence|Active
5
Beds
6
Total Baths
4
Full Baths
2
Partial Baths
5,402
SqFt
$342
/SqFt
2006
Built
County:
Clark
Listing courtesy of Heather DeFord of Cascade Hasson Sotheby's International Realty (360) 608-4321
Call Now: 971-248-3982
Is this the listing for you? We can help make it yours.
971-248-3982
18105 NE 113TH AVE18105 NE 113TH AVE18105 NE 113TH AVE18105 NE 113TH AVE
Save
Ask
Tour
Hide
Share

Mortgage Calculator

Monthly Payment (Est.)

Enter an interest rate to see your estimated monthly payment.
Calculator powered by Showcase IDX, a Constellation1 Company. Copyright ©2026 Information is deemed reliable but not guaranteed.

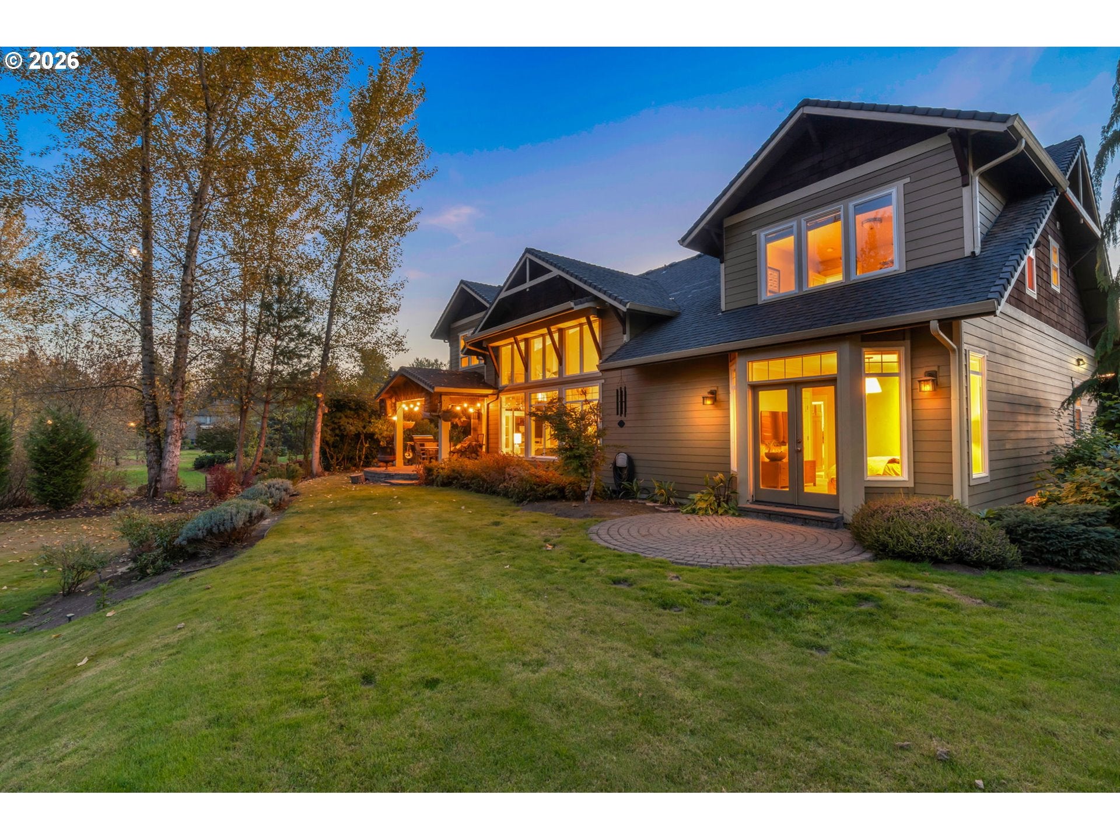
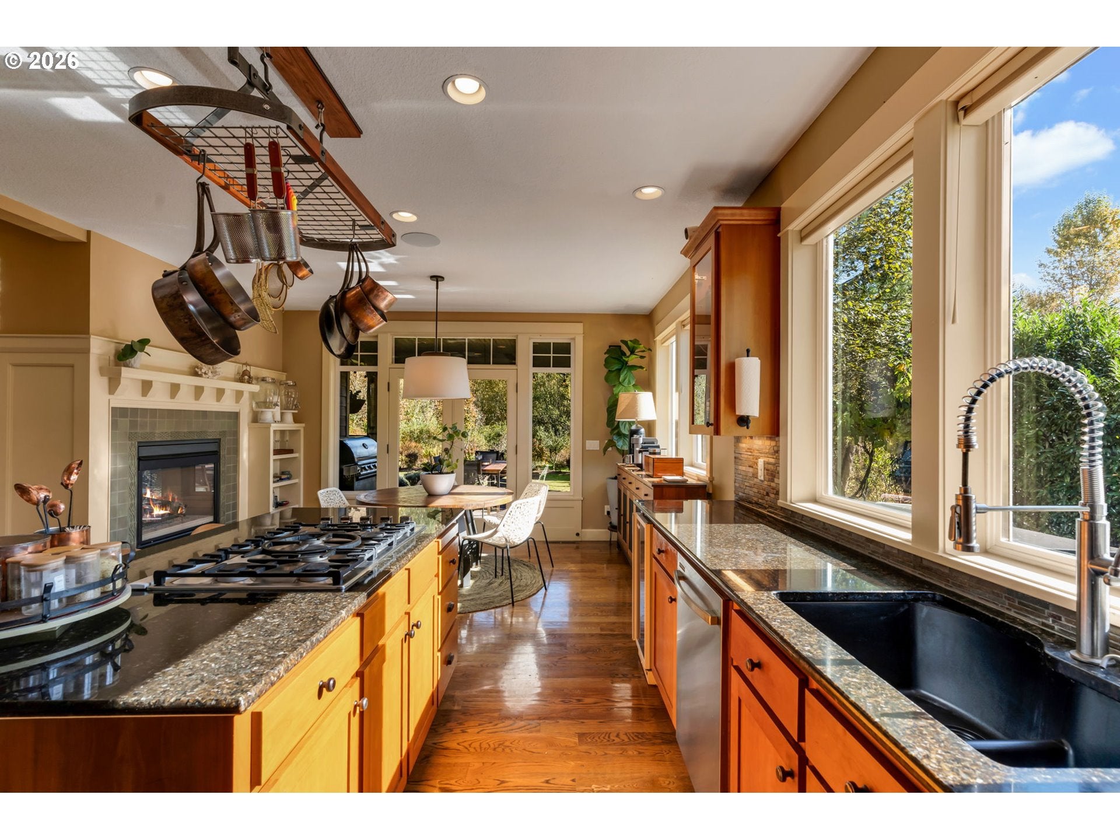
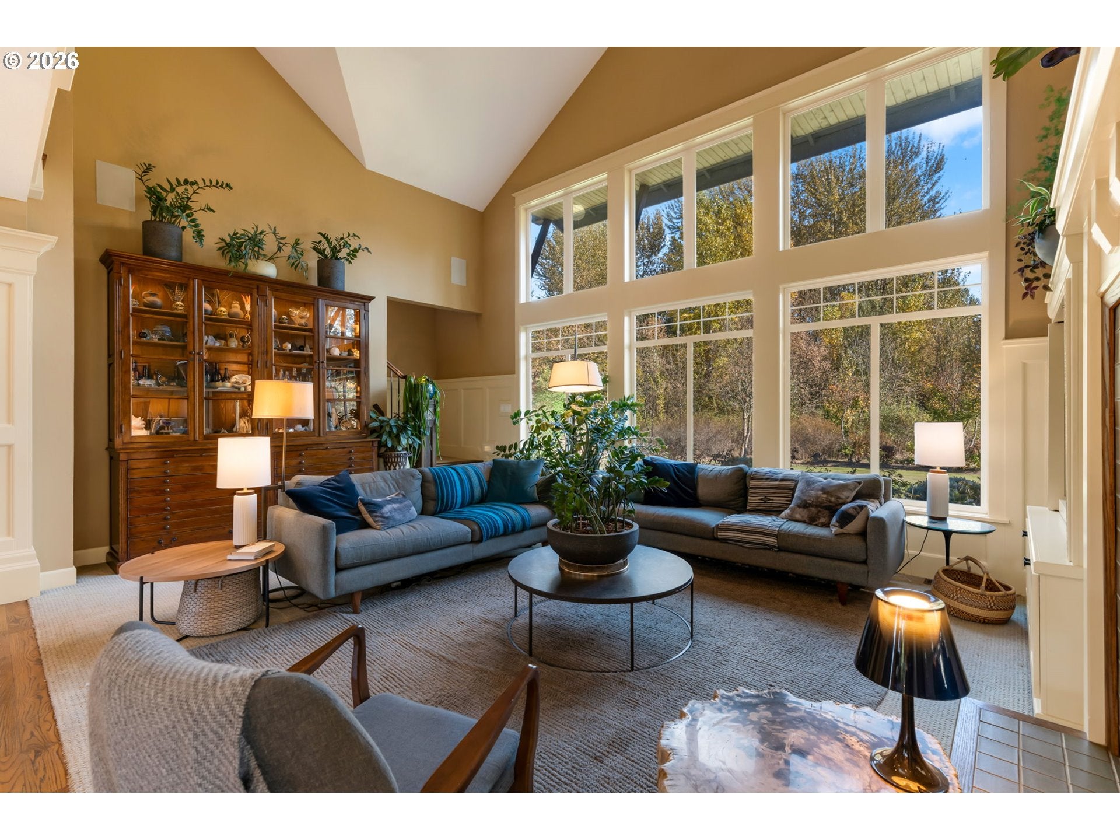
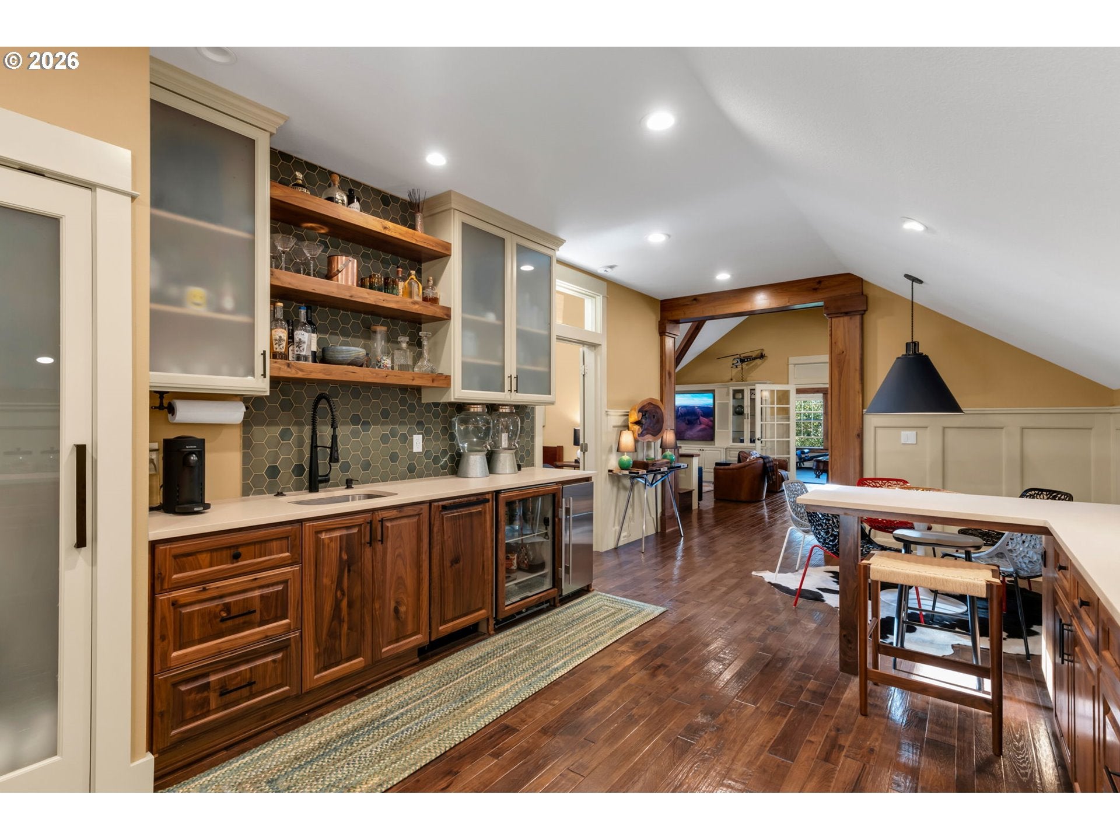
Private Gated Luxury Estate | Backs up to Greenbelt | $300K Entertainment Wing | Resort-Style Backyard. Tucked within an exclusive gated community of just 14 homes, this Northwest custom estate offers over 5,100 sq ft of refined living, exceptional privacy, and an extraordinary setting backing to a lush greenbelt. Soaring ceilings, expansive windows, and a see-through double-sided gas fireplace create a striking focal point between the living and dining rooms, bringing warmth and architectural character to the heart of the home. The main-level primary suite offers a peaceful private retreat, while the flexible floor plan provides space for work, guests, and everyday living.Designed for those who love to entertain, the impressive $300K entertainment and guest wing delivers an experience all its own, featuring a private theater with stadium seating, wet bar and kitchenette, billiards and arcade area, fitness room, and a guest suite with private entrance and full bath. Whether hosting movie nights, weekend gatherings, or extended stays, this dedicated space offers remarkable versatility and separation from the main living areas.Outside, discover a private backyard escape complete with a hot tub, fire pit, and inviting yard framed by the surrounding natural landscape. Backing directly to a greenbelt, the setting offers a rare sense of seclusion and a peaceful connection to nature. An oversized four-car garage with extensive built-in cabinetry and storage, along with new tankless water heaters, adds everyday convenience to this exceptional property. All of this, just minutes from local schools, dining, and everyday amenities—a rare opportunity to experience gated estate living with privacy, space, and extraordinary entertaining potential.

Save
Ask
Tour
Hide
Share
Listing Snapshot
Price 
$1,850,000
Days On Site 
8 Days
Bedrooms 
5
Inside Area (SqFt) 
5,402 sqft
Total Baths 
6
Full Baths 
4
Partial Baths 
2
Lot Size 
1.02 Acres
Year Built 
2006
MLS Number 
655155756
Status 
Active
Property Tax 
$10,804.03
HOA/Condo/Coop Fees 
$33.33 monthly
Sq Ft Source 
N/A
Friends & Family
Recent Activity
7 days agoListing updated with changes from the MLS
a week agoListing first seen on site
General Features
Acres 
1.02
Attached Garage 
Yes
Disclosures 
Disclosure
Foundation 
Concrete Perimeter
Garage 
Yes
Garage Spaces 
4
Land Lease 
No
Parking 
Garage Door OpenerAttachedGarage
Parking Spaces 
4
Property Sub Type 
Single Family Residence
Sewer 
Public Sewer
SqFt Total 
5402
Style 
Stories2Craftsman
Water Source 
Public
Zoning 
R1-20
Interior Features
Appliances 
OvenGas Water HeaterWasherDryerWater SoftenerConvection OvenDishwasherDisposalDouble OvenPlumbed For Ice MakerWater PurifierWine Cooler
Basement 
Crawl Space
Cooling 
Central Air
Fireplace 
Yes
Fireplace Features 
Gas
Fireplaces 
1
Flooring 
HardwoodTileWoodCarpet
Heating 
Forced Air
Interior 
Kitchen IslandVaulted Ceiling(s)Central VacuumHigh CeilingsSound System
Window Features 
Double Pane Windows
Bedroom 1 
Level - UpperDescription - _4thBedroom
Bedroom 2 
Level - UpperDescription - _5thBedroom
Bedroom 3 
Level - UpperDescription - _2ndBedroom
Bedroom 4 
Level - UpperDescription - _3rdBedroom
Bonus Room 
Level - UpperDescription - BonusRoom
Dining Room 
Level - MainDescription - DiningRoom
Family Room 
Description - FamilyRoom
Great Room 
Level - MainDescription - GreatRoom
Kitchen 
Level - MainDescription - Kitchen
Living Room 
Description - LivingRoom
Master Bedroom 
Level - MainDescription - PrimaryBedroom
Save
Ask
Tour
Hide
Share
Exterior Features
Construction Details 
Stone
Exterior 
Garden
Fencing 
Fenced
Lot Features 
GreenbeltLevelPrivateWooded
Patio And Porch 
CoveredPatio
Roof 
Composition
Windows/Doors 
Double Pane Windows
Community Features
Accessibility Features 
Therapeutic Whirlpool
Association Fee 
$400.0
Association Fee Frequency 
Annually
MLS Area 
_61
Financing Terms Available 
CashConventionalVA Loan
Roads 
ConcretePaved
Schools
School District
Unknown
Elementary School
Maple Grove
Middle School
Daybreak
High School
Prairie
Listing courtesy of Heather DeFord of Cascade Hasson Sotheby's International Realty (360) 608-4321

rmls logo

The content relating to real estate for sale on this website comes in part from the IDX program of the RMLS™ of Portland, Oregon. Real estate listings held by brokerage firms other than Cascade Hasson Sotheby's International Realty are marked with the RMLS™ logo, and detailed information about these properties includes the names of the listing brokers. Listing content is Copyright © 2026 RMLS™, Portland, Oregon. Some properties which appear for sale on this website may subsequently have sold or may no longer be available.

Last checked 2026-10-29 12:36 AM PDT.

All information provided is deemed reliable but is not guaranteed and should be independently verified

Neighborhood & Commute
Source: Walkscore
Disclosure: Community information and market data powered by Constellation Data Labs. Information is deemed reliable but not guaranteed.
Save
Ask
Tour
Hide
Share