Clicky
Bradley Home Team

Home Search Results

Save
Ask
Tour
Hide
Share
$695,000
2 Days On Site

5615 N DELAWARE AVE
Portland, OR 97217

For Sale|Single Family Residence|Active
3
Beds
1
Total Bath
1
Full Bath
2,434
SqFt
$286
/SqFt
1916
Built
Subdivision:
ARBOR LODGE/OVERLOOK
County:
Multnomah
Listing courtesy of Laura Cavanaugh of Harnish Company Realtors (503) 559-4561
Call Now: 971-248-3982
Is this the listing for you? We can help make it yours.
971-248-3982
5615 N DELAWARE AVE5615 N DELAWARE AVE5615 N DELAWARE AVE5615 N DELAWARE AVE
Save
Ask
Tour
Hide
Share

Mortgage Calculator

Monthly Payment (Est.)

$3,171
Calculator powered by Showcase IDX, a Constellation1 Company. Copyright ©2026 Information is deemed reliable but not guaranteed.

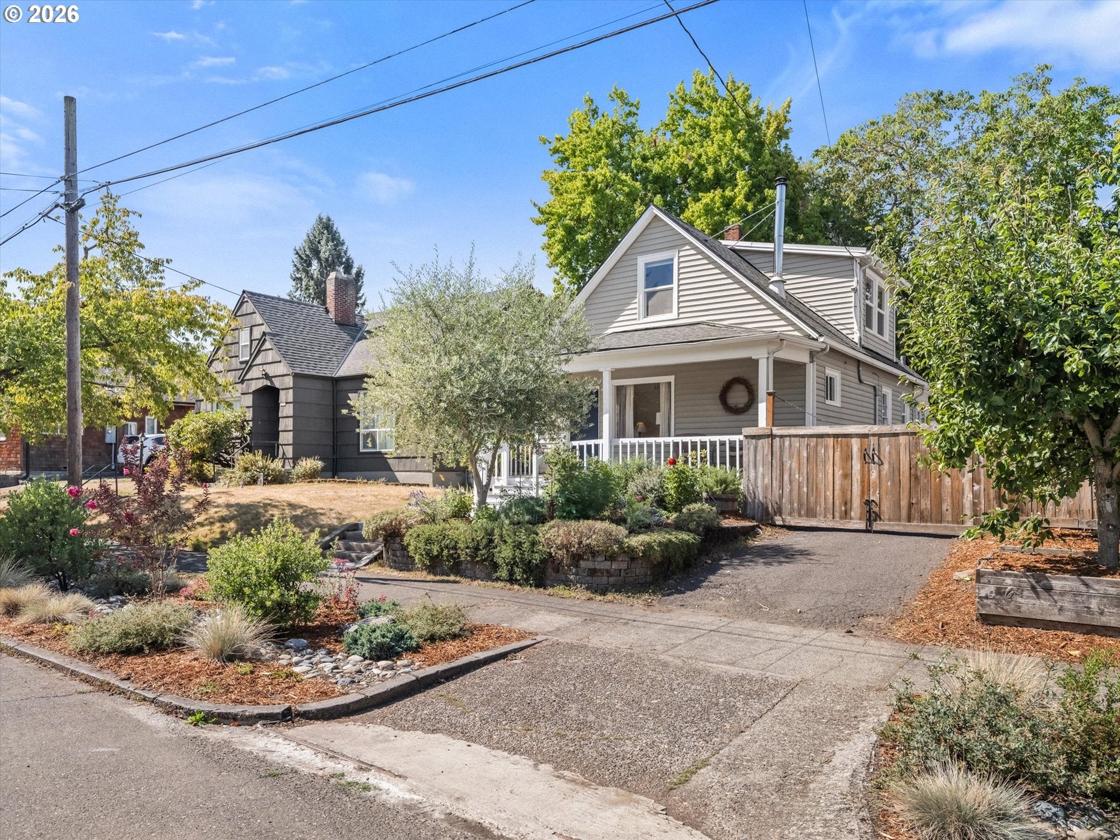
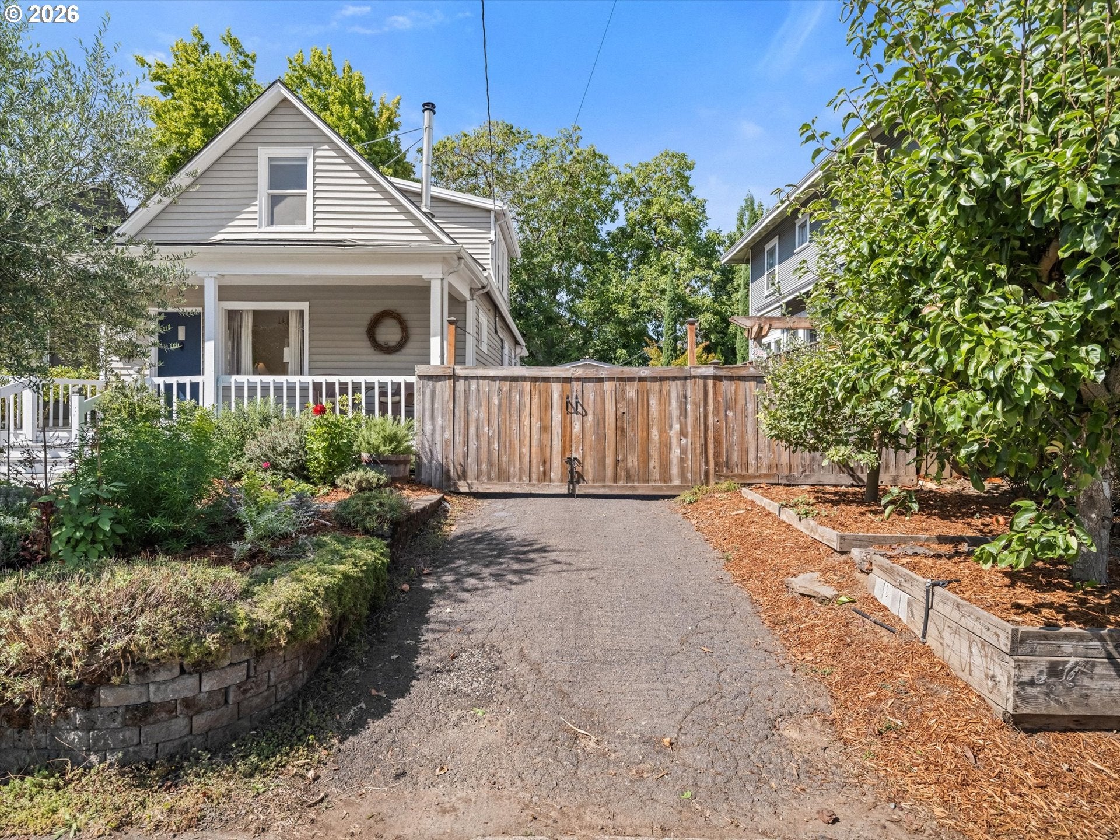
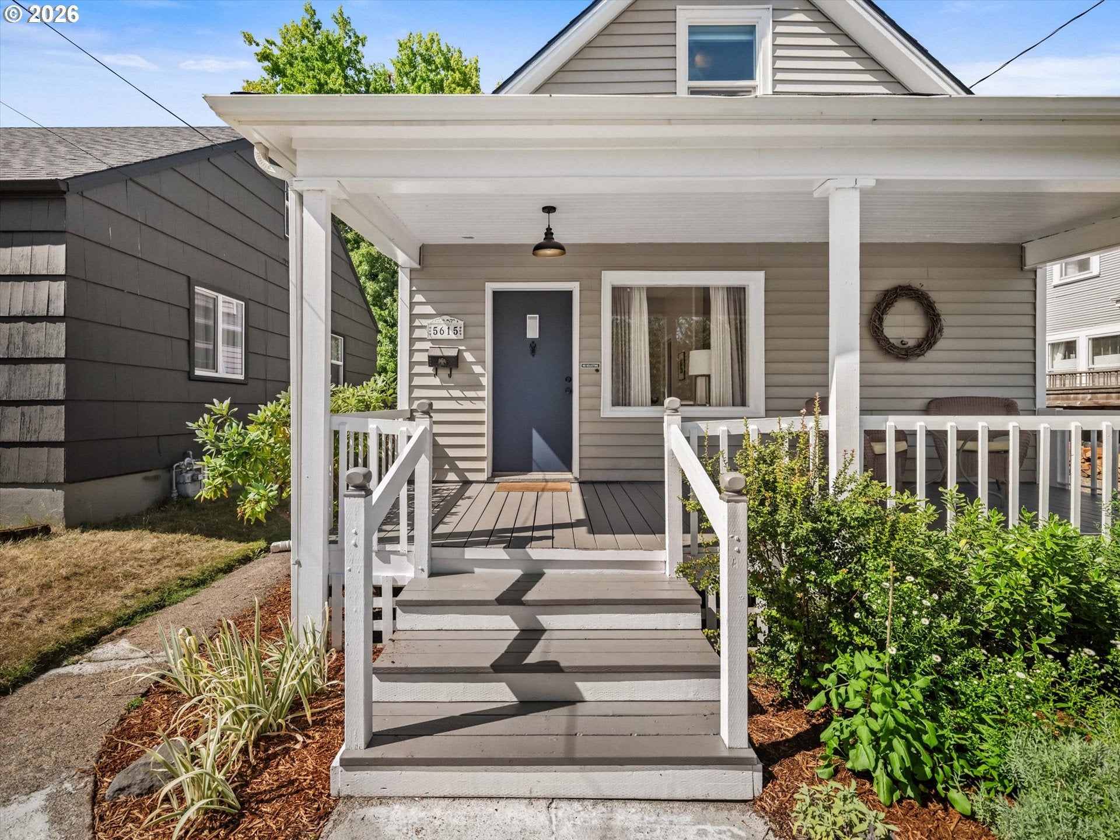
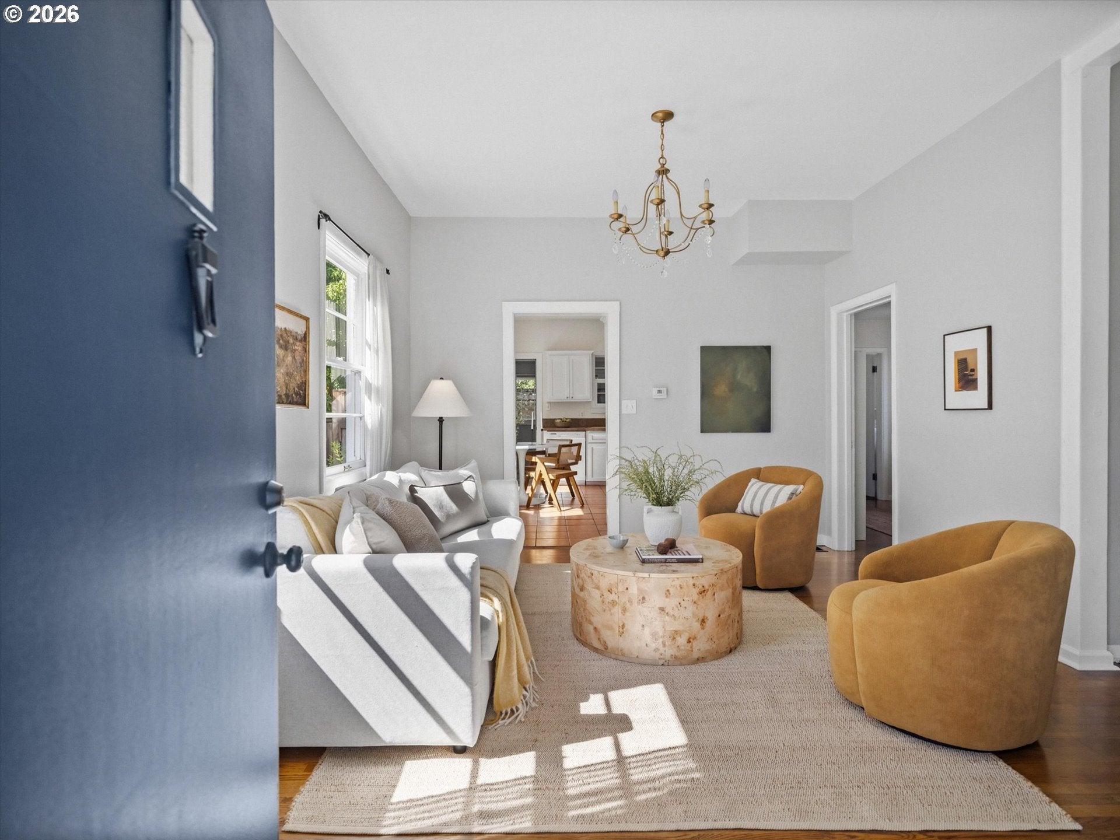
Some homes just feel good the moment you walk through the door, and this is one of them. Tastefully updated while preserving its original character, this 3 bedroom plus an office/den home sits in the heart of sought after Overlook, just blocks from neighborhood shops, restaurants and Adidas. Morning light pours through the east facing picture window, high ceilings make the main living spaces feel open and airy, and beautifully refinished original hardwoods bring warmth throughout. Thoughtful improvements include a new roof (2021), two stage furnace (2024), updated plumbing including the main supply line, upgraded electrical and newer appliances. A full basement with generous ceiling height offers excellent storage today and exciting potential for additional finished space down the road. Outside, the home is just as inviting. A large front porch is perfect for morning coffee and connecting with neighbors, while the backyard was designed for summer living with a covered deck, hardscaping, firepit area, drought tolerant landscaping and a cedar privacy fence. The oversized gated side driveway offers exceptional flexibility with room for an RV, boat or additional vehicles. A detached finished studio with kitchenette and bath provides even more versatility for guests, work or extended stays. All of this on a bike friendly, tree lined street in one of North Portland’s most loved neighborhoods, with an easy walk to Killingsworth and a wonderful sense of community. It’s a home that has been thoughtfully cared for, genuinely enjoyed and is ready for its next chapter. [Home Energy Score = 2. HES Report at https://rpt.greenbuildingregistry.com/hes/OR10251828]

Save
Ask
Tour
Hide
Share
Listing Snapshot
Price 
$695,000
Days On Site 
2 Days
Bedrooms 
3
Inside Area (SqFt) 
2,434 sqft
Total Baths 
1
Full Baths 
1
Partial Baths 
N/A
Lot Size 
0.12 Acres
Year Built 
1916
MLS® Number 
658264717
Status 
Active
Property Tax 
$5,054.84
HOA/Condo/Coop Fees 
N/A
Sq Ft Source 
N/A
Friends & Family
Recent Activity
yesterdayListing updated with changes from the MLS®
3 days agoListing first seen on site
General Features
Acres 
0.12
Disclosures 
Disclosure
Foundation 
Concrete Perimeter
Land Lease 
No
Parking 
DrivewayOff Street
Property Sub Type 
Single Family Residence
Sewer 
Public Sewer
SqFt Total 
2434
Style 
CottageCraftsman
Water Source 
Public
Interior Features
Appliances 
Gas Water HeaterWasherDryerBuilt-In RefrigeratorDishwasherFree-Standing Gas RangeMicrowave
Basement 
Unfinished
Fireplace 
Yes
Fireplace Features 
Wood Burning
Fireplaces 
1
Flooring 
HardwoodTileWoodCarpet
Heating 
Forced Air
Interior 
High Ceilings
Window Features 
Aluminum Frames
Bedroom 1 
Dimensions - 11x13Level - UpperDescription - _2ndBedroom
Bedroom 2 
Dimensions - 11x11Level - UpperDescription - _3rdBedroom
Den 
Dimensions - 9x13Level - MainDescription - Den
Dining Room 
Level - MainDescription - DiningRoom
Family Room 
Description - FamilyRoom
Great Room 
Description - GreatRoom
Kitchen 
Dimensions - 13x15Level - MainDescription - Kitchen
Living Room 
Dimensions - 22x16Level - MainDescription - LivingRoom
Master Bedroom 
Dimensions - 11x11Level - UpperDescription - PrimaryBedroom
MudRoom 
Dimensions - 15x7Level - MainDescription - MudRoom
Save
Ask
Tour
Hide
Share
Exterior Features
Fencing 
Fenced
Lot Features 
LevelWooded
Patio And Porch 
DeckPatioPorch
Roof 
Composition
Windows/Doors 
Aluminum Frames
Community Features
MLS Area 
_141
Financing Terms Available 
CashConventionalFHAVA Loan
Roads 
Paved
Schools
School District
Unknown
Elementary School
Beach
Middle School
Ockley Green
High School
Jefferson
Listing courtesy of Laura Cavanaugh of Harnish Company Realtors (503) 559-4561

rmls logo

The content relating to real estate for sale on this website comes in part from the IDX program of the RMLS™ of Portland, Oregon. Real estate listings held by brokerage firms other than Harnish Company Realtors are marked with the RMLS™ logo, and detailed information about these properties includes the names of the listing brokers. Listing content is Copyright © 2026 RMLS™, Portland, Oregon. Some properties which appear for sale on this website may subsequently have sold or may no longer be available.

Last checked 2026-09-14 03:14 AM PDT.

All information provided is deemed reliable but is not guaranteed and should be independently verified

Neighborhood & Commute
Source: Walkscore
Disclosure: Community information and market data powered by Constellation Data Labs. Information is deemed reliable but not guaranteed.
Save
Ask
Tour
Hide
Share