Clicky
Bradley Home Team

Home Search Results

Save
Ask
Tour
Hide
Share
$1,198,000
94 Days On Site

1804 HALL CT
West Linn, OR 97068

For Sale|Single Family Residence|Active
5
Beds
5
Total Baths
5
Full Baths
5,727
SqFt
$209
/SqFt
1988
Built
Subdivision:
SAVANNA OAKS
County:
Clackamas
Listing courtesy of Julia Monaghan of Real Broker (503) 735-5398
Call Now: 971-248-3982
Is this the listing for you? We can help make it yours.
971-248-3982
1804 HALL CT1804 HALL CT1804 HALL CT1804 HALL CT
Save
Ask
Tour
Hide
Share

Mortgage Calculator

Monthly Payment (Est.)

Enter an interest rate to see your estimated monthly payment.
Calculator powered by Showcase IDX, a Constellation1 Company. Copyright ©2026 Information is deemed reliable but not guaranteed.

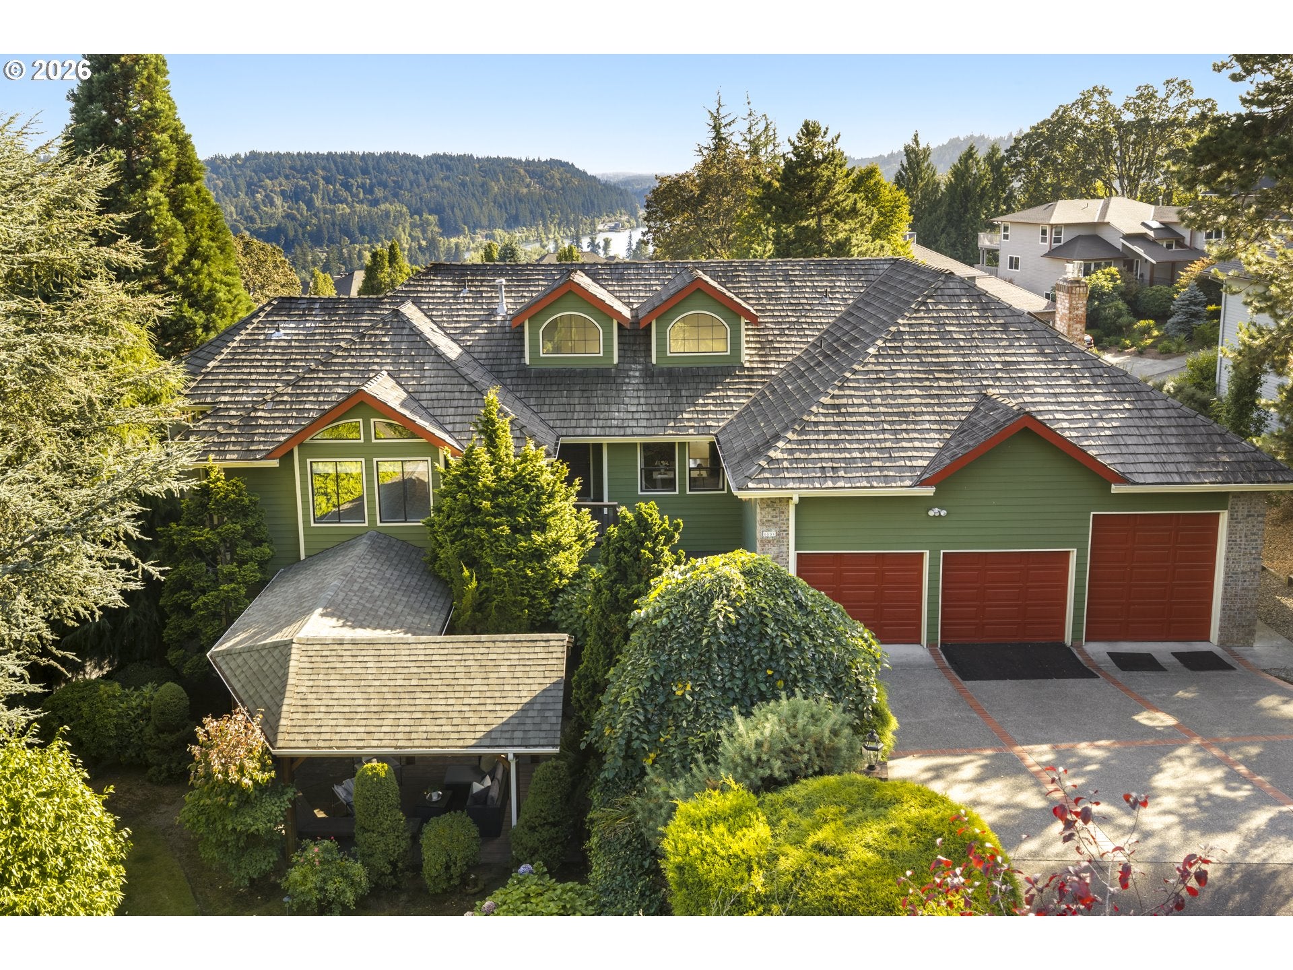
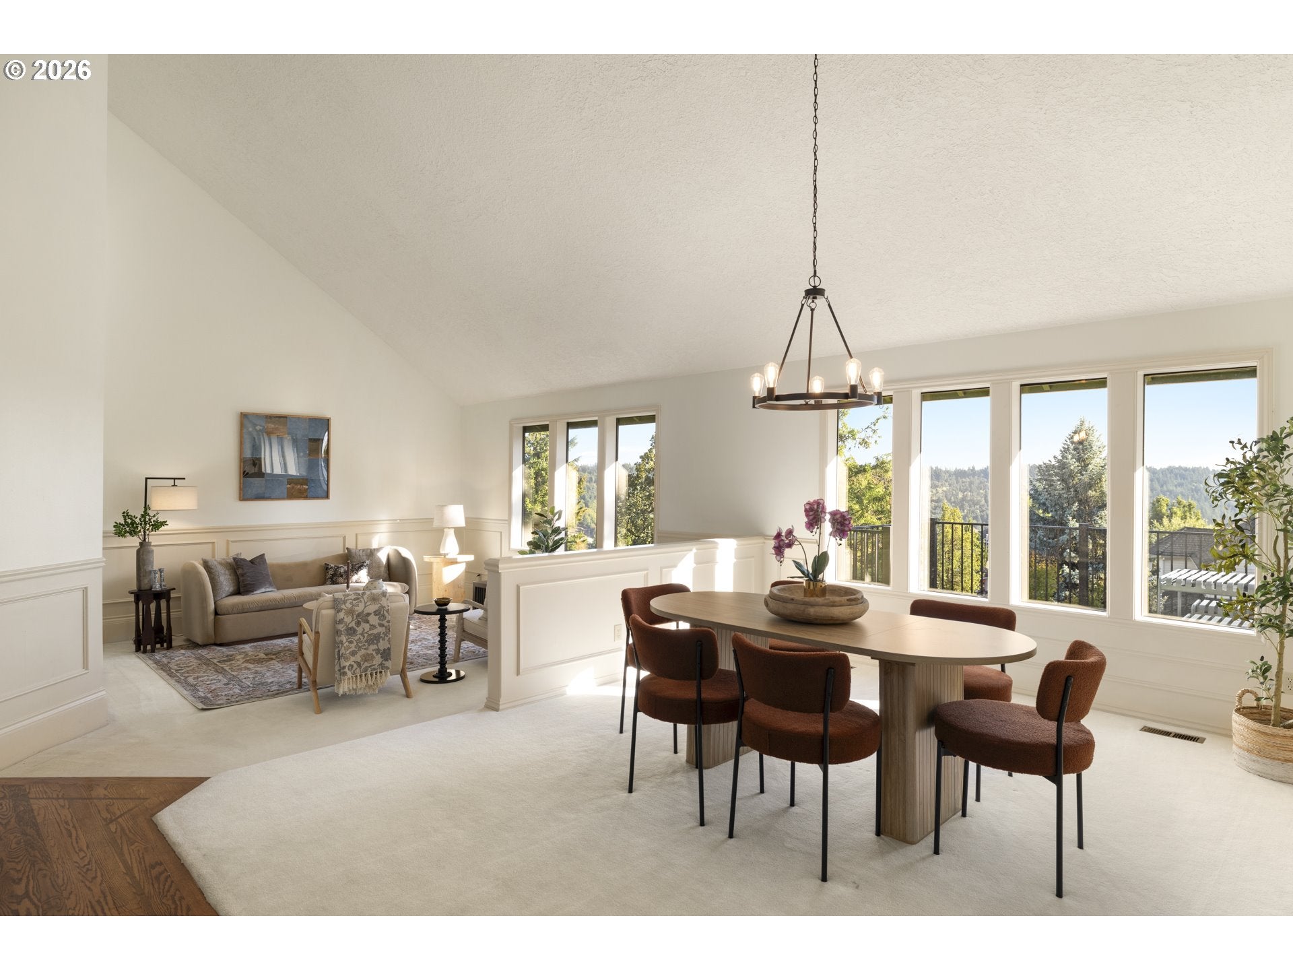
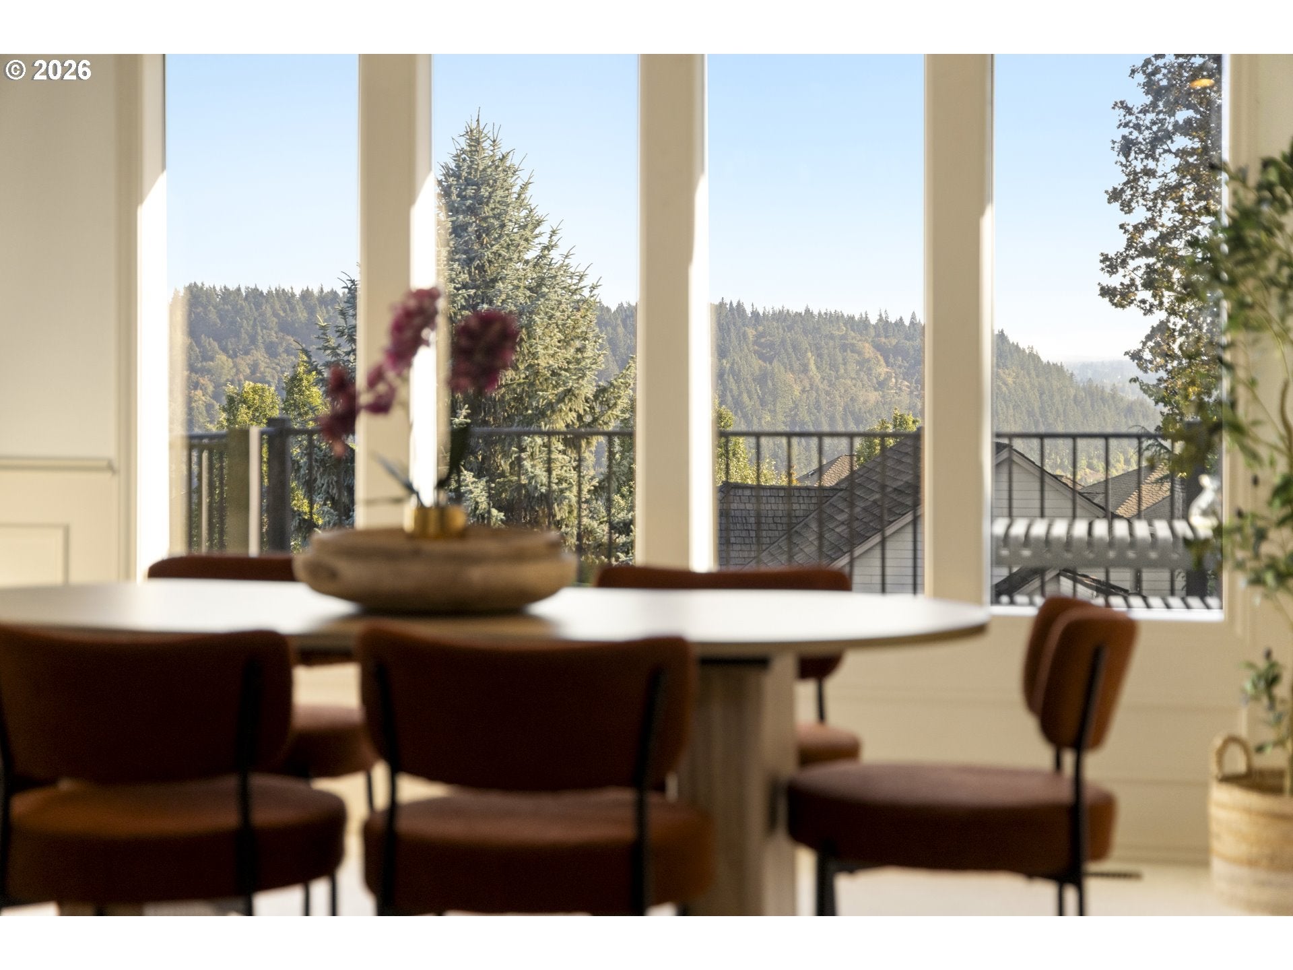
5,727 square feet in West Linn, now offered under $1.2M. Set above Historic Willamette, this incredibly flexible home offers main-level living, a separate lower-level living area, territorial and river views, and the freedom to make the space your own.The real value here isn't simply the amount of square footage. It's how many ways you can use it. The main level brings everyday living together with generous gathering spaces, an open kitchen, multiple dining areas, and a primary suite, while additional rooms throughout the home create space for work, play, hobbies, guests, or whatever life calls for next.Downstairs, a second living area with separate exterior access adds another layer of flexibility. Think extended family, growing kids, long-term guests, a home office setup, recreation space, income generating rental, or simply more room to spread out. The spaces can function together or provide privacy when you want it.Outside, multiple decks take advantage of the home's elevated setting and territorial and Willamette River views. Established landscaping and thoughtfully designed gardens create privacy, while a covered hot tub retreat offers a place to unwind year-round.And then there are the practical features that are increasingly hard to find: abundant storage, workshop and flex space, plus a three-car garage with an extra-tall bay designed to accommodate an RV or trailer.All of this sits just above Historic Willamette, putting restaurants, farmers markets, community events, river recreation and everyday conveniences just minutes away.At $1,198,000, Hall Court offers something increasingly difficult to find in West Linn: substantial space, privacy, views and flexibility at a price that leaves room to make the home your own.

Save
Ask
Tour
Hide
Share
Listing Snapshot
Price 
$1,198,000
Days On Site 
94 Days
Bedrooms 
5
Inside Area (SqFt) 
5,727 sqft
Total Baths 
5
Full Baths 
5
Partial Baths 
N/A
Lot Size 
0.38 Acres
Year Built 
1988
MLS® Number 
660999123
Status 
Active
Property Tax 
$14,783.97
HOA/Condo/Coop Fees 
N/A
Sq Ft Source 
N/A
Friends & Family
Recent Activity
3 hours agoListing updated with changes from the MLS®
3 days agoPrice changed to $1,198,000
4 days agoStatus changed to Active
3 months agoListing first seen on site
General Features
Acres 
0.38
Attached Garage 
Yes
Disclosures 
Disclosure
Foundation 
Concrete Perimeter
Garage 
Yes
Garage Spaces 
3
Land Lease 
No
Parking 
DrivewayRV Access/ParkingAttachedGarage
Parking Spaces 
3
Property Sub Type 
Single Family Residence
Sewer 
Public Sewer
SqFt Total 
5727
Style 
NWContemporaryTraditional
Water Source 
Public
Interior Features
Appliances 
OvenGas Water HeaterBuilt-In RangeCooktopDishwasherDown DraftFree-Standing Refrigerator
Basement 
Crawl SpacePartially FinishedStorage Space
Cooling 
Central Air
Fireplace 
Yes
Fireplace Features 
Gas
Fireplaces 
2
Flooring 
HardwoodWoodCarpet
Heating 
Forced Air
Interior 
Kitchen IslandSaunaVaulted Ceiling(s)High Ceilings
Window Features 
Aluminum FramesDouble Pane WindowsSkylight(s)
Bedroom 2 
Dimensions - 11x11Level - MainDescription - _2ndBedroom
Bedroom 3 
Dimensions - 14x11Level - MainDescription - _3rdBedroom
Dining Room 
Dimensions - 15x13Level - MainDescription - DiningRoom
Family Room 
Dimensions - 22x17Level - LowerDescription - FamilyRoom
Great Room 
Dimensions - 19x18Level - MainDescription - GreatRoom
Kitchen 
Dimensions - 14x14Level - MainDescription - Kitchen
Living Room 
Dimensions - 16x14Level - MainDescription - LivingRoom
Loft 
Dimensions - 19x18Level - UpperDescription - Loft
Master Bedroom 
Dimensions - 15x15Level - MainDescription - PrimaryBedroom
Office 
Dimensions - 14x11Level - MainDescription - Office
Save
Ask
Tour
Hide
Share
Exterior Features
Construction Details 
Cedar
Exterior 
Garden
Lot Features 
Cul-De-SacCorner LotLevelPrivateSlopedWooded
Other Structures 
Workshop
Patio And Porch 
DeckPorch
Roof 
Shake
View 
RiverValley
Waterview 
RiverValley
Windows/Doors 
Aluminum FramesDouble Pane WindowsSkylight(s)
Community Features
Accessibility Features 
Accessible EntranceTherapeutic WhirlpoolAccessible Approach with Ramp
MLS Area 
_147
Financing Terms Available 
CashConventional
Roads 
Paved
Schools
School District
Unknown
Elementary School
Willamette
Middle School
Athey Creek
High School
West Linn
Listing courtesy of Julia Monaghan of Real Broker (503) 735-5398

rmls logo

The content relating to real estate for sale on this website comes in part from the IDX program of the RMLS™ of Portland, Oregon. Real estate listings held by brokerage firms other than Real Broker are marked with the RMLS™ logo, and detailed information about these properties includes the names of the listing brokers. Listing content is Copyright © 2026 RMLS™, Portland, Oregon. Some properties which appear for sale on this website may subsequently have sold or may no longer be available.

Last checked 2026-09-21 08:24 AM PDT.

All information provided is deemed reliable but is not guaranteed and should be independently verified

Neighborhood & Commute
Source: Walkscore
Disclosure: Community information and market data powered by Constellation Data Labs. Information is deemed reliable but not guaranteed.
Save
Ask
Tour
Hide
Share