Clicky
Bradley Home Team

Home Search Results

Save
Ask
Tour
Hide
Share
$625,000
166 Days On Site

1903 SE 12TH AVE
Portland, OR 97214

For Sale|Single Family Residence|Active
6
Beds
3
Total Baths
3
Full Baths
2,544
SqFt
$246
/SqFt
1906
Built
Subdivision:
Stephens Add
County:
Multnomah
Listing courtesy of Kelly Hagglund of The Kelly Group Real Estate (503) 538-4531
Call Now: 971-248-3982
Is this the listing for you? We can help make it yours.
971-248-3982
1903 SE 12TH AVE1903 SE 12TH AVE1903 SE 12TH AVE1903 SE 12TH AVE
Save
Ask
Tour
Hide
Share

Mortgage Calculator

Monthly Payment (Est.)

Enter an interest rate to see your estimated monthly payment.
Calculator powered by Showcase IDX, a Constellation1 Company. Copyright ©2026 Information is deemed reliable but not guaranteed.

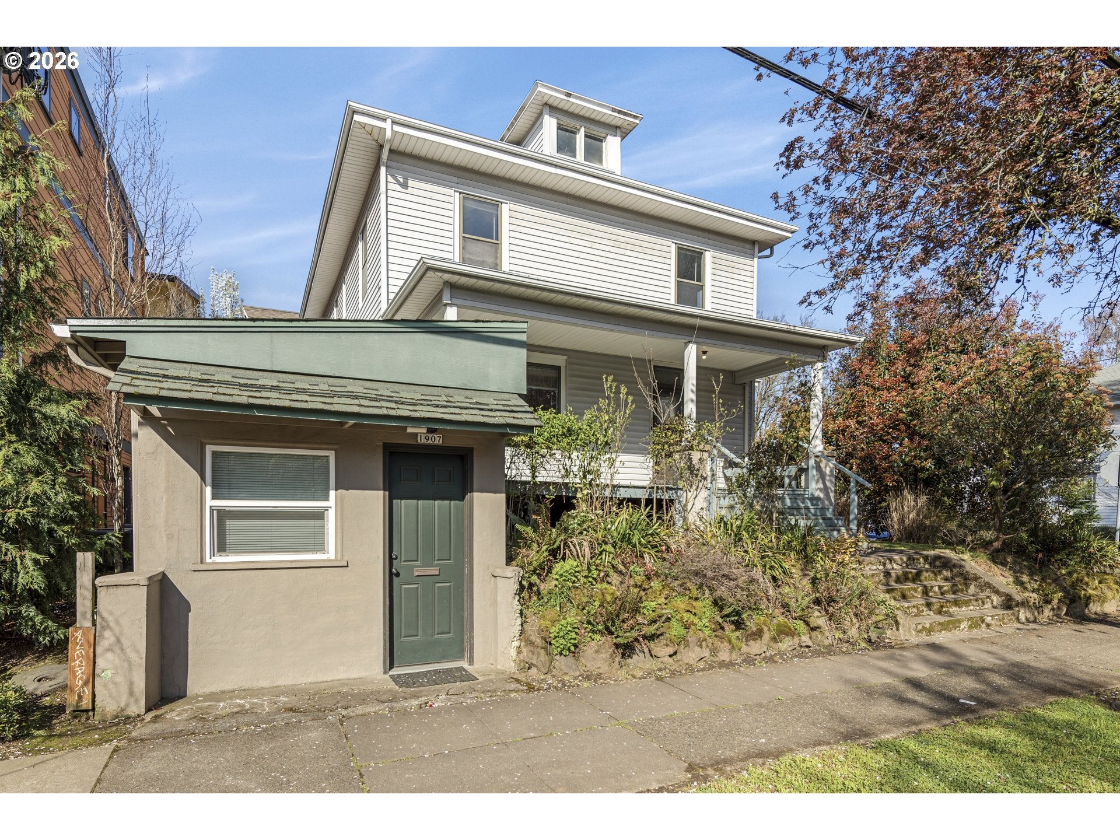
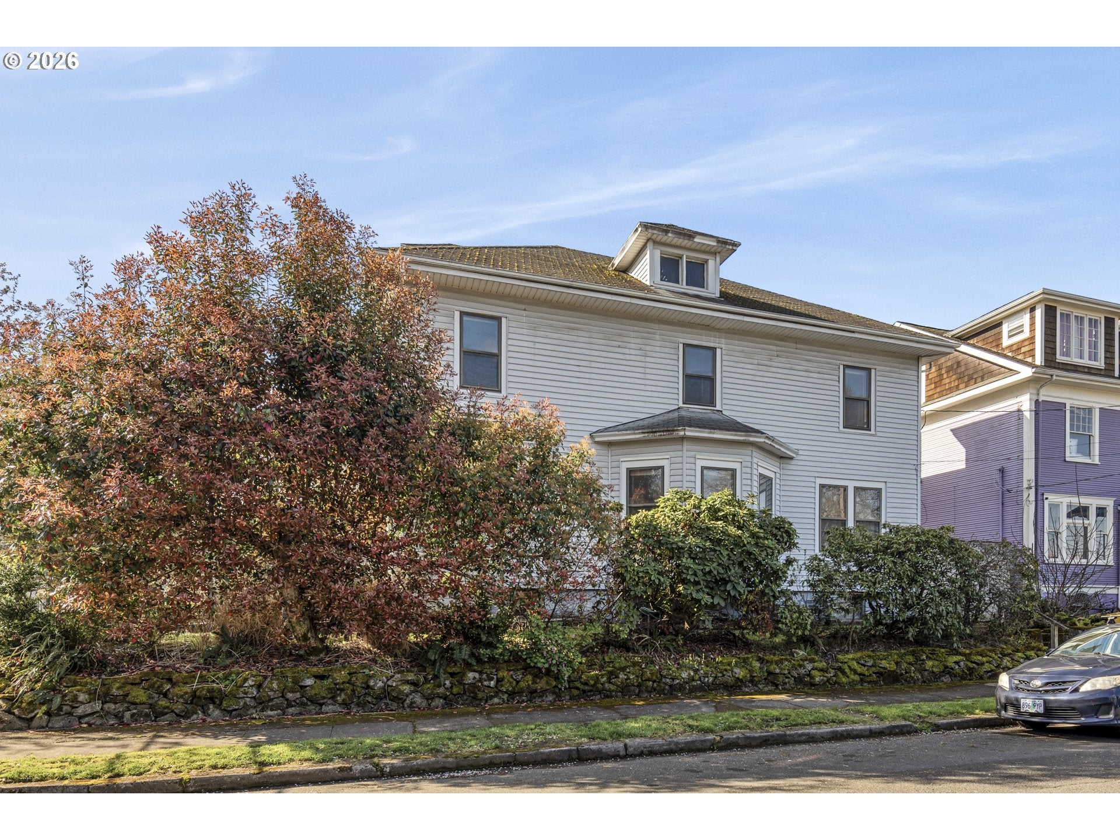
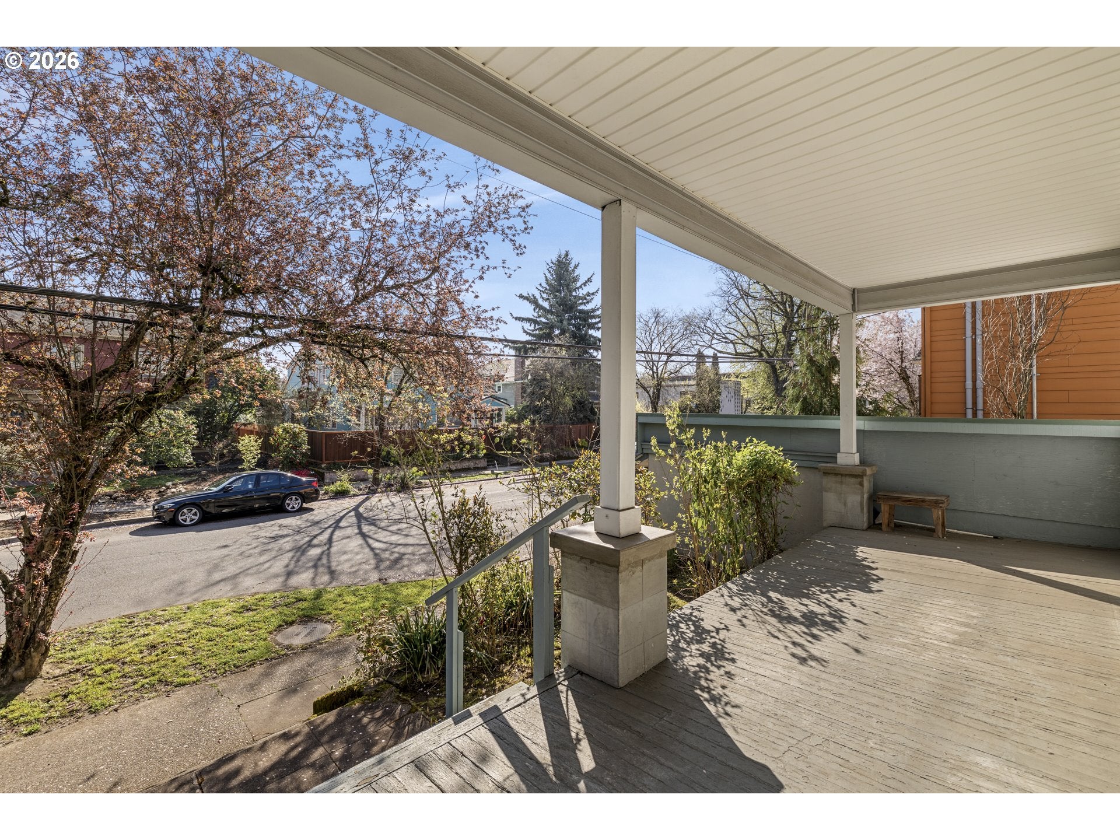
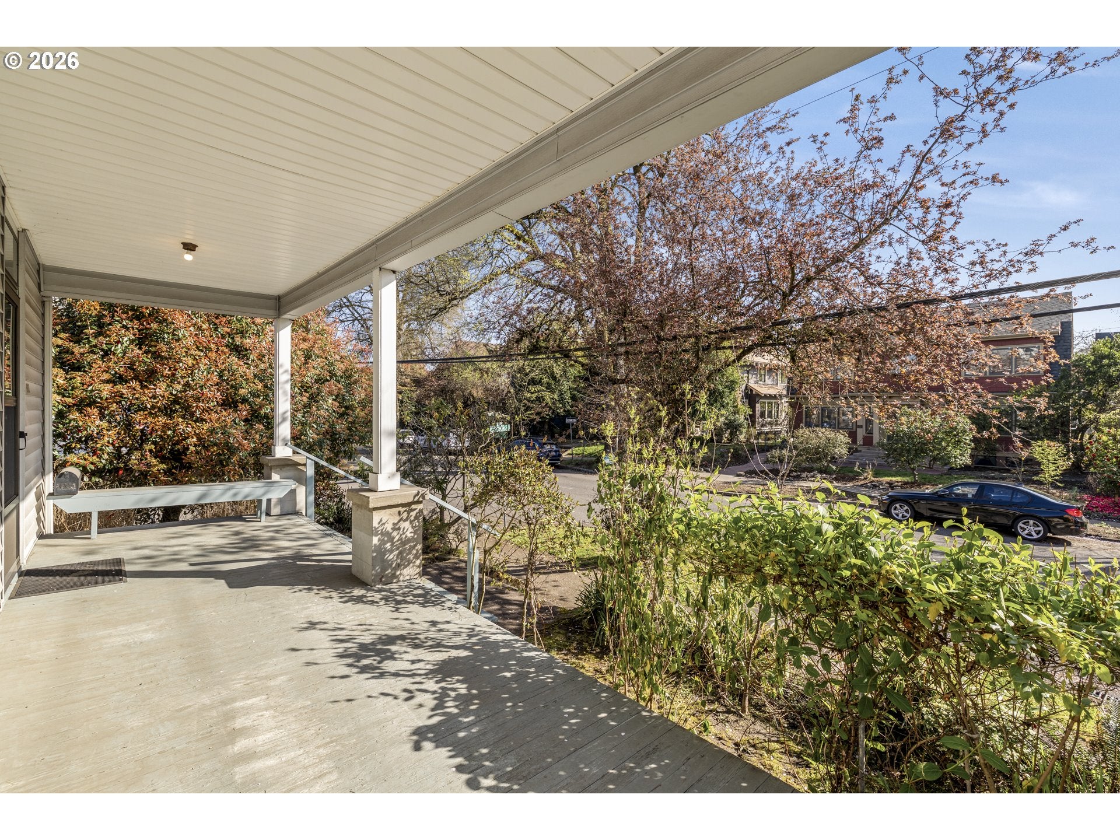
Opportunity awaits in one of Portland's most iconic neighborhoods. Full of historic character and timeless charm, this spacious home offers a flexible floor plan with the potential for multigenerational living, extended guest quarters, or the opportunity to generate rental income (buyer to perform due diligence). With solid bones and endless potential, it's ready for someone with vision to restore its beauty while building instant equity. Set just moments from Ladd Circle Park and its charming rose garden squares, the location delivers that classic Southeast Portland lifestyle. Tree-lined streets with a peaceful, tucked-away feel, yet just blocks from the energy of Hawthorne and Division. Coffee shops, bistros, taprooms, and local events are all within easy reach. Surrounded by craftsman homes and mature trees, this is a rare chance to restore something special in a neighborhood known for its charm, walkability, and timeless appeal.

Save
Ask
Tour
Hide
Share
Listing Snapshot
Price 
$625,000
Days On Site 
166 Days
Bedrooms 
6
Inside Area (SqFt) 
2,544 sqft
Total Baths 
3
Full Baths 
3
Partial Baths 
N/A
Lot Size 
0.08 Acres
Year Built 
1906
MLS® Number 
662126882
Status 
Active
Property Tax 
$7,485.03
HOA/Condo/Coop Fees 
N/A
Sq Ft Source 
N/A
Friends & Family
Recent Activity
4 weeks agoListing updated with changes from the MLS®
4 weeks agoStatus changed to Active
5 months agoListing first seen on site
General Features
Acres 
0.08
Disclosures 
Disclosure
Land Lease 
No
Parking 
On Street
Property Sub Type 
Single Family Residence
Sewer 
Public Sewer
SqFt Total 
2544
Style 
Craftsman
Water Source 
Public
Zoning 
RM2
Interior Features
Appliances 
Gas Water HeaterFree-Standing Gas RangeRange Hood
Basement 
PartialExterior Entry
Flooring 
WoodCarpet
Heating 
Forced Air
Bedroom 1 
Level - MainDescription - _4thBedroom
Bedroom 2 
Level - MainDescription - _5thBedroom
Bedroom 3 
Dimensions - 14x12Level - UpperDescription - _2ndBedroom
Bedroom 4 
Dimensions - 15x13Level - UpperDescription - _3rdBedroom
Dining Room 
Dimensions - 19x14Level - MainDescription - DiningRoom
Family Room 
Dimensions - 17x12Level - UpperDescription - FamilyRoom
Great Room 
Description - GreatRoom
GuestQuarters 
Level - LowerDescription - GuestQuarters
Kitchen 
Dimensions - 16x13Level - MainDescription - Kitchen
Living Room 
Dimensions - 18x15Level - MainDescription - LivingRoom
Master Bedroom 
Dimensions - 15x13Level - UpperDescription - PrimaryBedroom
Save
Ask
Tour
Hide
Share
Exterior Features
Construction Details 
Stucco
Lot Features 
Corner LotLevelWooded
Patio And Porch 
Porch
Roof 
CompositionShingle
Community Features
MLS Area 
_143
Financing Terms Available 
CashConventional
Roads 
Paved
Schools
School District
Unknown
Elementary School
Abernethy
Middle School
Hosford
High School
Cleveland
Listing courtesy of Kelly Hagglund of The Kelly Group Real Estate (503) 538-4531

rmls logo

The content relating to real estate for sale on this website comes in part from the IDX program of the RMLS™ of Portland, Oregon. Real estate listings held by brokerage firms other than The Kelly Group Real Estate are marked with the RMLS™ logo, and detailed information about these properties includes the names of the listing brokers. Listing content is Copyright © 2026 RMLS™, Portland, Oregon. Some properties which appear for sale on this website may subsequently have sold or may no longer be available.

Last checked 2026-09-22 05:35 PM PDT.

All information provided is deemed reliable but is not guaranteed and should be independently verified

Neighborhood & Commute
Source: Walkscore
Disclosure: Community information and market data powered by Constellation Data Labs. Information is deemed reliable but not guaranteed.
Save
Ask
Tour
Hide
Share