Clicky
Bradley Home Team

Home Search Results

Save
Ask
Tour
Hide
Share
$2,250,000
10 Days On Site

9903 S KRAXBERGER RD
Canby, OR 97013

For Sale|Single Family Residence|Active
3
Beds
3
Total Baths
3
Full Baths
6,000
SqFt
$375
/SqFt
2005
Built
County:
Clackamas
Listing courtesy of Amber Kahut of Premiere Property Group, LLC (503) 502-3990
Call Now: 971-248-3982
Is this the listing for you? We can help make it yours.
971-248-3982
9903 S KRAXBERGER RD9903 S KRAXBERGER RD9903 S KRAXBERGER RD9903 S KRAXBERGER RD
Save
Ask
Tour
Hide
Share

Mortgage Calculator

Monthly Payment (Est.)

$10,265
Calculator powered by Showcase IDX, a Constellation1 Company. Copyright ©2026 Information is deemed reliable but not guaranteed.

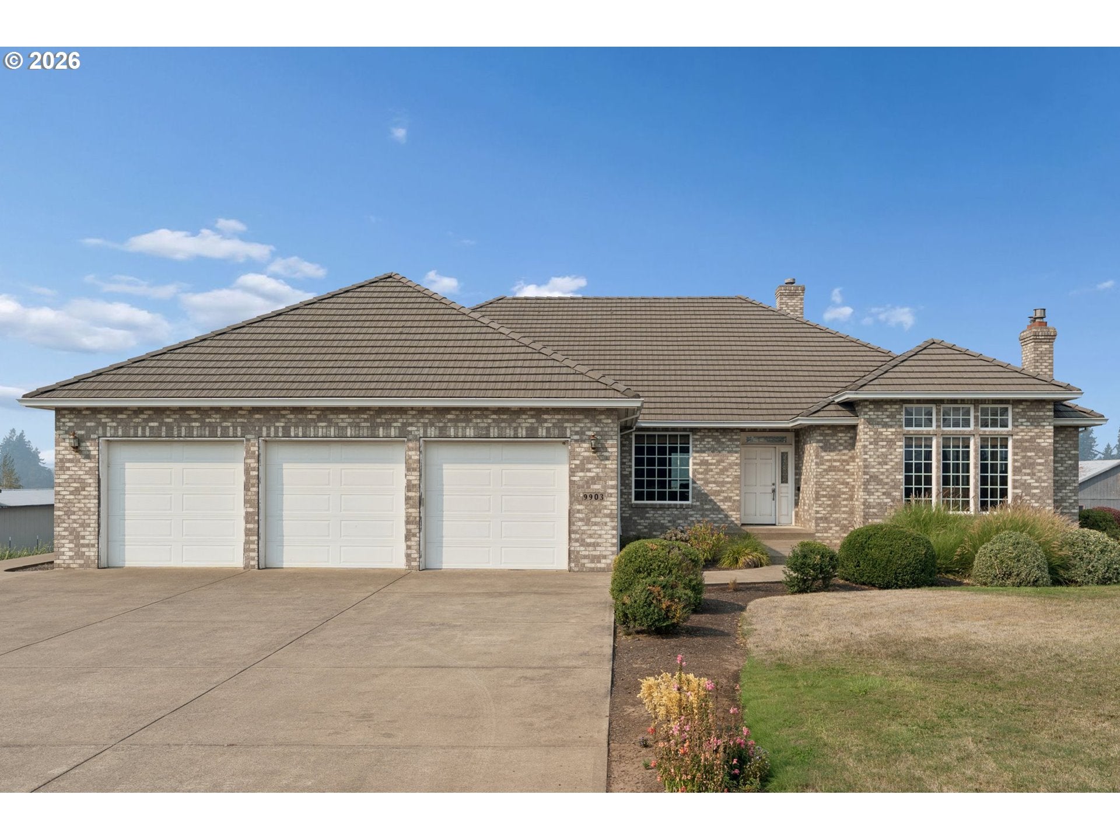
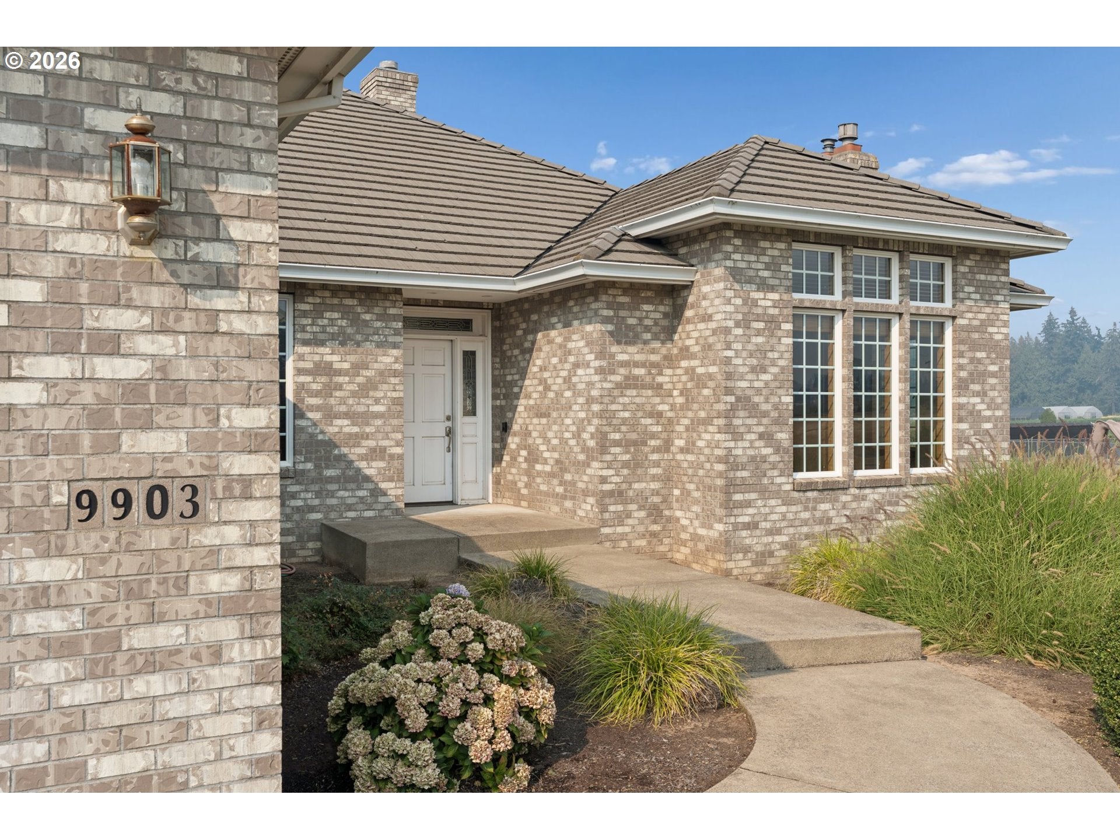
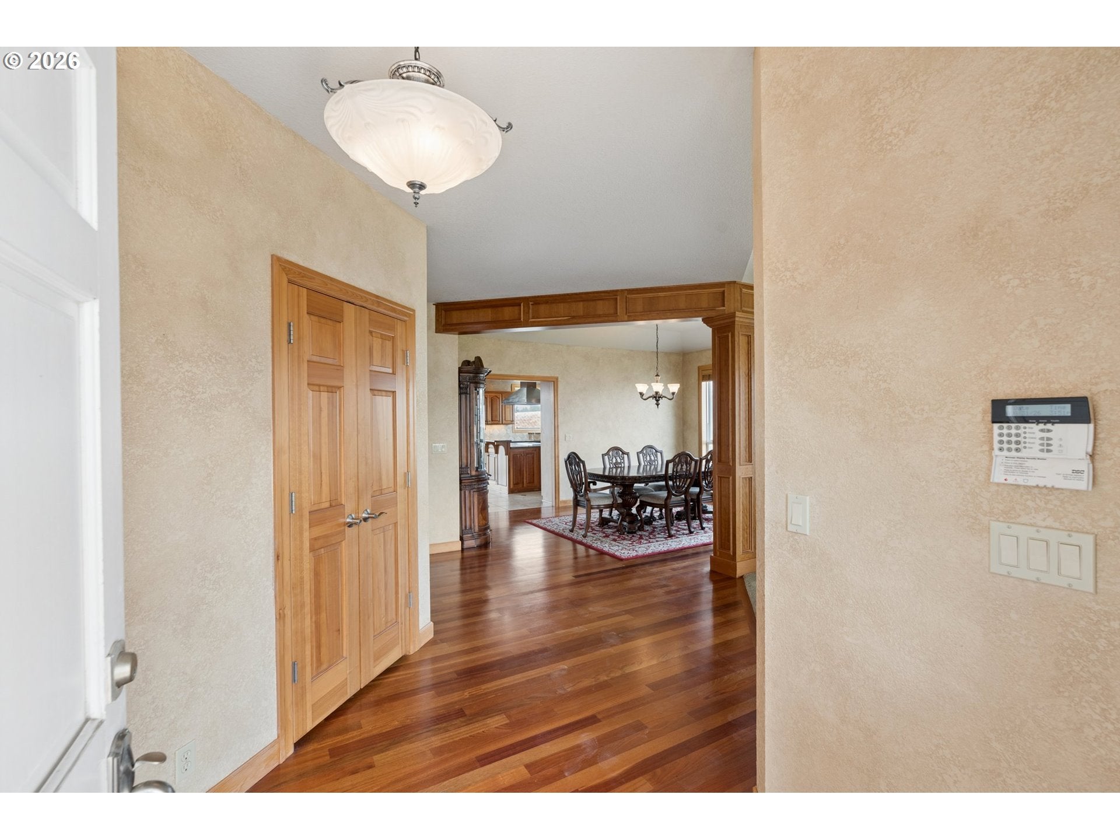
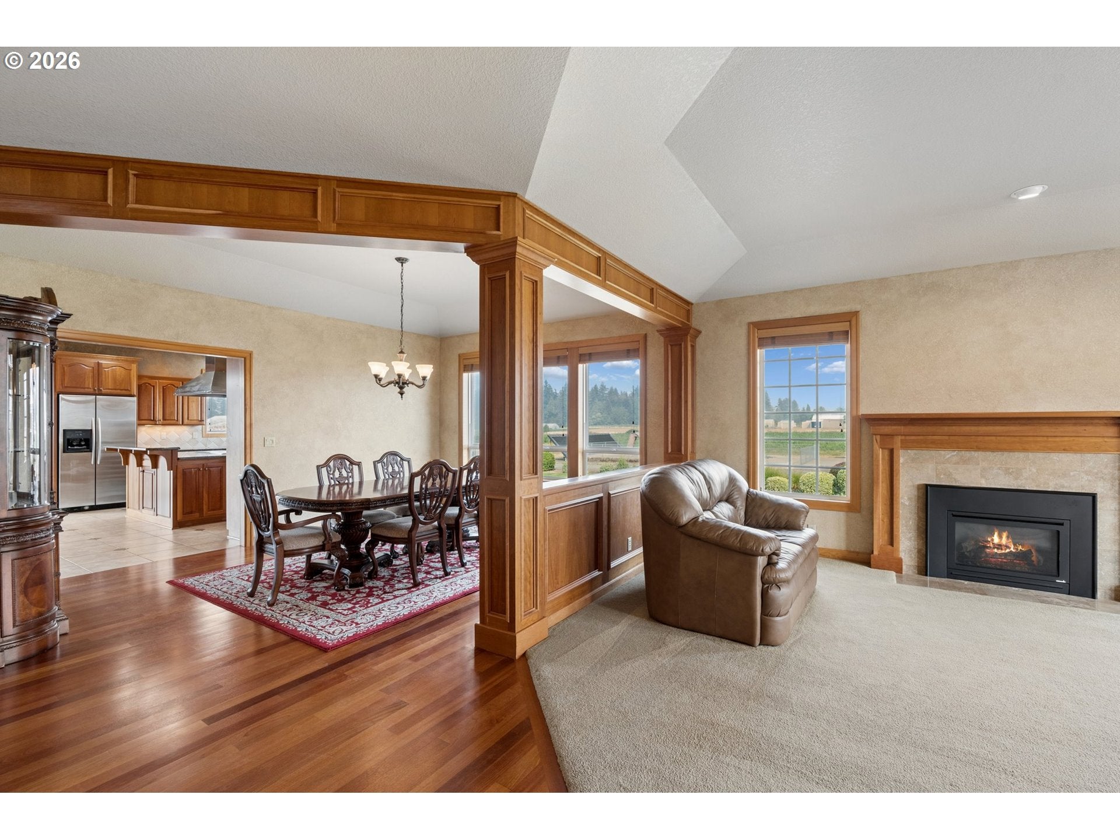
A rare opportunity offering two legal residences on a beautiful 2.33 acres, substantial living space and country surroundings with convenience of Canby just minutes away! The impressive main residence offers approximately 6,000 SF with 3 bedrooms, 3 full baths and expansive living and entertaining spaces. The open kitchen features granite countertops, custom cabinetry, a large island with cooktop and hood, double ovens, stainless steel appliances and wine cooler, opening to the family room and dining area. A formal dining room and additional formal living room provide even more space, while large windows showcase the surrounding farmland views and let in plenty of natural light. The primary suite features a walk-in closet, double vanity, jetted tub and walk-in shower. The daylight basement was made for entertaining, with a dedicated theater room with projector, screen and theater seating, wet bar, kegerator, second refrigerator, pool table, fireplace, workout room, playroom and full bath. Attached 3-car garage, laundry/mudroom and deck complete the main residence. Outside, enjoy mature landscaping, a small orchard, approximately 30,000-gallon fenced in-ground pool with concrete surround. A separate 2,284 SF split-level second residence offers 3 bedrooms, 3 baths, three wood-burning fireplaces, an attached 2-car garage, deck, its own driveway, address, septic and utilities, plus the same beautiful farmland views.

Save
Ask
Tour
Hide
Share
Listing Snapshot
Price 
$2,250,000
Days On Site 
10 Days
Bedrooms 
3
Inside Area (SqFt) 
6,000 sqft
Total Baths 
3
Full Baths 
3
Partial Baths 
N/A
Lot Size 
2.33 Acres
Year Built 
2005
MLS® Number 
665755783
Status 
Active
Property Tax 
$18,468.63
HOA/Condo/Coop Fees 
N/A
Sq Ft Source 
N/A
Friends & Family
Recent Activity
4 days agoListing updated with changes from the MLS®
2 weeks agoListing first seen on site
General Features
Acres 
2.33
Attached Garage 
Yes
Disclosures 
Disclosure
Foundation 
Concrete Perimeter
Garage 
Yes
Garage Spaces 
3
Land Lease 
No
Parking 
Garage Door OpenerDrivewayParking PadAttachedGarage
Parking Spaces 
3
Property Sub Type 
Single Family Residence
Security 
Security System Owned
SqFt Total 
6000
Style 
DaylightRanch
Water Source 
Well
Zoning 
EFU
Interior Features
Appliances 
Built-In RangeDishwasherDouble OvenFree-Standing RefrigeratorMicrowavePlumbed For Ice MakerWine Cooler
Basement 
DaylightExterior EntryFinished
Cooling 
Central Air
Fireplace 
Yes
Fireplace Features 
Propane
Fireplaces 
3
Flooring 
HardwoodWoodCarpet
Heating 
Heat Pump
Interior 
Central VacuumHigh CeilingsHigh Speed InternetSoaking Tub
Window Features 
Double Pane Windows
Bedroom 1 
Level - MainDescription - _2ndBedroom
Bedroom 2 
Level - MainDescription - _3rdBedroom
Dining Room 
Level - MainDescription - DiningRoom
Family Room 
Level - MainDescription - FamilyRoom
Great Room 
Level - LowerDescription - GreatRoom
Kitchen 
Level - MainDescription - Kitchen
Living Room 
Level - MainDescription - LivingRoom
Master Bedroom 
Level - MainDescription - PrimaryBedroom
Media Room 
Level - LowerDescription - MediaRoom
Office 
Level - MainDescription - Office
Save
Ask
Tour
Hide
Share
Exterior Features
Construction Details 
Brick
Patio And Porch 
Deck
Pool Features 
Outdoor PoolIn Ground
Roof 
Tile
Windows/Doors 
Double Pane Windows
Community Features
Accessibility Features 
Accessible Doors
MLS Area 
_146
Financing Terms Available 
CashConventional
Roads 
Paved
Schools
School District
Unknown
Elementary School
Ninety-One
Middle School
Ninety-One
High School
Canby
Listing courtesy of Amber Kahut of Premiere Property Group, LLC (503) 502-3990

rmls logo

The content relating to real estate for sale on this website comes in part from the IDX program of the RMLS™ of Portland, Oregon. Real estate listings held by brokerage firms other than Premiere Property Group, LLC are marked with the RMLS™ logo, and detailed information about these properties includes the names of the listing brokers. Listing content is Copyright © 2026 RMLS™, Portland, Oregon. Some properties which appear for sale on this website may subsequently have sold or may no longer be available.

Last checked 2026-09-14 01:16 AM PDT.

All information provided is deemed reliable but is not guaranteed and should be independently verified

Neighborhood & Commute
Source: Walkscore
Disclosure: Community information and market data powered by Constellation Data Labs. Information is deemed reliable but not guaranteed.
Save
Ask
Tour
Hide
Share