

Home Search Results
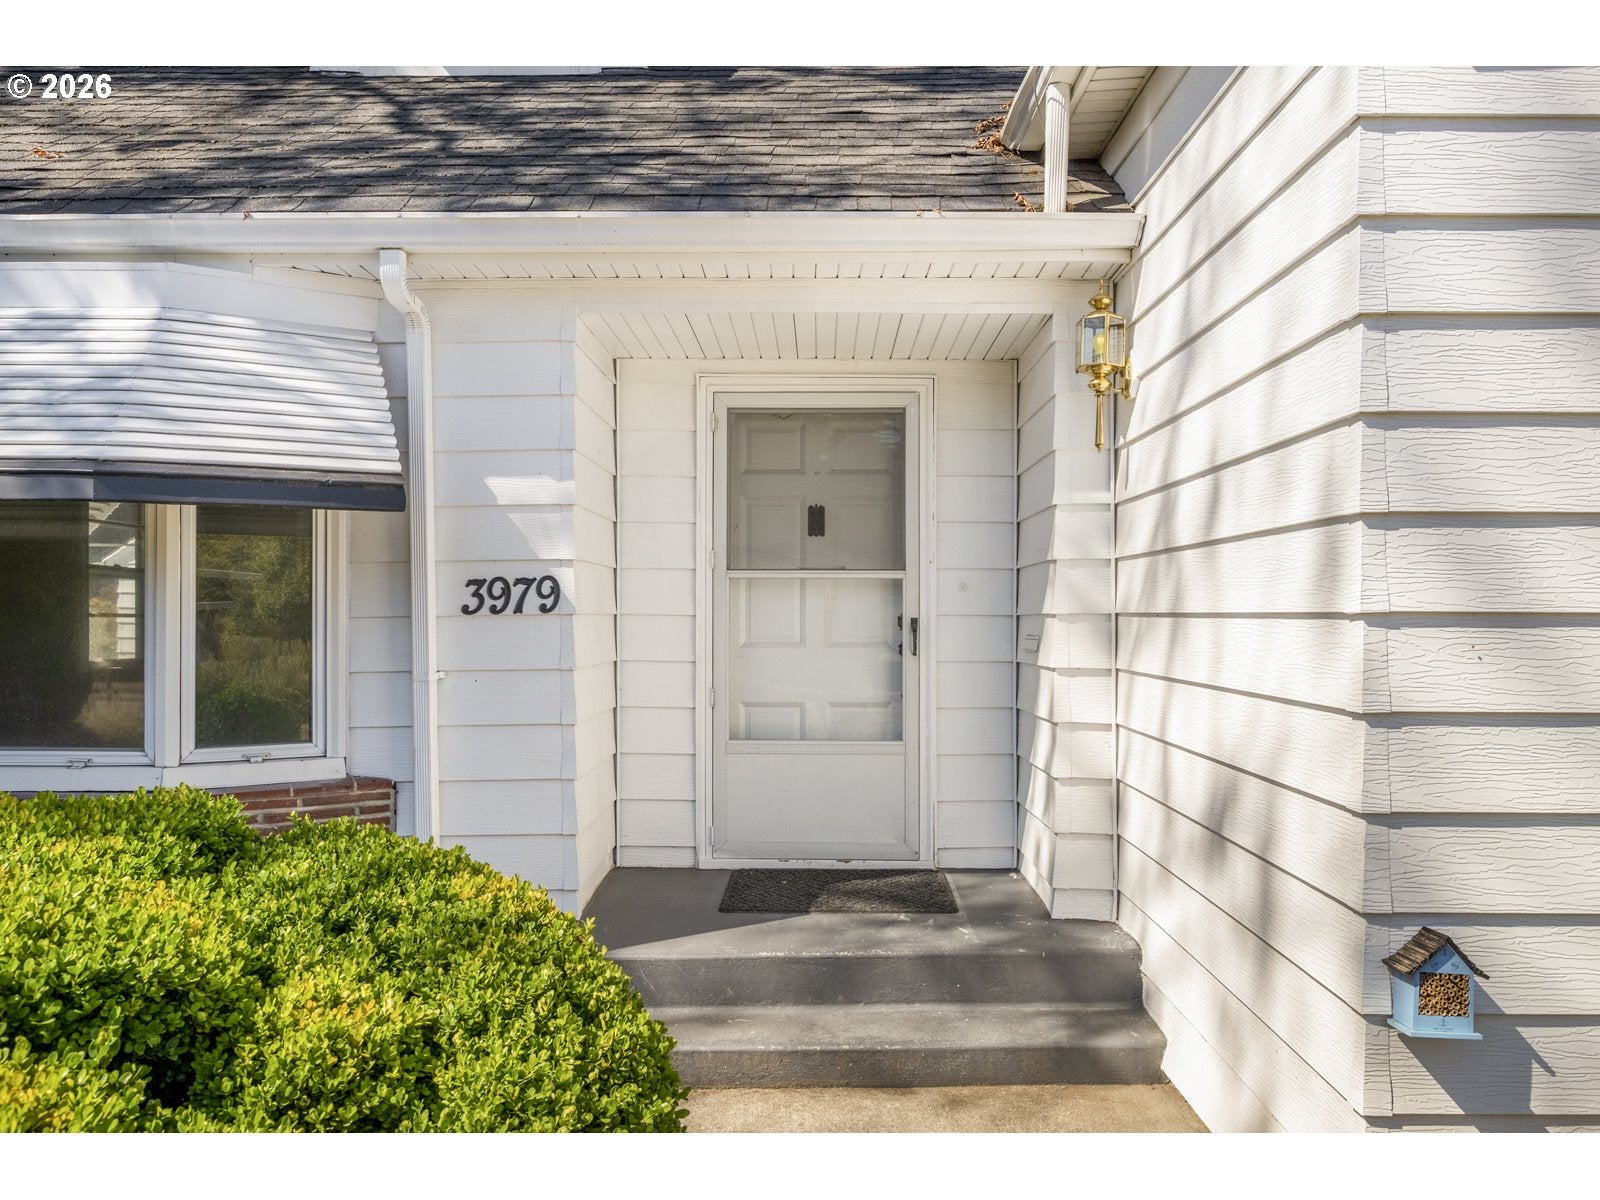
3979 NE 42ND AVEPortland, OR 97213
Mortgage Calculator
Monthly Payment (Est.)
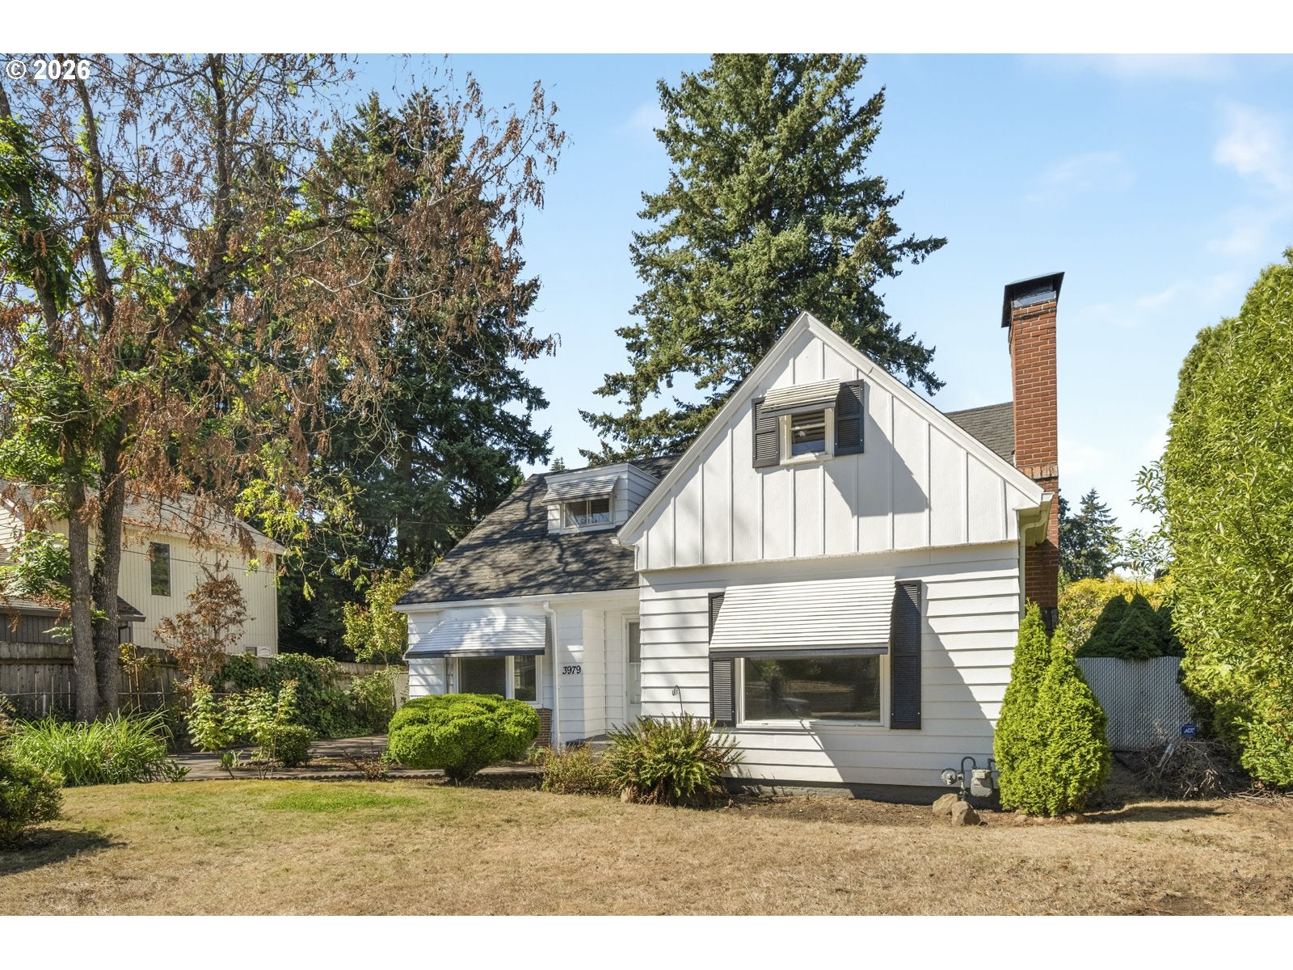
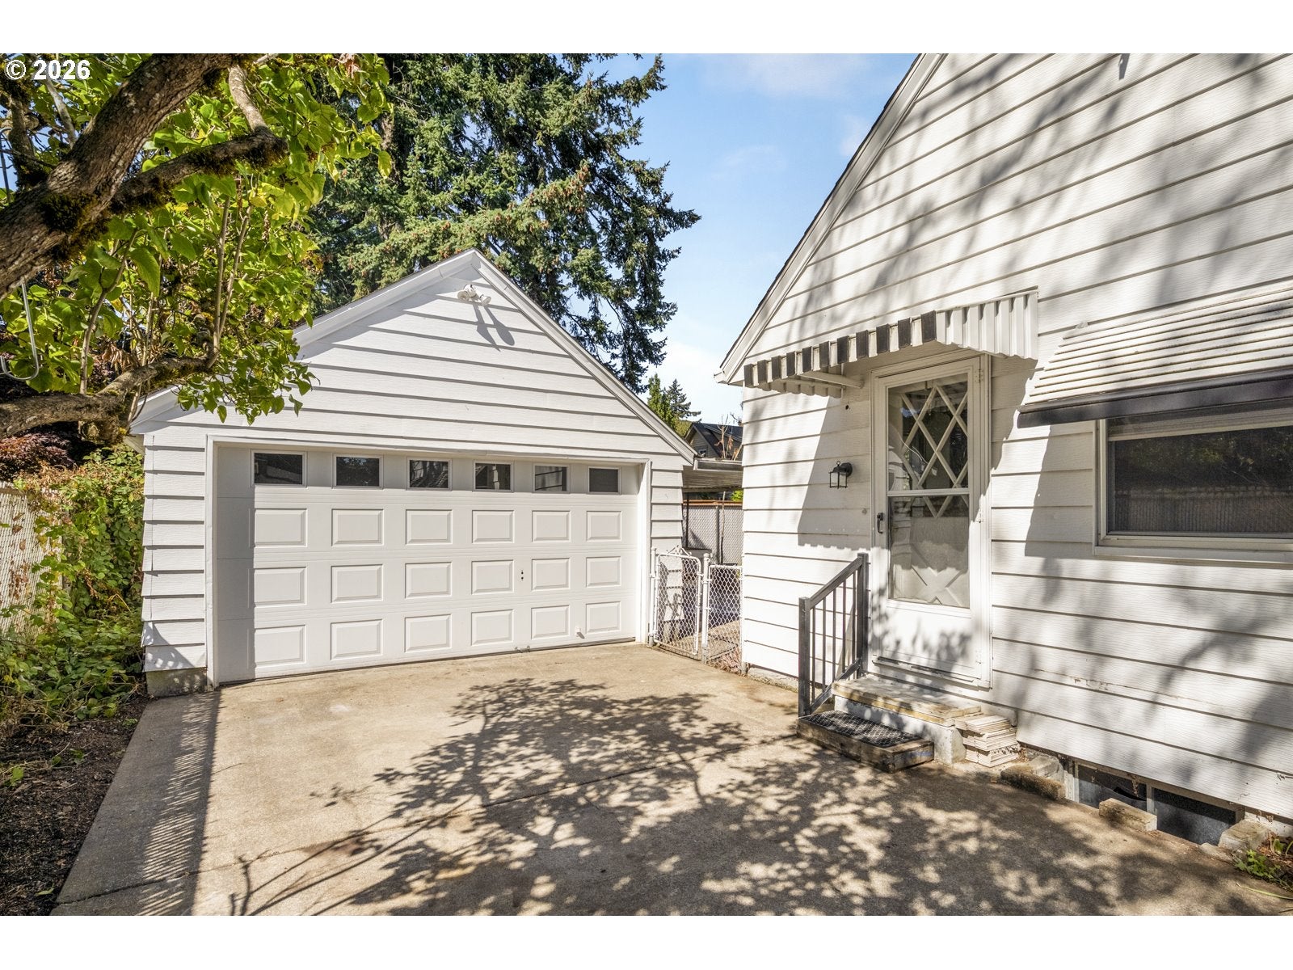
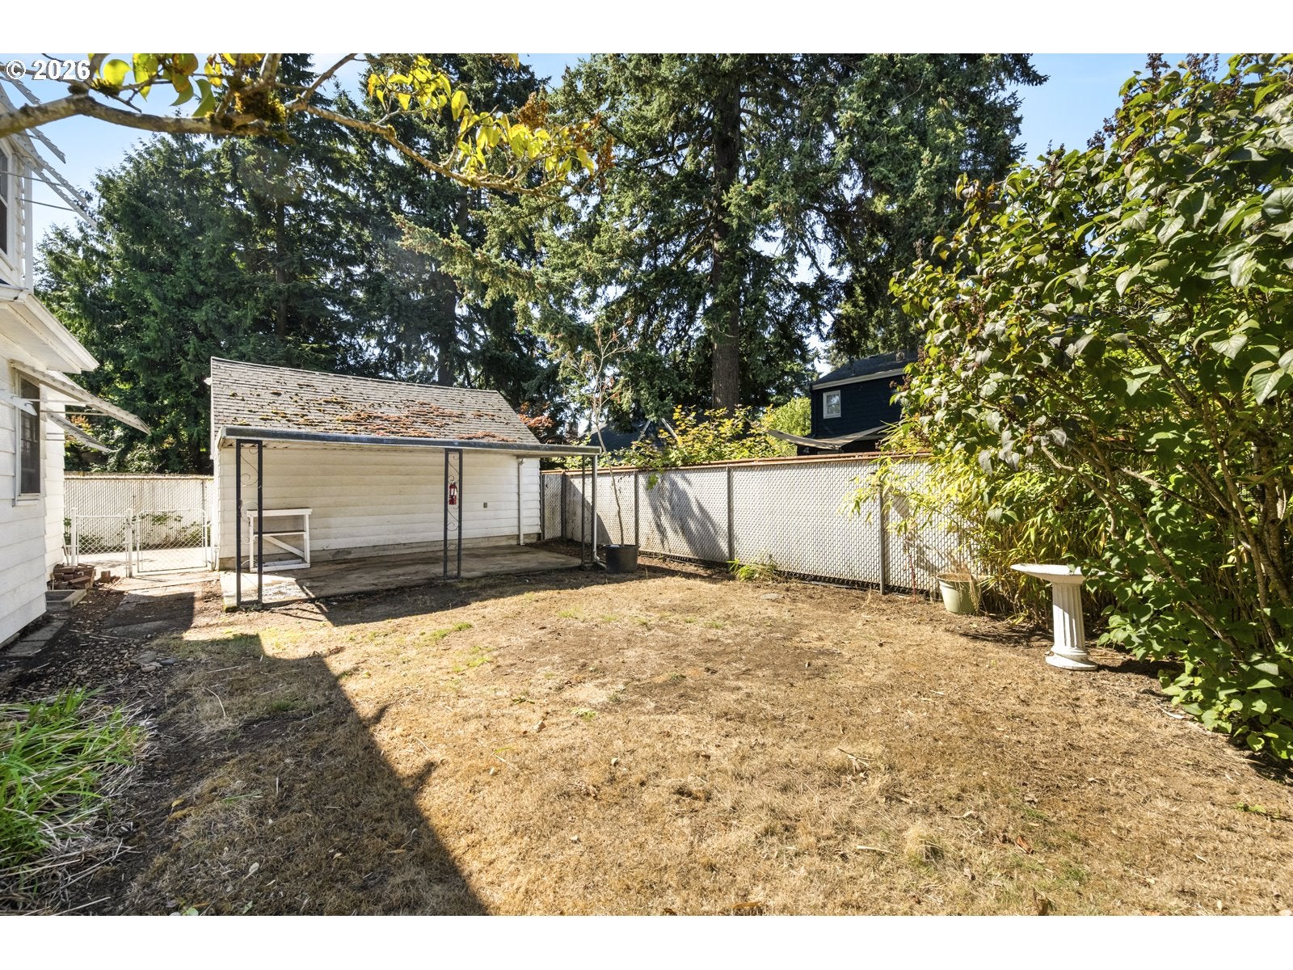
$2,715There’s something wonderfully special about a house that hasn’t lost its charm. Lovingly held by the same family for nearly 60 years, this spacious 3-bedroom, 1.5-bath home has kept its 1940s soul intact. The original details are still here: vintage tile, hardwood floors, beautifully preserved kitchen and upstairs bath cabinetry, built-ins, vintage light fixtures, large picture windows, an inviting staircase with a spiral bannister, and a lovely original mantle and mirror. This house is for lovers of craftsmanship that is simply too charming to flip. From the plentiful cabinet space to the original tiled counter, the large kitchen has warmth and character. The main floor and upstairs have gracious rooms and bedrooms with plenty of space to settle in. The original tile continues upstairs in the half-bath; a desirable feature for homes from this era. And for a little mid-century fun, head downstairs to the wood-paneled basement, where a speakeasy-like bar and fireplace create the perfect setting for parties, game nights, movie marathons, or a place to showcase that vintage hi-fi system and record collection. Outside, the covered back patio extends the living space and offers a cozy spot for rainy afternoons or warm summer evenings. A long driveway and large garage provide ample parking for multiple cars, along with plenty of room for all your outdoor hobby gear. This is a home for someone who appreciates the beauty of original craftsmanship, the little details, and the feeling of walking through a house knowing that generations of people have appreciated it. The next chapter could be yours. [Home Energy Score = 1. HES Report at https://rpt.greenbuildingregistry.com/hes/OR10251247]
| 3 days ago | Listing updated with changes from the MLS® | |
| 6 days ago | Listing first seen on site |

The content relating to real estate for sale on this website comes in part from the IDX program of the RMLS™ of Portland, Oregon. Real estate listings held by brokerage firms other than Neighbors Realty are marked with the RMLS™ logo, and detailed information about these properties includes the names of the listing brokers. Listing content is Copyright © 2026 RMLS™, Portland, Oregon. Some properties which appear for sale on this website may subsequently have sold or may no longer be available.
Last checked 2026-09-15 04:03 AM PDT.
All information provided is deemed reliable but is not guaranteed and should be independently verified