Clicky
Bradley Home Team

Home Search Results

Save
Ask
Tour
Hide
Share
$990,000
2 Days On Site

5825 SW SHERIDAN CT
Portland, OR 97221

For Sale|Single Family Residence|Active
5
Beds
4
Total Baths
4
Full Baths
2,151
SqFt
$460
/SqFt
1991
Built
Subdivision:
Sylvan/Scholls Ferry
County:
Multnomah
Listing courtesy of Allison Williams of Real Broker (971) 678-5550
Call Now: 971-248-3982
Is this the listing for you? We can help make it yours.
971-248-3982
5825 SW SHERIDAN CT5825 SW SHERIDAN CT5825 SW SHERIDAN CT5825 SW SHERIDAN CT
Save
Ask
Tour
Hide
Share

Mortgage Calculator

Monthly Payment (Est.)

$4,517
Calculator powered by Showcase IDX, a Constellation1 Company. Copyright ©2026 Information is deemed reliable but not guaranteed.

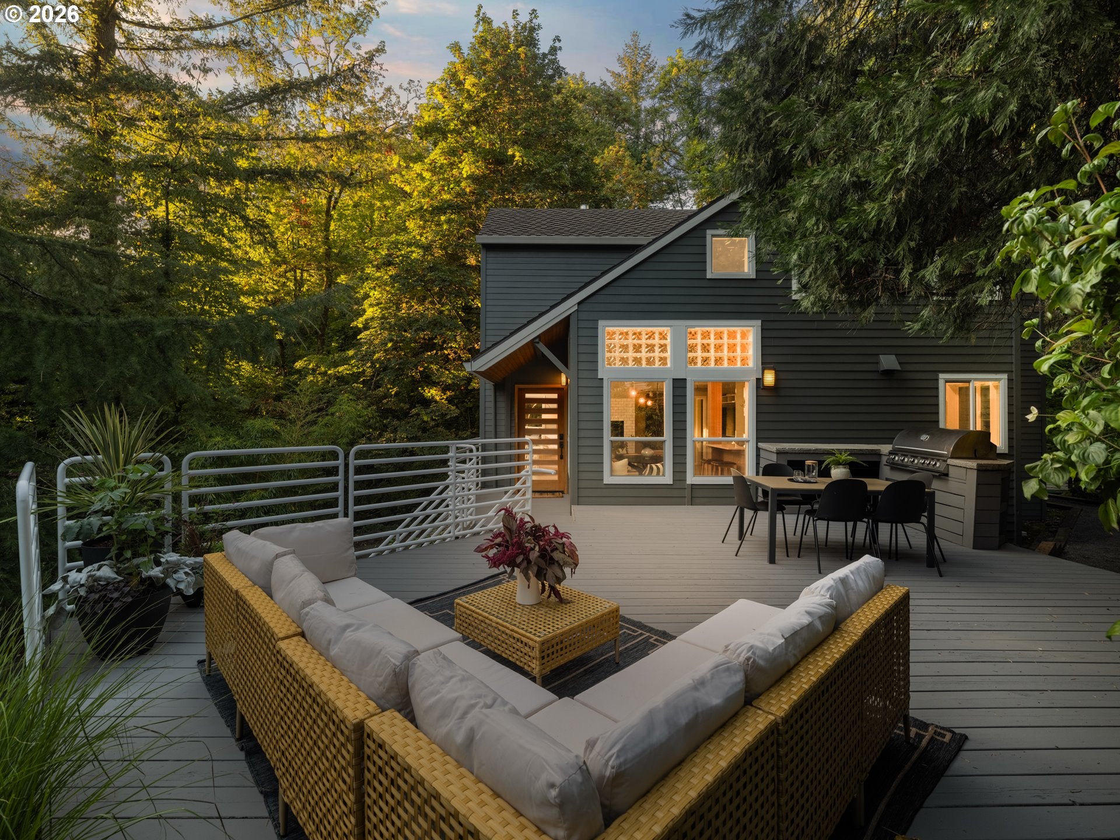
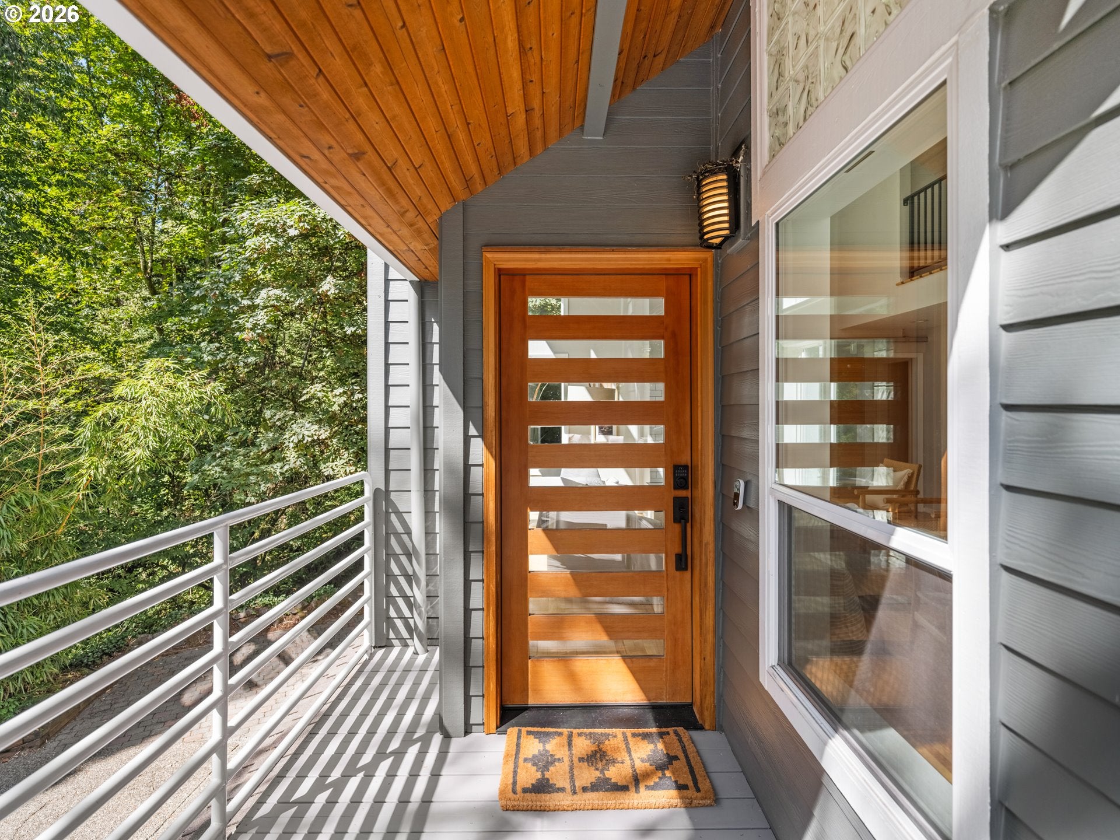
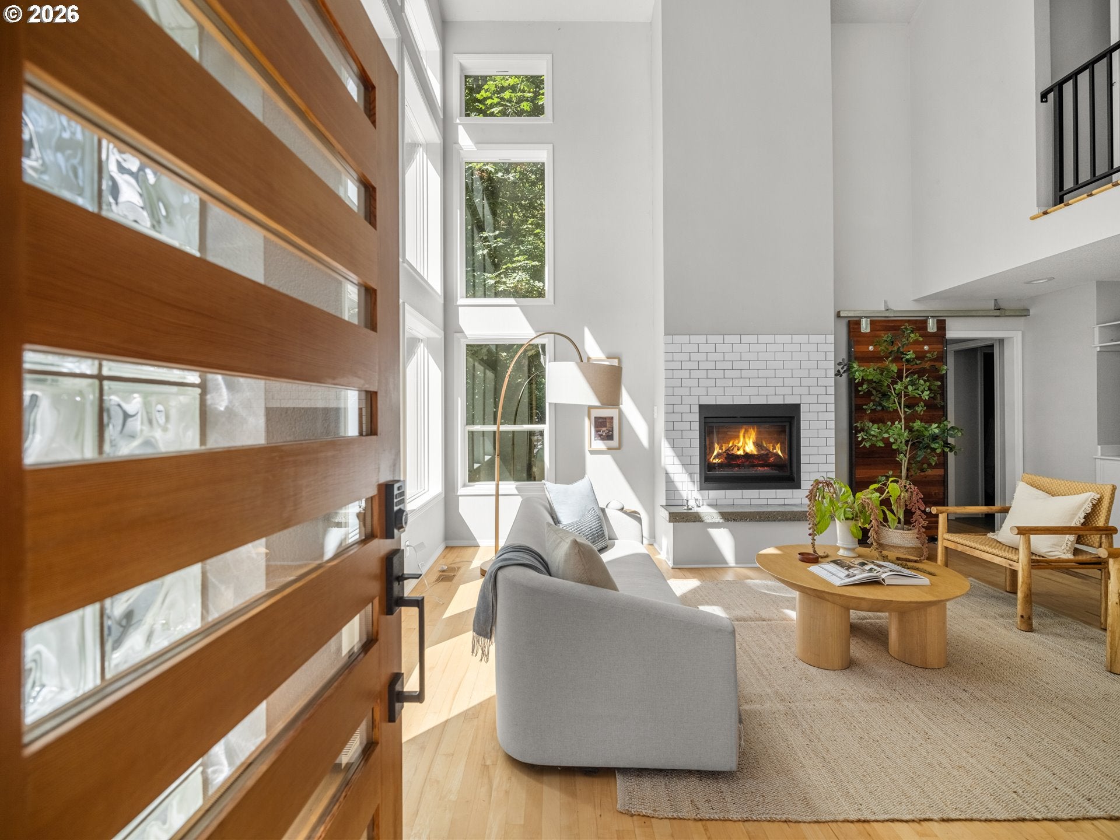
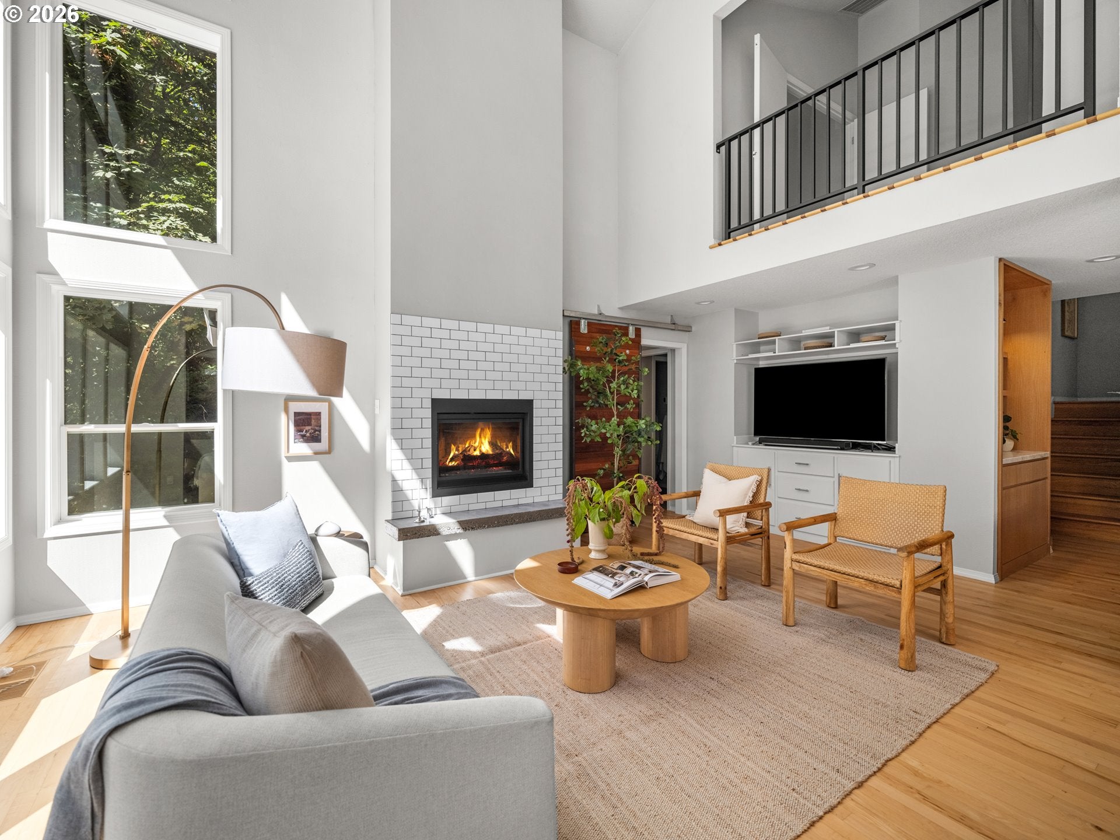
Set among the trees on a quiet cul-de-sac just minutes from downtown Portland, this light-filled home sits on over half an acre and offers a remarkable sense of privacy. A soaring great room pairs vaulted ceilings with a wall of windows framing the surrounding greenery and capturing beautiful afternoon light and sunset views. At the heart of the home, the open-concept kitchen was completely remodeled in 2021 with a professional BlueStar range, Carrara marble backsplash and custom built-in bar. A dining nook with built-in benches crafted from reclaimed bowling-alley wood adds character and a story all its own. Bedrooms are thoughtfully positioned along the wooded, creek-side of the home, creating peaceful views and a true treehouse-like feeling. Outside, lush gardens and year-round greenery surround a spacious deck with built-in gas grill, plus a back patio, level yard and creek. Heated bathroom floors, new central A/C and a Level 2 EV charger add everyday comfort and convenience. Private, peaceful and immersed in nature, yet close to Washington Park, the Oregon Zoo, Japanese Garden, trails and downtown Portland, and zoned to Lincoln High School. Quick access to the Sunset Highway makes the westside tech corridor in Beaverton and Hillsboro, the coast and Mt. Hood all an easy drive. Unincorporated Multnomah County. A rare retreat that feels wonderfully removed without being far away. [Home Energy Score = 4. HES Report at https://rpt.greenbuildingregistry.com/hes/OR10076159]

Save
Ask
Tour
Hide
Share
Listing Snapshot
Price 
$990,000
Days On Site 
2 Days
Bedrooms 
5
Inside Area (SqFt) 
2,151 sqft
Total Baths 
4
Full Baths 
4
Partial Baths 
N/A
Lot Size 
0.56 Acres
Year Built 
1991
MLS® Number 
670211688
Status 
Active
Property Tax 
$11,081.98
HOA/Condo/Coop Fees 
N/A
Sq Ft Source 
N/A
Friends & Family
Recent Activity
an hour agoListing updated with changes from the MLS®
3 days agoListing first seen on site
General Features
Acres 
0.56
Attached Garage 
Yes
Disclosures 
Disclosure
Foundation 
Concrete Perimeter
Garage 
Yes
Garage Spaces 
2
Land Lease 
No
Parking 
Garage Door OpenerDrivewayAttachedGarage
Parking Spaces 
2
Property Sub Type 
Single Family Residence
Sewer 
Public Sewer
SqFt Total 
2151
Style 
Contemporary
Water Source 
Public
Zoning 
R20
Interior Features
Appliances 
OvenGas Water HeaterWasherDryerBuilt-In RefrigeratorCooktopDishwasherDisposalDown Draft
Basement 
PartialFinished
Cooling 
Central Air
Fireplace 
Yes
Fireplace Features 
Gas
Fireplaces 
1
Flooring 
HardwoodTileWood
Heating 
Forced Air
Interior 
Kitchen IslandPantryVaulted Ceiling(s)Central VacuumHigh Ceilings
Window Features 
Aluminum FramesDouble Pane WindowsSkylight(s)
Bedroom 1 
Dimensions - 13x12Level - LowerDescription - _4thBedroom
Bedroom 2 
Dimensions - 16x9Level - UpperDescription - _2ndBedroom
Bedroom 3 
Dimensions - 12x12Level - MainDescription - _3rdBedroom
Bonus Room 
Level - UpperDescription - BonusRoom
Dining Room 
Dimensions - 9x8Level - MainDescription - DiningRoom
Family Room 
Description - FamilyRoom
Great Room 
Description - GreatRoom
Kitchen 
Dimensions - 11x8Level - MainDescription - Kitchen
Living Room 
Dimensions - 27x15Level - MainDescription - LivingRoom
Master Bedroom 
Dimensions - 14x14Level - UpperDescription - PrimaryBedroom
Office 
Dimensions - 11x10Level - MainDescription - Office
Save
Ask
Tour
Hide
Share
Exterior Features
Exterior 
Built-in Barbecue
Fencing 
Fenced
Lot Features 
Cul-De-SacPrivateWoodedWaterfront
Patio And Porch 
DeckPatio
Roof 
CompositionShingle
Waterfront 
Yes
Waterfront Features 
Creek
Windows/Doors 
Aluminum FramesDouble Pane WindowsSkylight(s)
Community Features
MLS Area 
_148
Financing Terms Available 
CashConventionalVA Loan
Roads 
Paved
Schools
School District
Unknown
Elementary School
Bridlemile
Middle School
West Sylvan
High School
Lincoln
Listing courtesy of Allison Williams of Real Broker (971) 678-5550

rmls logo

The content relating to real estate for sale on this website comes in part from the IDX program of the RMLS™ of Portland, Oregon. Real estate listings held by brokerage firms other than Real Broker are marked with the RMLS™ logo, and detailed information about these properties includes the names of the listing brokers. Listing content is Copyright © 2026 RMLS™, Portland, Oregon. Some properties which appear for sale on this website may subsequently have sold or may no longer be available.

Last checked 2026-09-14 02:10 AM PDT.

All information provided is deemed reliable but is not guaranteed and should be independently verified

Neighborhood & Commute
Source: Walkscore
Disclosure: Community information and market data powered by Constellation Data Labs. Information is deemed reliable but not guaranteed.
Save
Ask
Tour
Hide
Share