Clicky
Bradley Home Team

Home Search Results

Save
Ask
Tour
Hide
Share
$650,000
5 Days On Site

17295 SW KEMMER RD
Beaverton, OR 97007

For Sale|Single Family Residence|Active
4
Beds
3
Total Baths
3
Full Baths
3,010
SqFt
$216
/SqFt
1979
Built
County:
Washington
Listing courtesy of Jan Lett of NextHome Next Chapter (503) 320-1421
Call Now: 971-248-3982
Is this the listing for you? We can help make it yours.
971-248-3982
17295 SW KEMMER RD17295 SW KEMMER RD17295 SW KEMMER RD17295 SW KEMMER RD
Save
Ask
Tour
Hide
Share

Mortgage Calculator

Monthly Payment (Est.)

Enter an interest rate to see your estimated monthly payment.
Calculator powered by Showcase IDX, a Constellation1 Company. Copyright ©2026 Information is deemed reliable but not guaranteed.

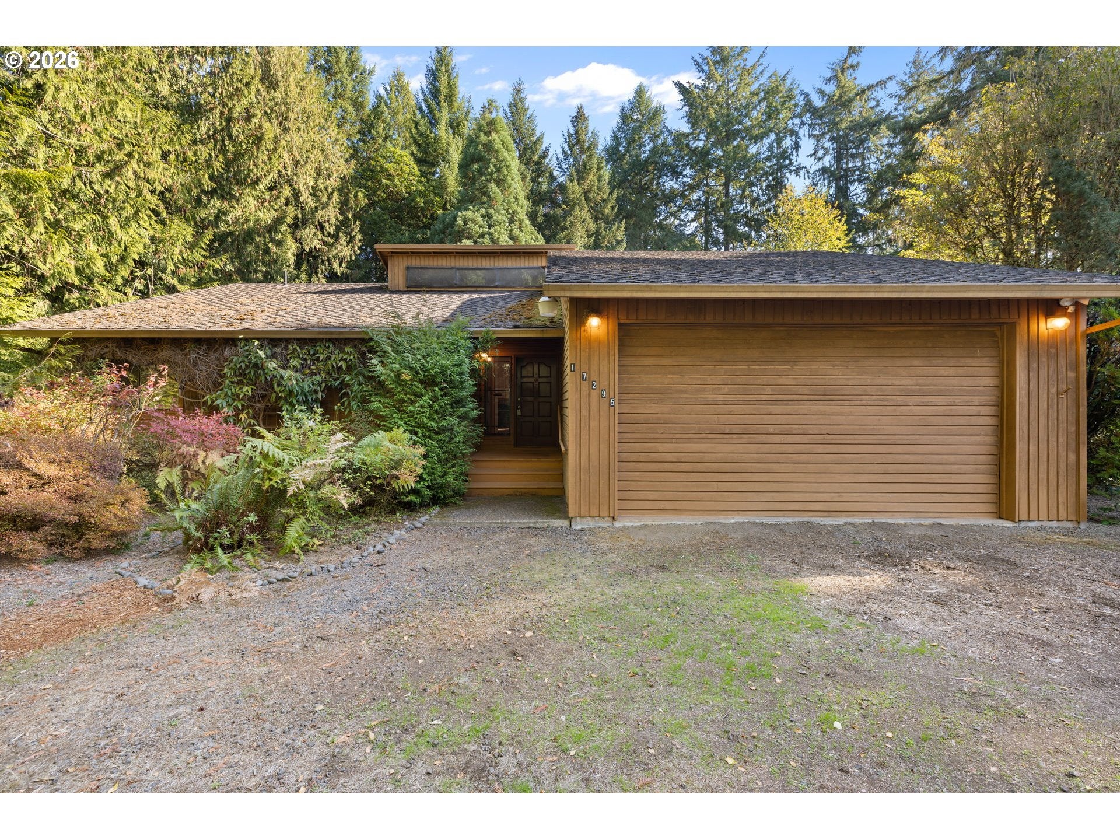
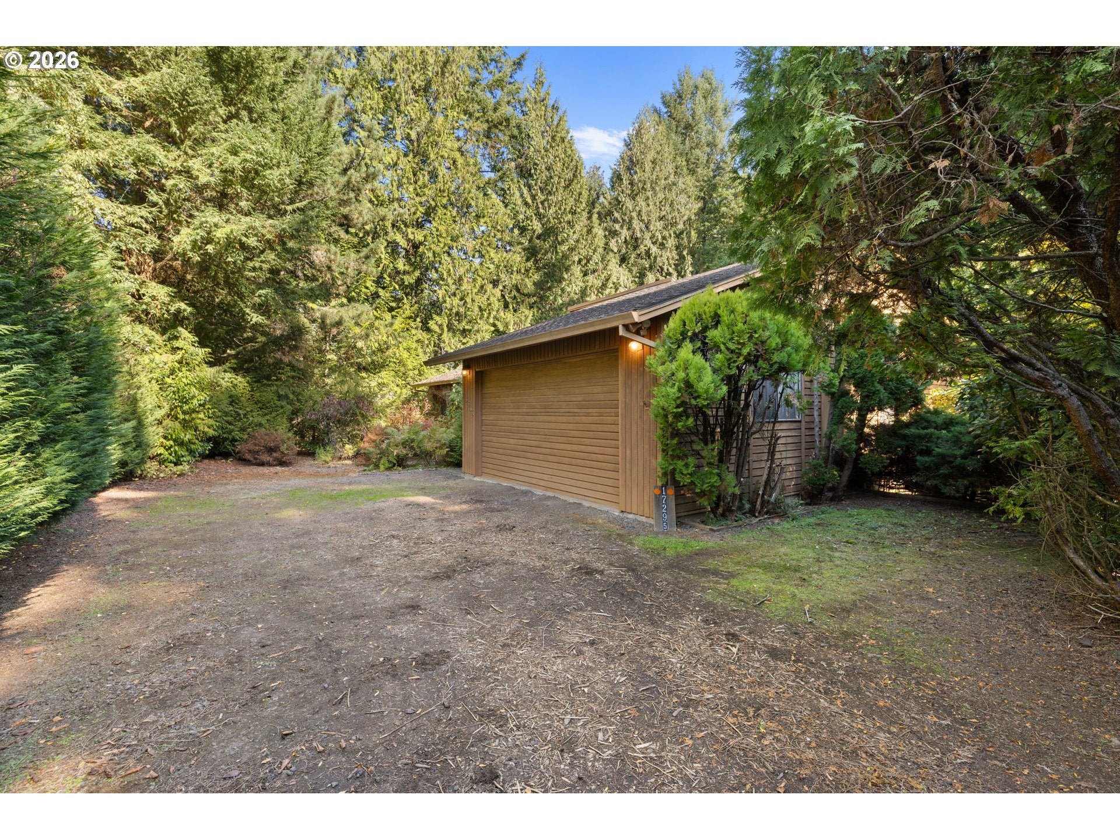
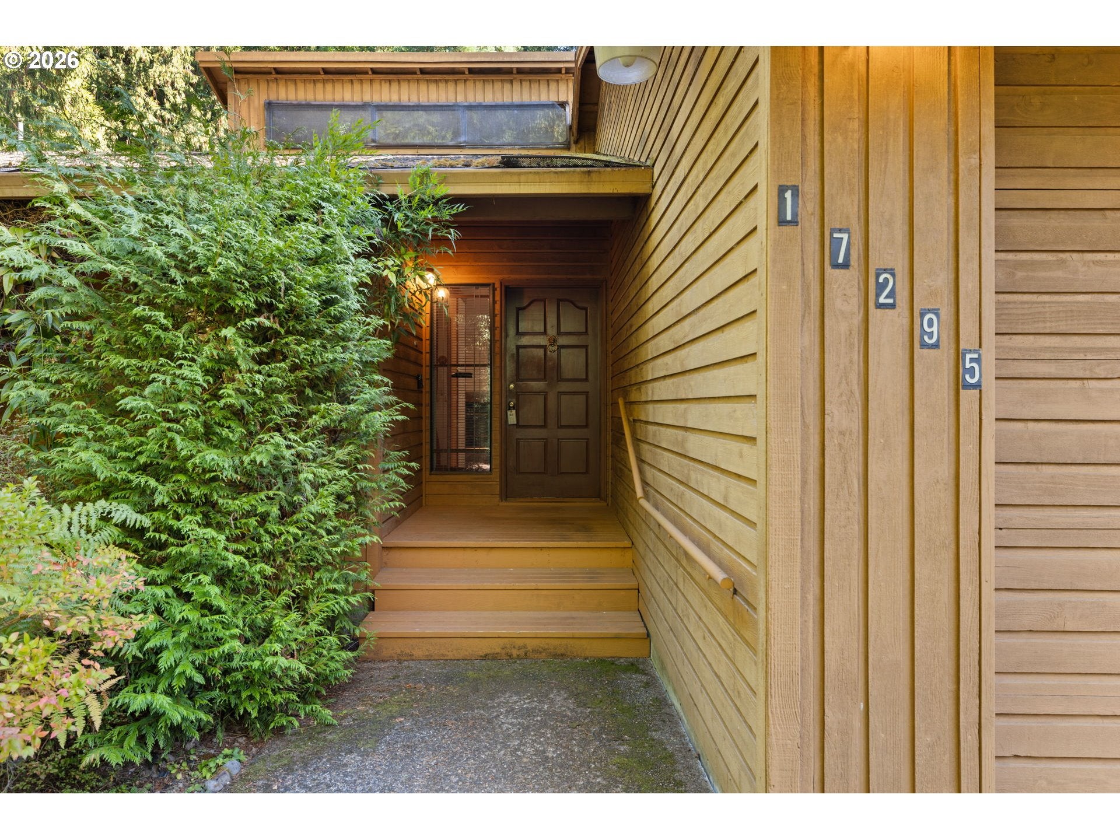
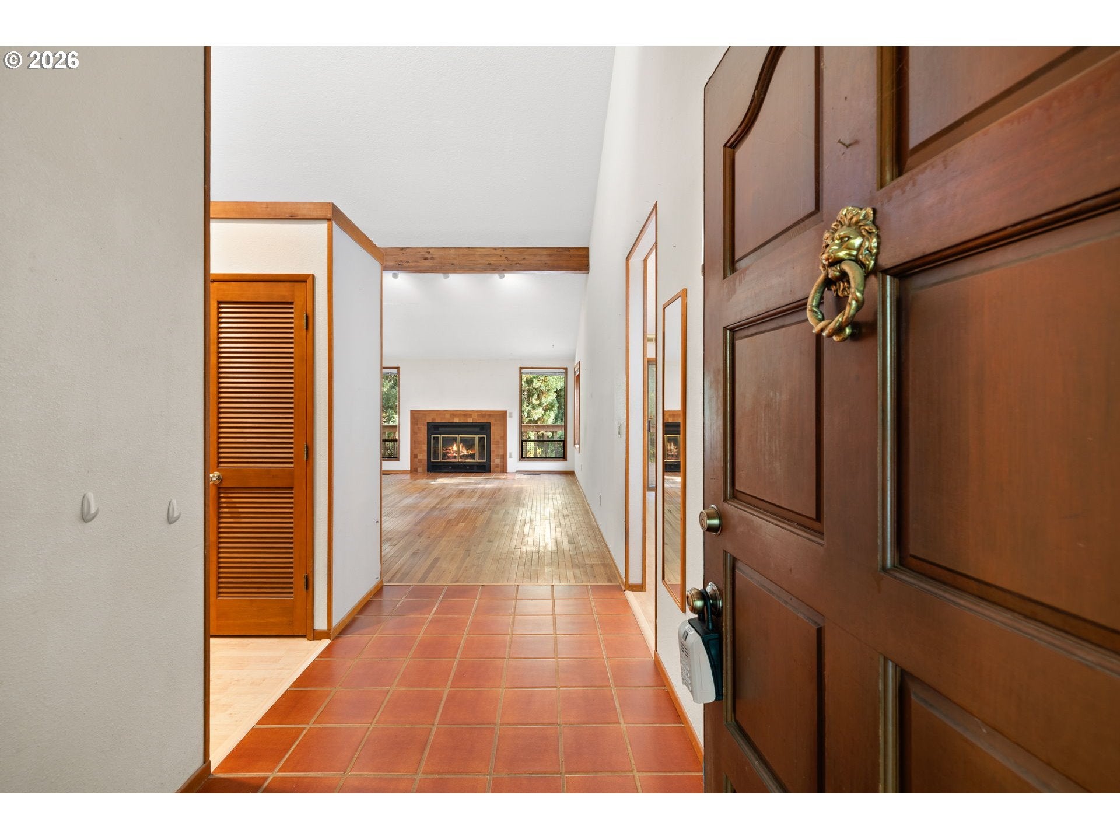
Open House Sunday 12:30-2pm Tucked away at the end of a long, private driveway and surrounded by mature trees, this 4-bedroom, 3-bath home sits on over half an acre, offering privacy, space, and an opportunity to create something special. Lovingly owned by the same owners for over 40 years, this home is ready for its next chapter. Bring your vision, creativity, and updates to make it your own!The inviting floor plan features vaulted ceilings, a fireplace, and abundant natural light in the spacious living room, with peaceful tree views and access to a deck spanning the back of the home. The generous primary suite includes an ensuite bathroom, ample closet space, and its own sliding door to the deck. Two additional bedrooms and a full bathroom complete the main level. The dining area offers plenty of room for a large table and gatherings with family and friends. Downstairs, a huge family room with a wood stove provides flexible space for entertaining, relaxing, a home gym, or additional living areas, with direct access to the patio and backyard. A fourth bedroom and full bathroom offer a comfortable space for guests or extended living. A bonus room, along with the attached laundry and storage area, provides even more possibilities for a home office, hobby space, or other creative uses.Outside, enjoy a park-like setting with mature trees, established plants, and plenty of room to garden, play, or simply enjoy the peaceful surroundings. While the setting feels like a private woodland retreat in Cooper Mt.- you're still conveniently near Murray Hill Shopping Center, the fire station, Cooper Mt. Nature Park, Winkelman Park a large dog park and a variety of local restaurants.If you've been searching for a property with privacy, space, and the potential to make it your own, this Beaverton-area home is full of possibilities. Bring your ideas and imagine what the next chapter could look like!

Save
Ask
Tour
Hide
Share
Listing Snapshot
Price 
$650,000
Days On Site 
5 Days
Bedrooms 
4
Inside Area (SqFt) 
3,010 sqft
Total Baths 
3
Full Baths 
3
Partial Baths 
N/A
Lot Size 
0.68 Acres
Year Built 
1979
MLS Number 
671392539
Status 
Active
Property Tax 
$7,436.02
HOA/Condo/Coop Fees 
N/A
Sq Ft Source 
N/A
Friends & Family
Recent Activity
4 days agoListing updated with changes from the MLS
6 days agoListing first seen on site
General Features
Acres 
0.68
Attached Garage 
Yes
Disclosures 
Exempt
Foundation 
Slab
Garage 
Yes
Garage Spaces 
2
Land Lease 
No
Parking 
DrivewayAttachedGarage
Parking Spaces 
2
Property Sub Type 
Single Family Residence
Sewer 
Septic Tank
SqFt Total 
3010
Style 
Stories2MidCenturyModern
Water Source 
Public
Interior Features
Appliances 
WasherDryerBuilt-In RangeCooktopDishwasherFree-Standing Refrigerator
Basement 
FullDaylightExterior Entry
Cooling 
Central Air
Fireplace 
Yes
Fireplace Features 
Wood Burning
Fireplaces 
2
Flooring 
VinylWoodCarpet
Heating 
Forced Air
Interior 
Vaulted Ceiling(s)
Window Features 
Aluminum Frames
Bedroom 1 
Dimensions - 13x15Level - LowerDescription - _4thBedroom
Bedroom 2 
Dimensions - 10x14Level - MainDescription - _2ndBedroom
Bedroom 3 
Dimensions - 10x10Level - MainDescription - _3rdBedroom
Bonus Room 
Level - LowerDescription - BonusRoom
Dining Room 
Dimensions - 11x14Level - MainDescription - DiningRoom
Family Room 
Dimensions - 15x34Level - LowerDescription - FamilyRoom
Great Room 
Description - GreatRoom
Kitchen 
Level - MainDescription - Kitchen
Laundry 
Dimensions - 9x12Level - LowerDescription - Laundry
Living Room 
Dimensions - 11x15Level - MainDescription - LivingRoom
Master Bedroom 
Dimensions - 13x13Level - MainDescription - PrimaryBedroom
Save
Ask
Tour
Hide
Share
Exterior Features
Exterior 
Garden
Lot Features 
Flag LotSecludedWooded
Patio And Porch 
DeckPatio
Roof 
Composition
Windows/Doors 
Aluminum Frames
Community Features
MLS Area 
_150
Financing Terms Available 
CashConventional
Schools
School District
Unknown
Elementary School
Cooper Mountain
Middle School
Highland Park
High School
Mountainside
Listing courtesy of Jan Lett of NextHome Next Chapter (503) 320-1421

rmls logo

The content relating to real estate for sale on this website comes in part from the IDX program of the RMLS™ of Portland, Oregon. Real estate listings held by brokerage firms other than NextHome Next Chapter are marked with the RMLS™ logo, and detailed information about these properties includes the names of the listing brokers. Listing content is Copyright © 2026 RMLS™, Portland, Oregon. Some properties which appear for sale on this website may subsequently have sold or may no longer be available.

Last checked 2026-10-29 04:27 AM PDT.

All information provided is deemed reliable but is not guaranteed and should be independently verified

Neighborhood & Commute
Source: Walkscore
Disclosure: Community information and market data powered by Constellation Data Labs. Information is deemed reliable but not guaranteed.
Save
Ask
Tour
Hide
Share