Clicky
Bradley Home Team

Home Search Results

Save
Ask
Tour
Hide
Share
$775,000
3 Days On Site

6014 NE MALLORY AVE
Portland, OR 97211

For Sale|Single Family Residence|Active
4
Beds
2
Total Baths
2
Full Baths
2,580
SqFt
$300
/SqFt
1914
Built
Subdivision:
PIEDMONT
County:
Multnomah
Listing courtesy of Chris Bonner of Neighbors Realty (503) 516-6912
Call Now: 971-248-3982
Is this the listing for you? We can help make it yours.
971-248-3982
Upcoming Open Houses
Tue, Sep 15, 12:00 PM - 2:00 PM
6014 NE MALLORY AVE6014 NE MALLORY AVE6014 NE MALLORY AVE6014 NE MALLORY AVE
Save
Ask
Tour
Hide
Share

Mortgage Calculator

Monthly Payment (Est.)

$3,536
Calculator powered by Showcase IDX, a Constellation1 Company. Copyright ©2026 Information is deemed reliable but not guaranteed.

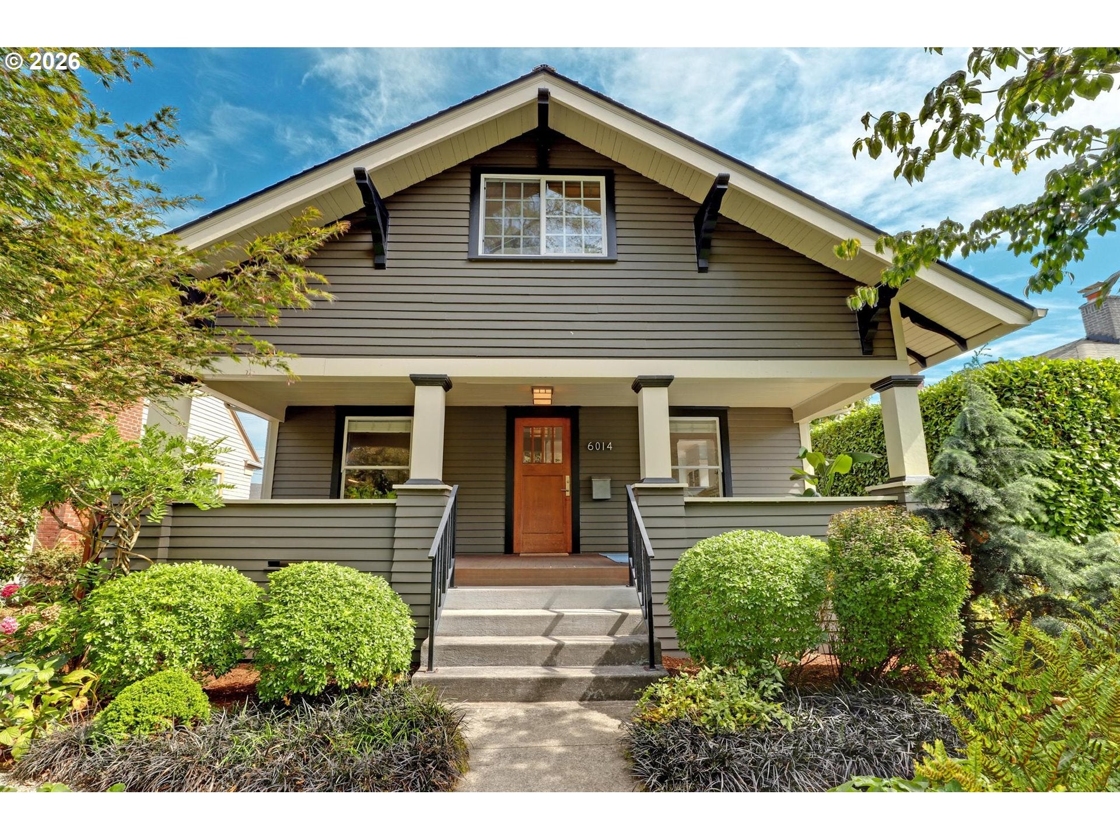
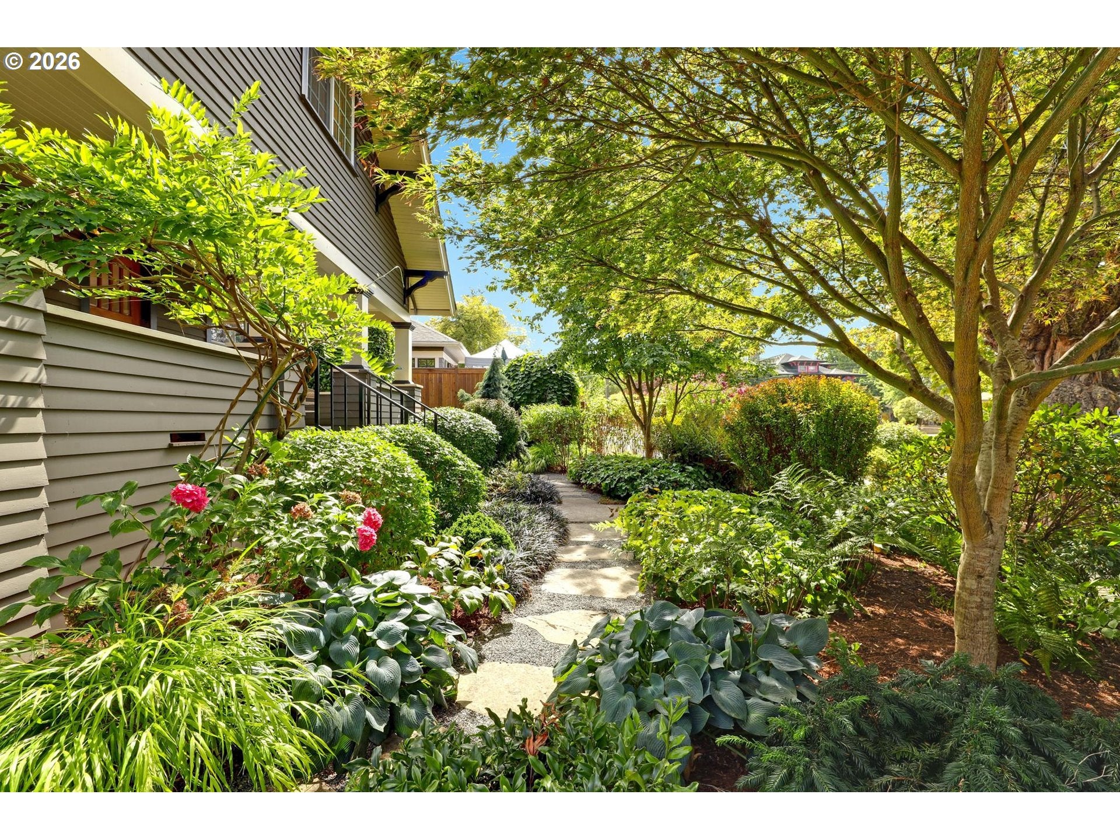
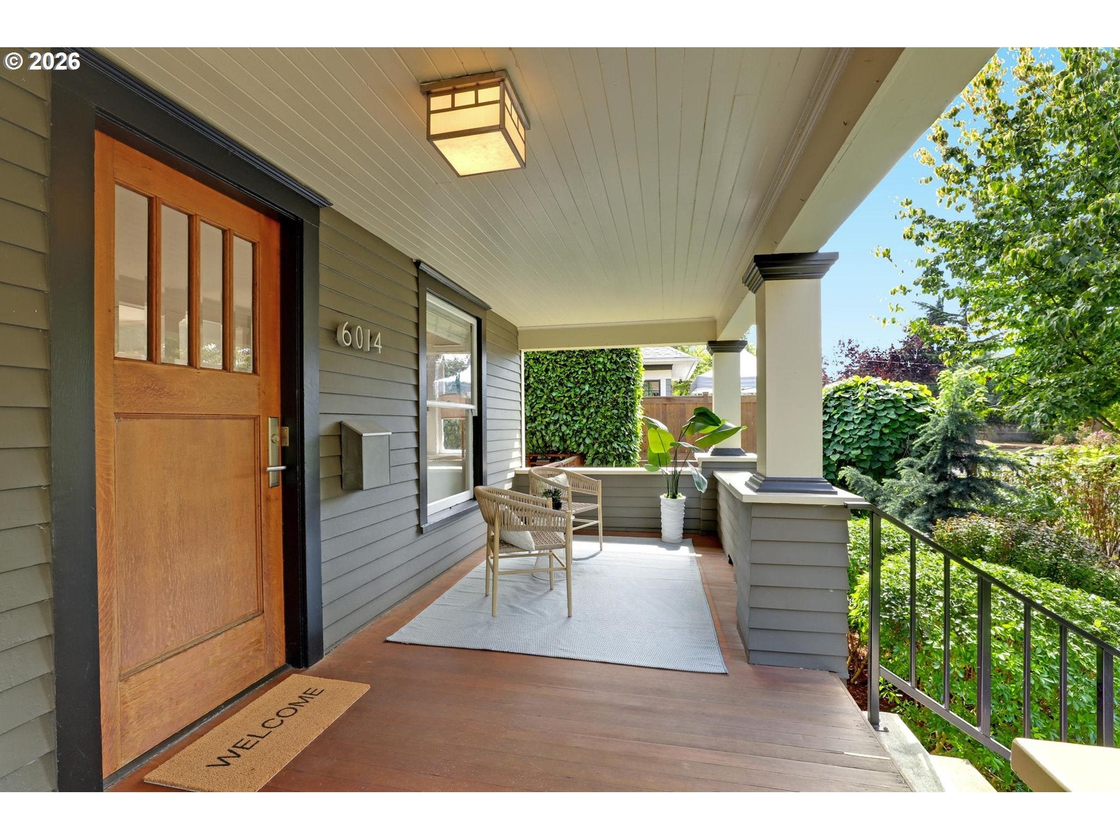
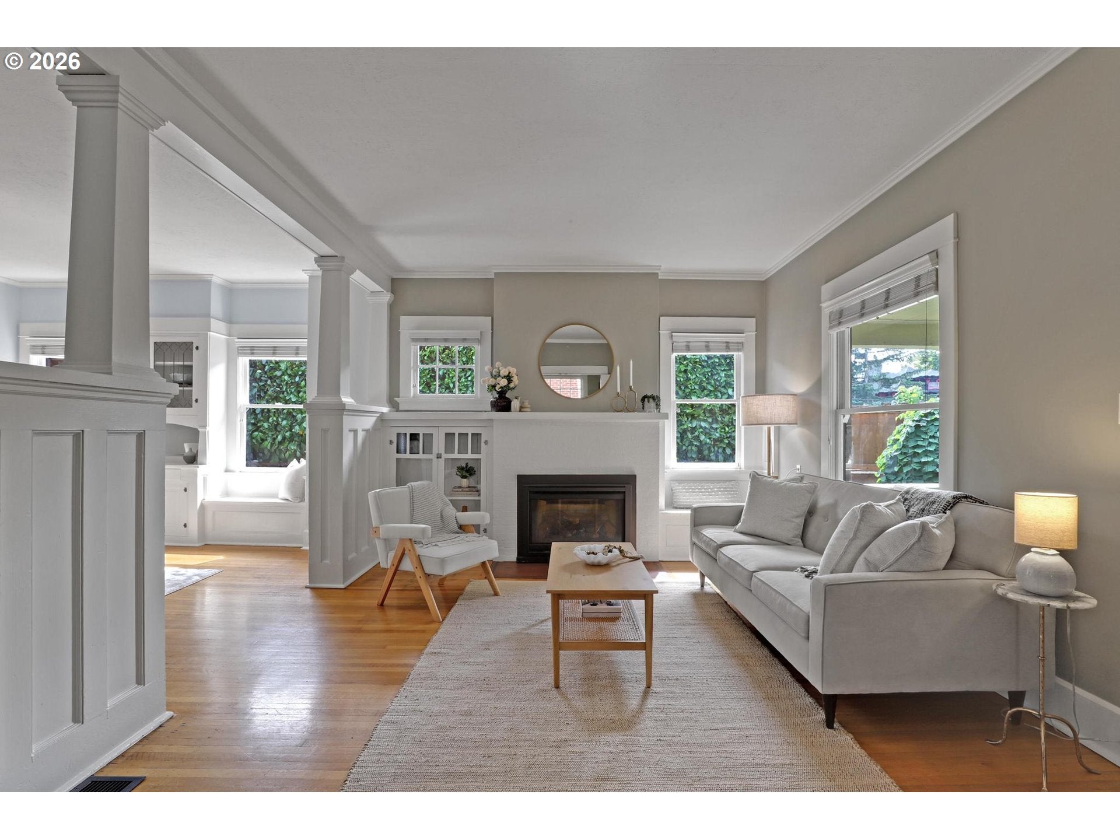
The Postcard Piedmont Craftsman. Set on a historic, tree-lined street, this charming home features a spacious front porch made for golden-hour sunsets, morning coffee, and waving to dogs. Permaculture landscaping and custom pavers create a lush and low-maintenance entry, with established hostas, native ferns, and roses. It’s rich with timeless character, from the deep-set sculptural eaves, tapered columns, hardwood floors, wainscoting, and the original doors & hardware. Modern upgrades include two high-efficiency heat pumps with dual-zone thermostats, seismic retrofitting, and radon remediation. Step through the wooden oak front door to a living room with high ceilings, a gas fireplace, and built-in bookshelves. French doors lead to a sunny dedicated office or library, and the dining room has a built-in hutch with leaded glass. The classic kitchen features tall cabinetry, a double oven, and stainless steel appliances. The main floor also has two bedrooms and a full remodeled bathroom with custom tile and built-in storage. No more dragging hampers to the basement, enjoy laundry on the main!Upstairs, two spacious bedrooms are lit year-round by multiple skylights and double-pane windows. With a bonus room currently configured as a walk-in closet, it could easily serve as an additional home office. Downstairs, the finished basement is a versatile haven ready for whatever you need: a full bathroom with a tile shower, a full wet bar and polished concrete floors.The fenced backyard offers alley access to the detached garage, two spacious side yards ideal for a dog run, and a sprinkler system to keep it all looking sharp. Located between Alberta and Mississippi, this Historic neighborhood is bike and commuter-friendly, with easy access to shopping, dining, and a true sense of community. Close to Peninsula Park and Dekum Triangle, with a 94 Bike Score and a 14 minute drive (or 24 minute bus ride) to downtown. [Home Energy Score = 1. HES Report at https://rpt.greenbuildingregistry.com/hes/OR10251598]

Save
Ask
Tour
Hide
Share
Listing Snapshot
Price 
$775,000
Days On Site 
3 Days
Bedrooms 
4
Inside Area (SqFt) 
2,580 sqft
Total Baths 
2
Full Baths 
2
Partial Baths 
N/A
Lot Size 
0.11 Acres
Year Built 
1914
MLS® Number 
673131761
Status 
Active
Property Tax 
$6,136.7
HOA/Condo/Coop Fees 
N/A
Sq Ft Source 
N/A
Friends & Family
Recent Activity
4 days agoListing updated with changes from the MLS®
4 days agoListing first seen on site
General Features
Acres 
0.11
Direction Faces 
West
Disclosures 
Disclosure
Foundation 
Concrete Perimeter
Garage 
Yes
Garage Spaces 
1
Land Lease 
No
Parking 
Garage Door OpenerOff StreetDetached
Parking Spaces 
1
Property Sub Type 
Single Family Residence
Sewer 
Public Sewer
SqFt Total 
2580
Style 
BungalowCraftsman
Water Source 
Public
Zoning 
R5
Interior Features
Appliances 
WasherDryerDishwasherFree-Standing RangeFree-Standing RefrigeratorMicrowaveRange Hood
Basement 
Partially FinishedStorage Space
Cooling 
Heat Pump
Fireplace 
Yes
Fireplace Features 
Gas
Fireplaces 
1
Flooring 
ConcreteHardwoodTileWood
Heating 
Heat Pump
Interior 
High Ceilings
Window Features 
Wood FramesSkylight(s)
Bedroom 1 
Level - UpperDescription - _4thBedroom
Bedroom 2 
Level - MainDescription - Library
Bedroom 3 
Level - MainDescription - _2ndBedroom
Bedroom 4 
Level - UpperDescription - _3rdBedroom
Dining Room 
Level - MainDescription - DiningRoom
Family Room 
Level - LowerDescription - FamilyRoom
Great Room 
Description - GreatRoom
Kitchen 
Level - MainDescription - Kitchen
Living Room 
Level - MainDescription - LivingRoom
Master Bedroom 
Level - MainDescription - PrimaryBedroom
Office 
Level - UpperDescription - Office
Save
Ask
Tour
Hide
Share
Exterior Features
Construction Details 
Cedar
Exterior 
Garden
Fencing 
Fenced
Lot Features 
LevelWooded
Patio And Porch 
PatioPorch
Roof 
Composition
Windows/Doors 
Wood FramesSkylight(s)
Community Features
MLS Area 
_142
Financing Terms Available 
CashConventional
Roads 
Paved
Schools
School District
Unknown
Elementary School
Woodlawn
Middle School
Ockley Green
High School
Jefferson
Listing courtesy of Chris Bonner of Neighbors Realty (503) 516-6912

rmls logo

The content relating to real estate for sale on this website comes in part from the IDX program of the RMLS™ of Portland, Oregon. Real estate listings held by brokerage firms other than Neighbors Realty are marked with the RMLS™ logo, and detailed information about these properties includes the names of the listing brokers. Listing content is Copyright © 2026 RMLS™, Portland, Oregon. Some properties which appear for sale on this website may subsequently have sold or may no longer be available.

Last checked 2026-09-15 05:04 AM PDT.

All information provided is deemed reliable but is not guaranteed and should be independently verified

Neighborhood & Commute
Source: Walkscore
Disclosure: Community information and market data powered by Constellation Data Labs. Information is deemed reliable but not guaranteed.
Save
Ask
Tour
Hide
Share