

Home Search Results
604 S FLORIDA STPortland, OR 97219
Mortgage Calculator
Monthly Payment (Est.)
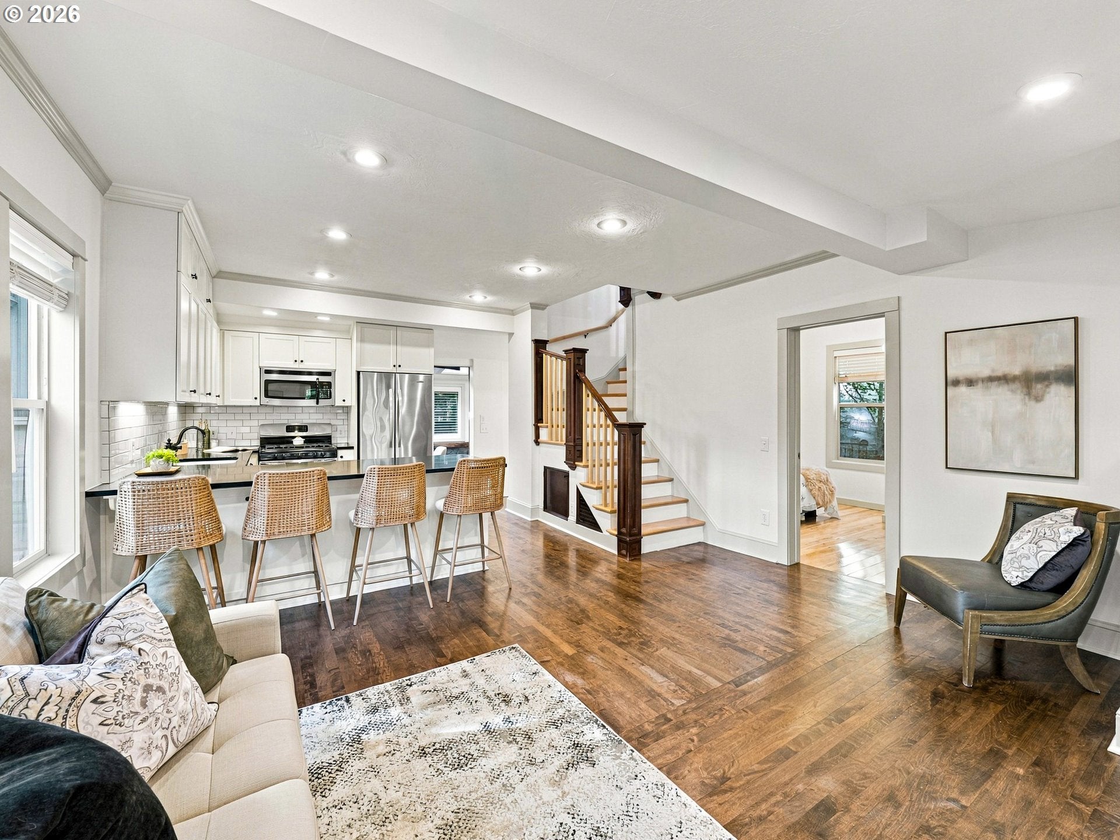
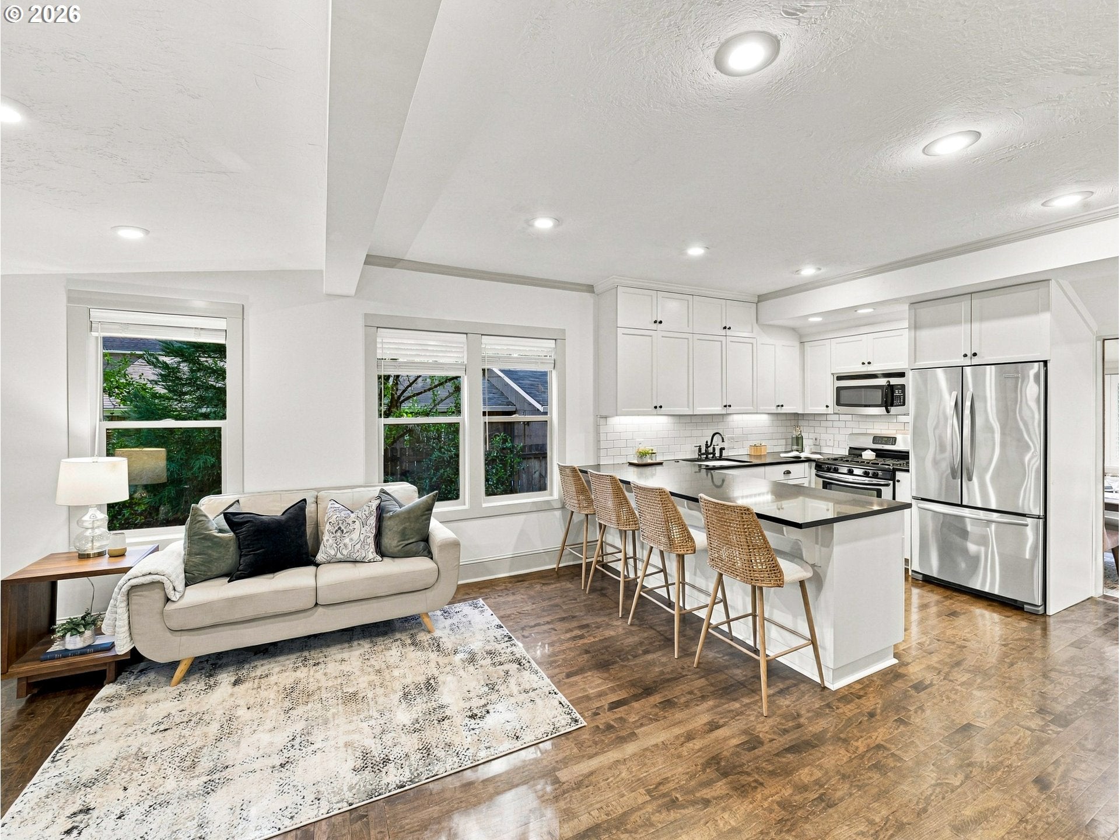
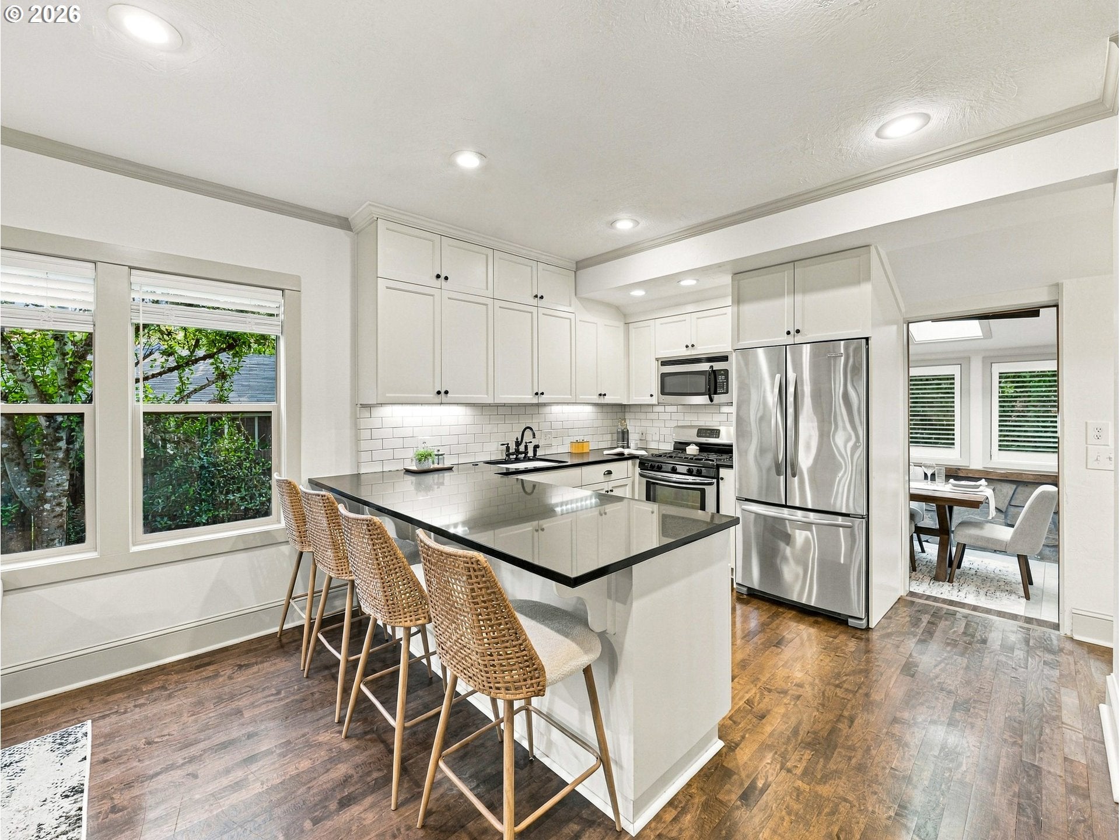
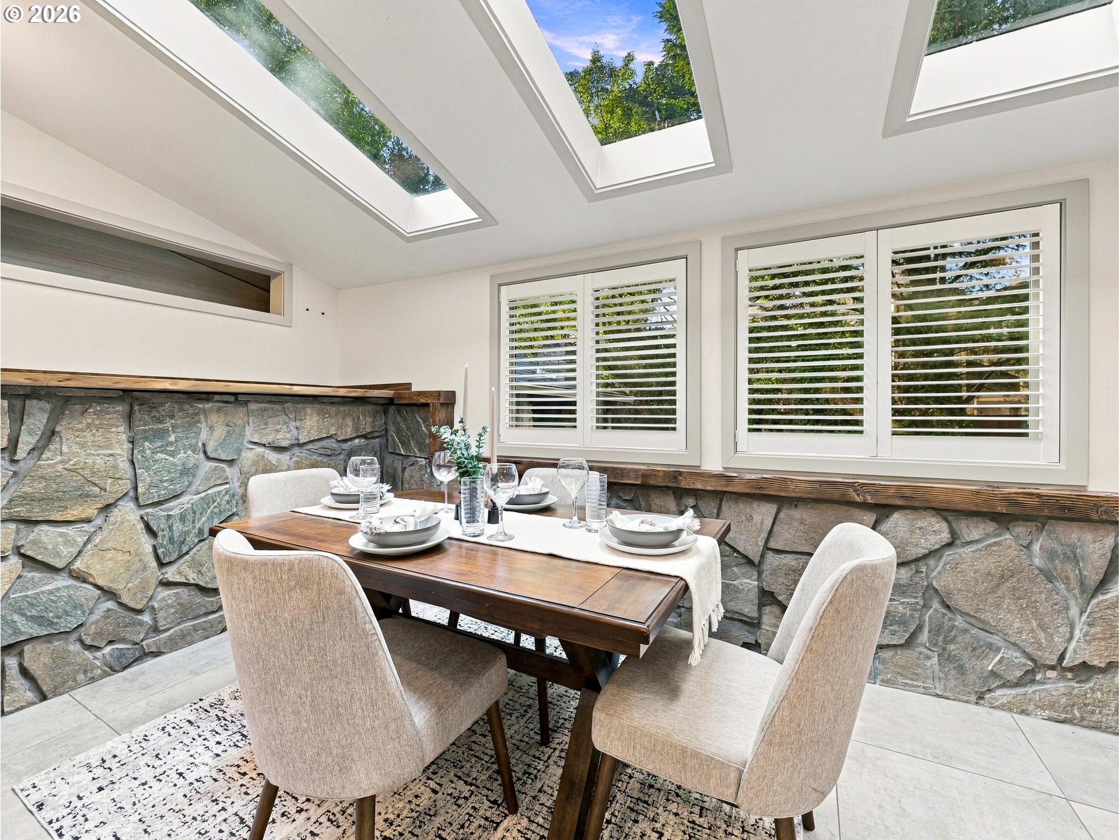
Enter an interest rate to see your estimated monthly payment.Classic Craftsman charm, thoughtful updates, and flexible living spaces in the heart of John’s Landing. This beautifully remodeled Craftsman blends original character with modern updates and a layout that adapts easily to a variety of lifestyles.The main floor features an inviting living room, dining area, updated kitchen, and a spacious bedroom with a private full bathroom - perfect for guests, multigenerational living, or those who prefer convenient main-level living.Upstairs, a second spacious bedroom with another full bathroom offers privacy and flexibility, whether used as a primary bedroom, guest retreat, or home office combination.The finished basement provides additional versatile living space and a half bath, creating room for a media area, playroom, workout space, office, or hobbies, along with generous storage.A beautifully remodeled sunroom with skylights extends the living space and opens to the backyard, providing a bright and welcoming spot for morning coffee, casual dining, working from home, or entertaining. Outside, enjoy a new second-story deck, expanded front porch, fully fenced backyard, and established persimmon, olive, and pear trees.Recent updates include a new roof on both the home and garage, new garage door, dishwasher and water heater (2024), interior paint and shutters (2023), high-efficiency heat pump for heating and cooling the first and second floors (2019), and new flooring (2025).Located in John’s Landing, the home offers easy access to Willamette Park, the South Waterfront, OHSU, Downtown Portland, transit, shopping, dining, and the Willamette River. A rare opportunity to enjoy the character of a classic Portland home with modern updates, abundant flexibility, and a wonderful neighborhood setting. [Home Energy Score = 5. HES Report at https://rpt.greenbuildingregistry.com/hes/OR10251523]
| 3 weeks ago | Listing updated with changes from the MLS | |
| 3 weeks ago | Price changed to $635,000 | |
| a month ago | Listing first seen on site |

The content relating to real estate for sale on this website comes in part from the IDX program of the RMLS™ of Portland, Oregon. Real estate listings held by brokerage firms other than Keller Williams PDX Central are marked with the RMLS™ logo, and detailed information about these properties includes the names of the listing brokers. Listing content is Copyright © 2026 RMLS™, Portland, Oregon. Some properties which appear for sale on this website may subsequently have sold or may no longer be available.
Last checked 2026-10-23 03:51 AM PDT.
All information provided is deemed reliable but is not guaranteed and should be independently verified
Did you know? You can invite friends and family to your search. They can join your search, rate and discuss listings with you.