

Home Search Results
15817 SE 28TH CIRVancouver, WA 98683
Mortgage Calculator
Monthly Payment (Est.)
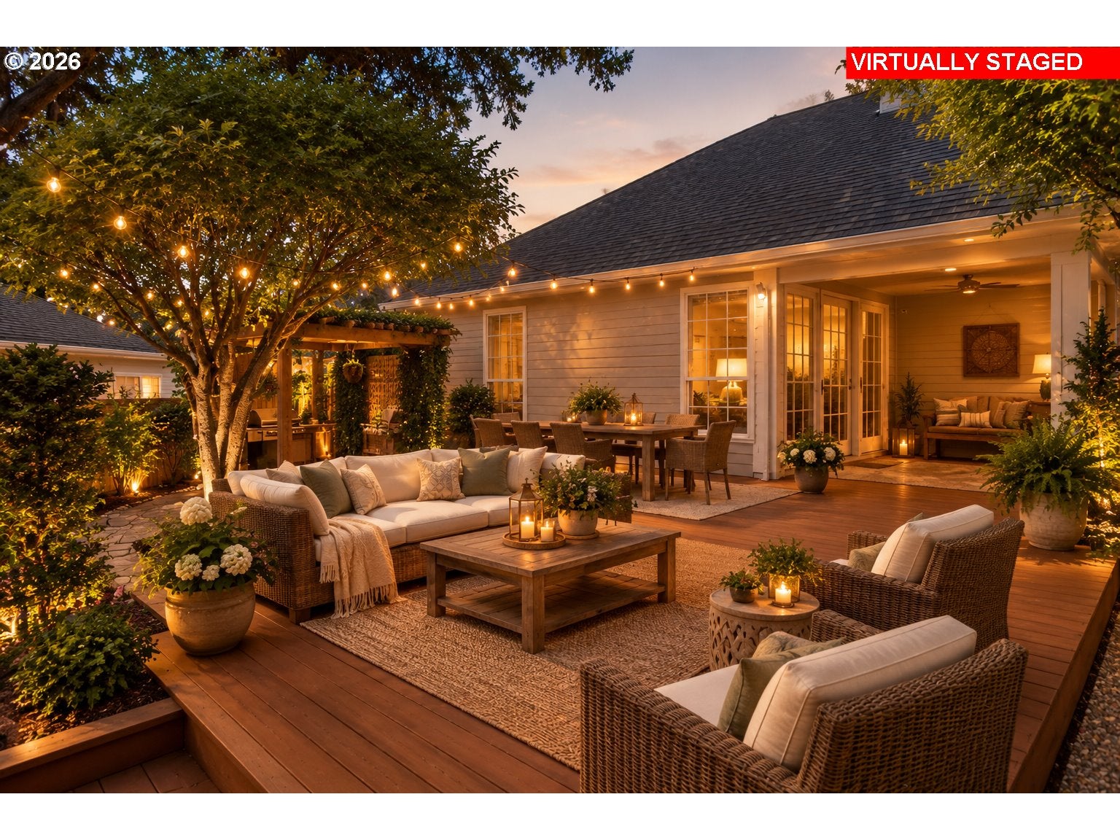
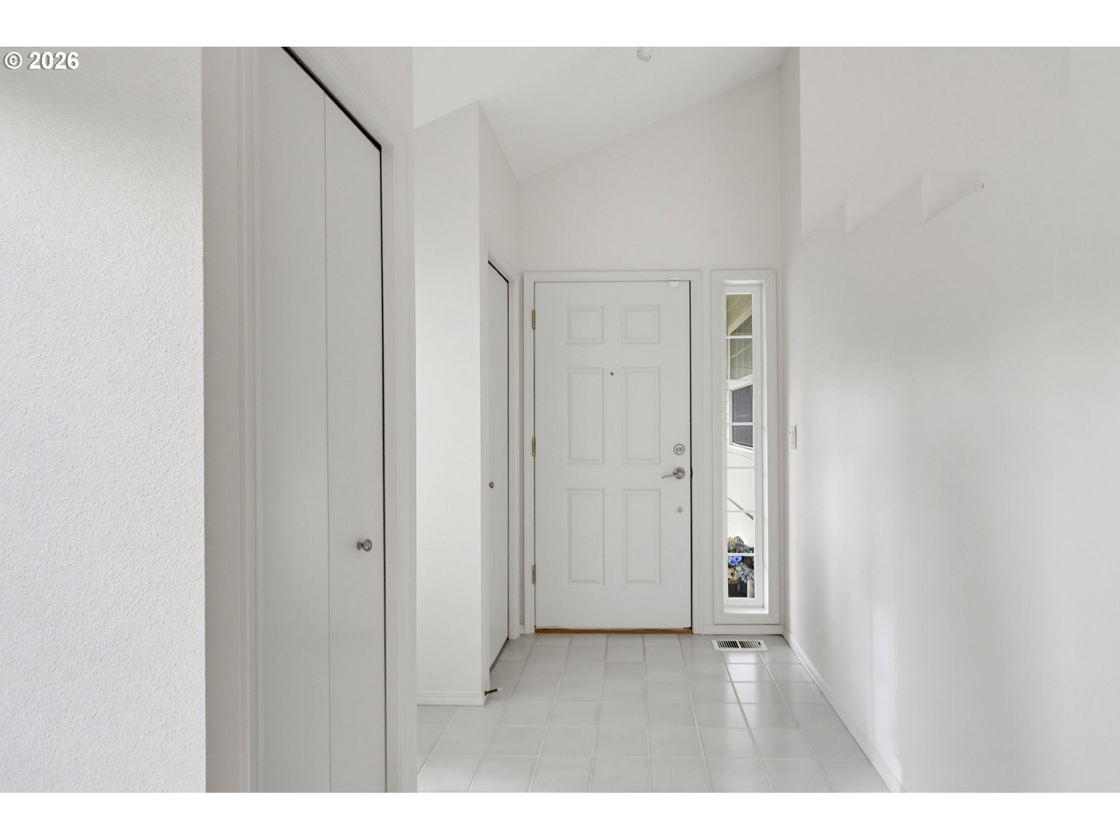
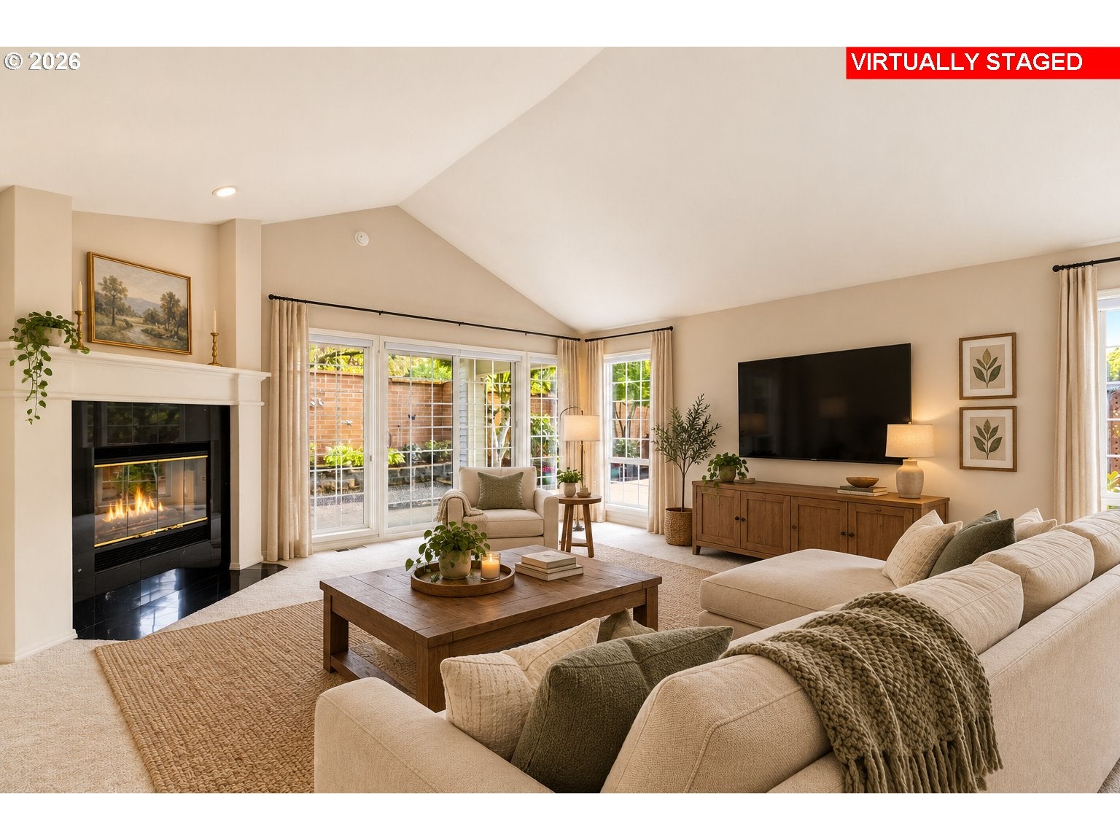
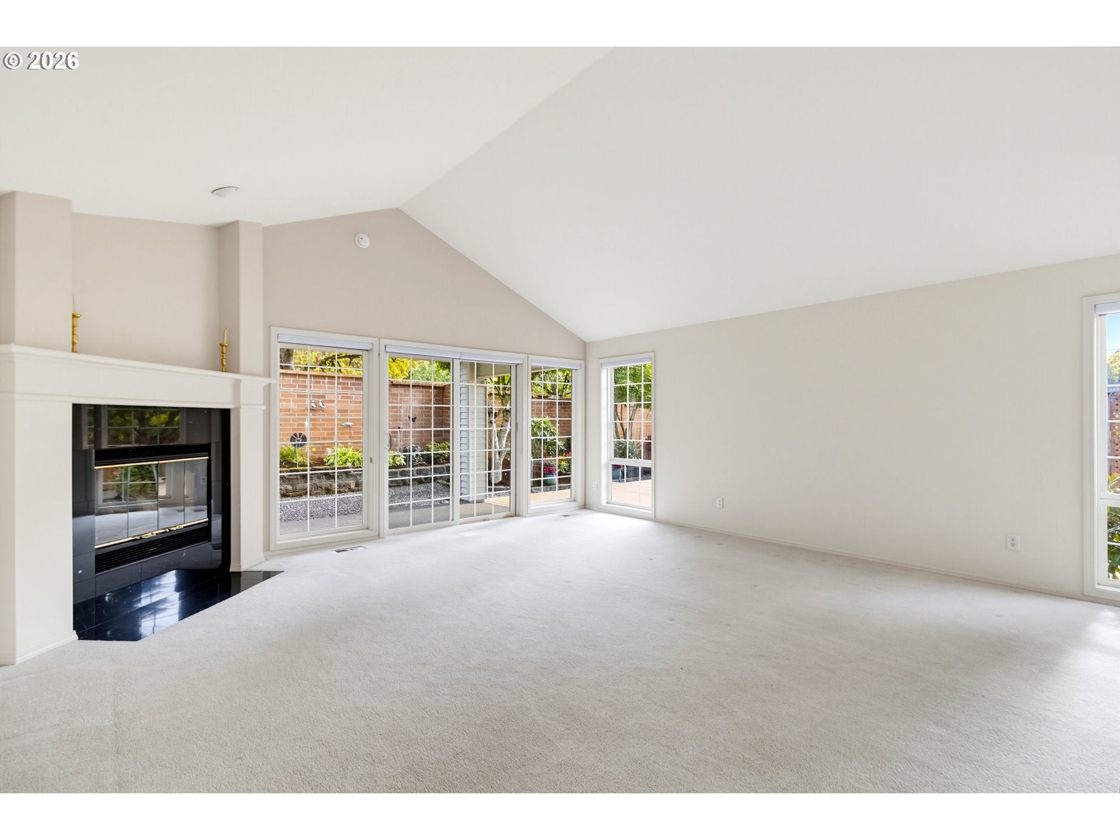
Enter an interest rate to see your estimated monthly payment.Beautifully Updated Edgewater – Open Concept, 3 Bedrooms, Workshop Space & Private Garden Paradise! Discover the highly sought-after Edgewater floor plan, one of the few true open-concept designs in Fairway Village offering a third bedroom—perfect for a den, home office, or flexible living space! The towering vaulted great room creates a wonderful sense of openness, complemented by the warmth and beauty of a natural gas fireplace. Built during the later phases of the Village's development, this Edgewater features several desirable construction details, including a higher roofline with an attractive hip-roof design, cedar siding, energy-efficient 2x6 exterior wall construction, and vinyl windows—combining architectural appeal with quality construction! Beautifully updated throughout, this home features white-painted woodwork, a welcoming tile entry, attractive laminate flooring, and a light, bright kitchen with granite countertops, subway tile backsplash, stainless steel sink and appliances, gas cooktop, built-in oven and microwave, and pantry cabinetry offering abundant storage.Both bathrooms have been tastefully updated! The spacious primary suite features a deep soaking tub, elegant walk-in shower, generous additional storage, and an oversized walk-in closet—a rare find! Another outstanding feature is the garage's extra-deep shop space, ideal for hobbies, projects, a workshop, or simply that much-needed additional storage! Love privacy and gardening? This home is a gardener's paradise! Enjoy beautifully designed outdoor spaces featuring sunny garden areas, shady retreats, charming paver pathways, raised garden beds, and a large covered patio for year-round outdoor living and entertaining. A rare combination of open-concept living, desirable construction features, thoughtful updates, exceptional garage storage, and a private garden setting. This Edgewater truly has it all! A 55+ Community with a clubhouse, planned activities, Exercise, Pool, Sauna, and much more!
| 35 minutes ago | Listing updated with changes from the MLS | |
| 5 days ago | Listing first seen on site |

The content relating to real estate for sale on this website comes in part from the IDX program of the RMLS™ of Portland, Oregon. Real estate listings held by brokerage firms other than Fairway Village Realty, LLC are marked with the RMLS™ logo, and detailed information about these properties includes the names of the listing brokers. Listing content is Copyright © 2026 RMLS™, Portland, Oregon. Some properties which appear for sale on this website may subsequently have sold or may no longer be available.
Last checked 2026-10-29 12:46 AM PDT.
All information provided is deemed reliable but is not guaranteed and should be independently verified
Did you know? You can invite friends and family to your search. They can join your search, rate and discuss listings with you.