Clicky
Bradley Home Team

Home Search Results

Save
Ask
Tour
Hide
Share
$489,900
4 Days On Site

790 SE 1ST ST
Gresham, OR 97080

For Sale|Single Family Residence|Active
5
Beds
3
Total Baths
3
Full Baths
2,306
SqFt
$212
/SqFt
1941
Built
County:
Multnomah
Listing courtesy of Korrie Hicks of KOR Realty (503) 680-4371
Call Now: 971-248-3982
Is this the listing for you? We can help make it yours.
971-248-3982
790 SE 1ST ST790 SE 1ST ST790 SE 1ST ST790 SE 1ST ST
Save
Ask
Tour
Hide
Share

Mortgage Calculator

Monthly Payment (Est.)

$2,235
Calculator powered by Showcase IDX, a Constellation1 Company. Copyright ©2026 Information is deemed reliable but not guaranteed.

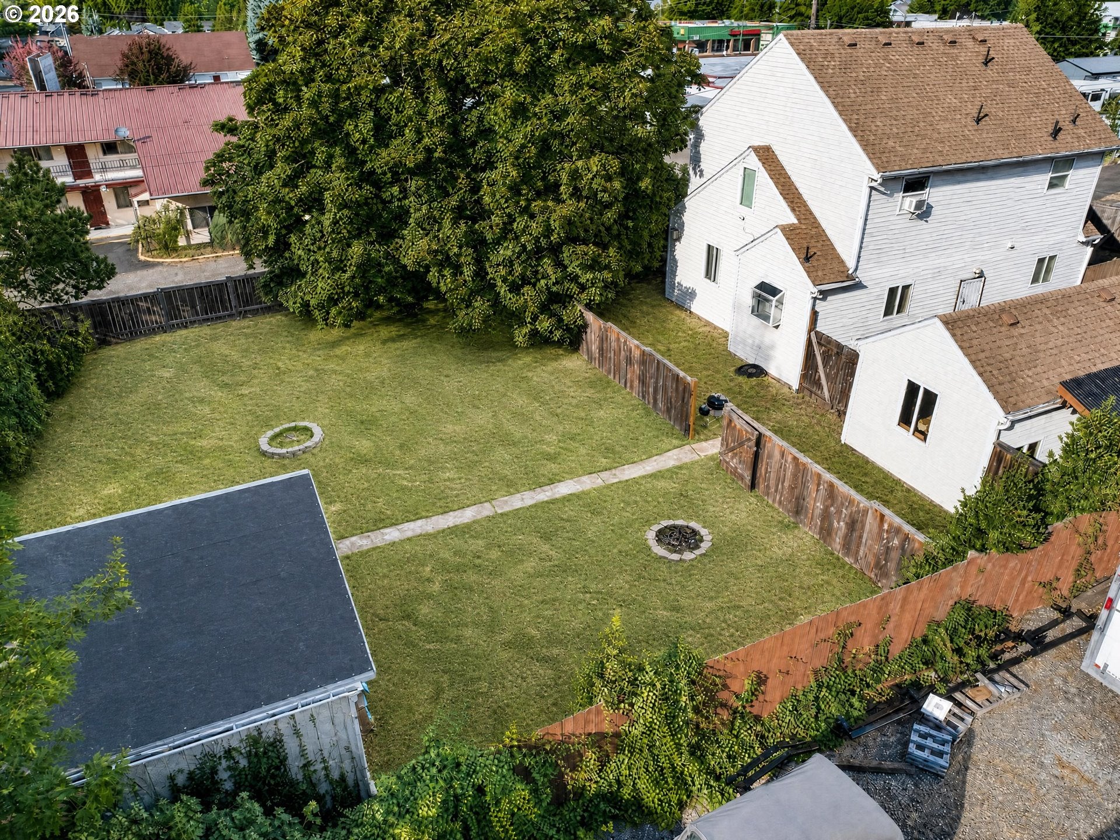
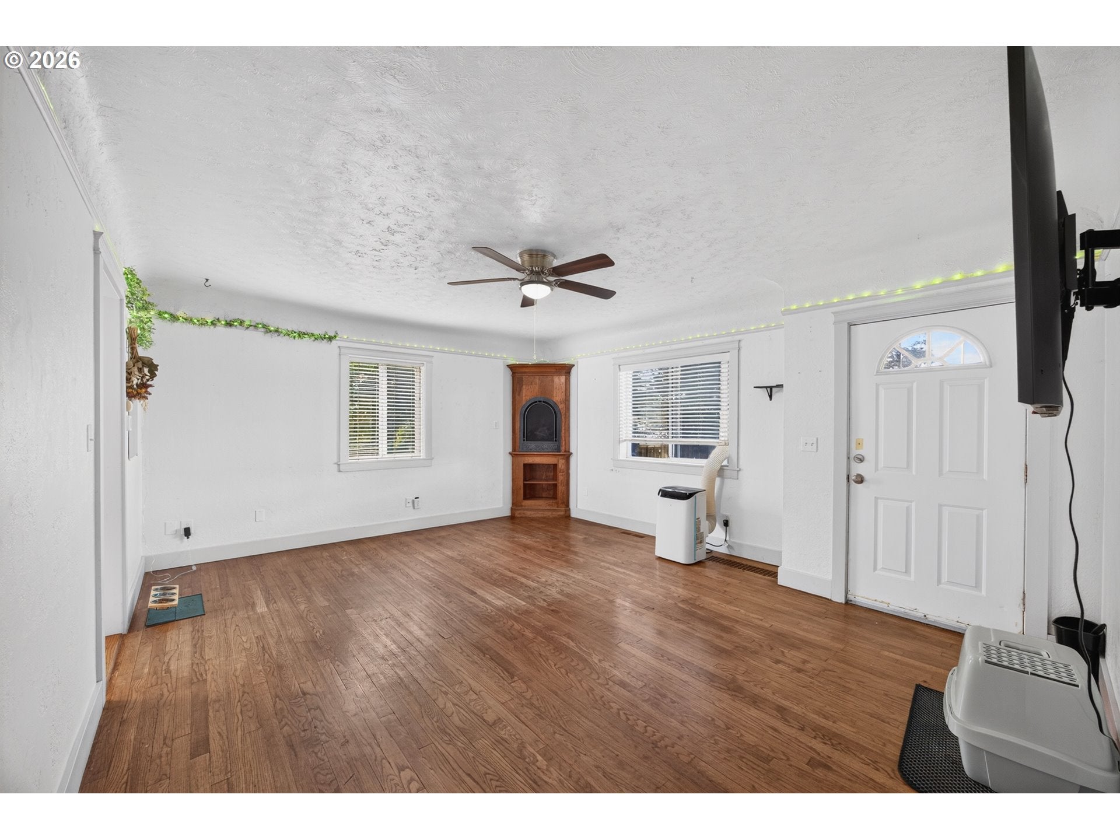
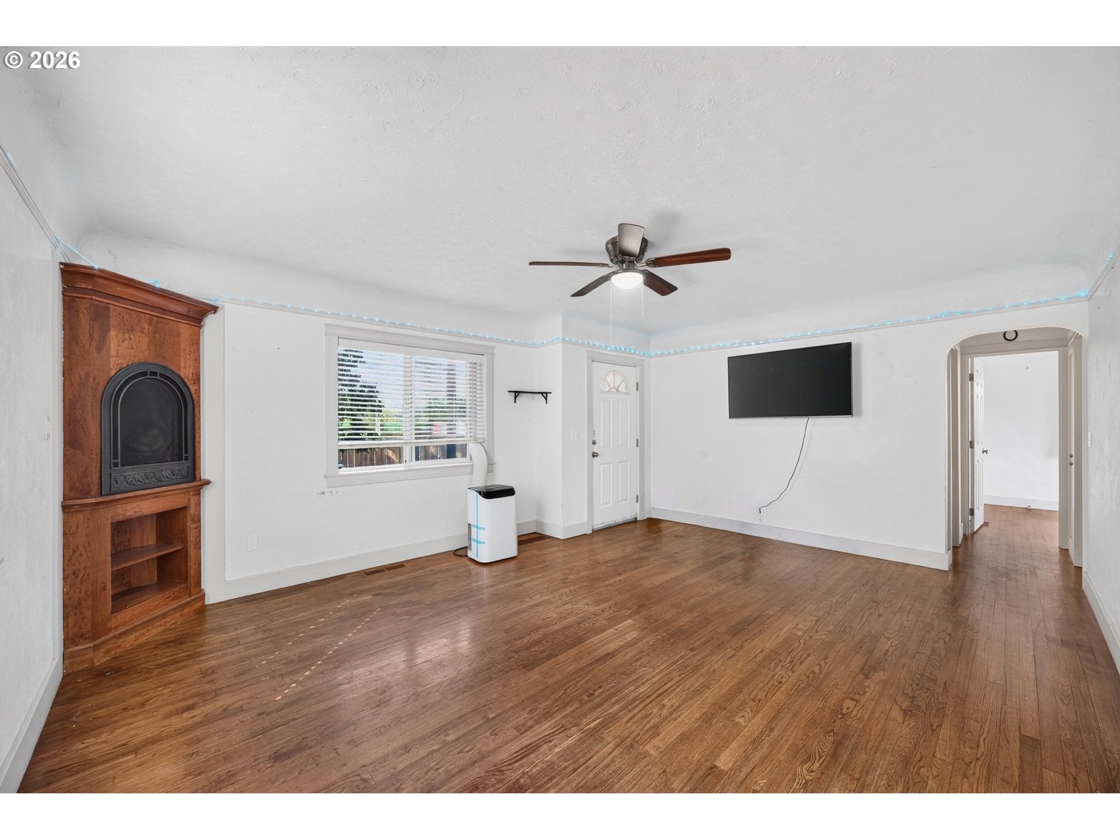
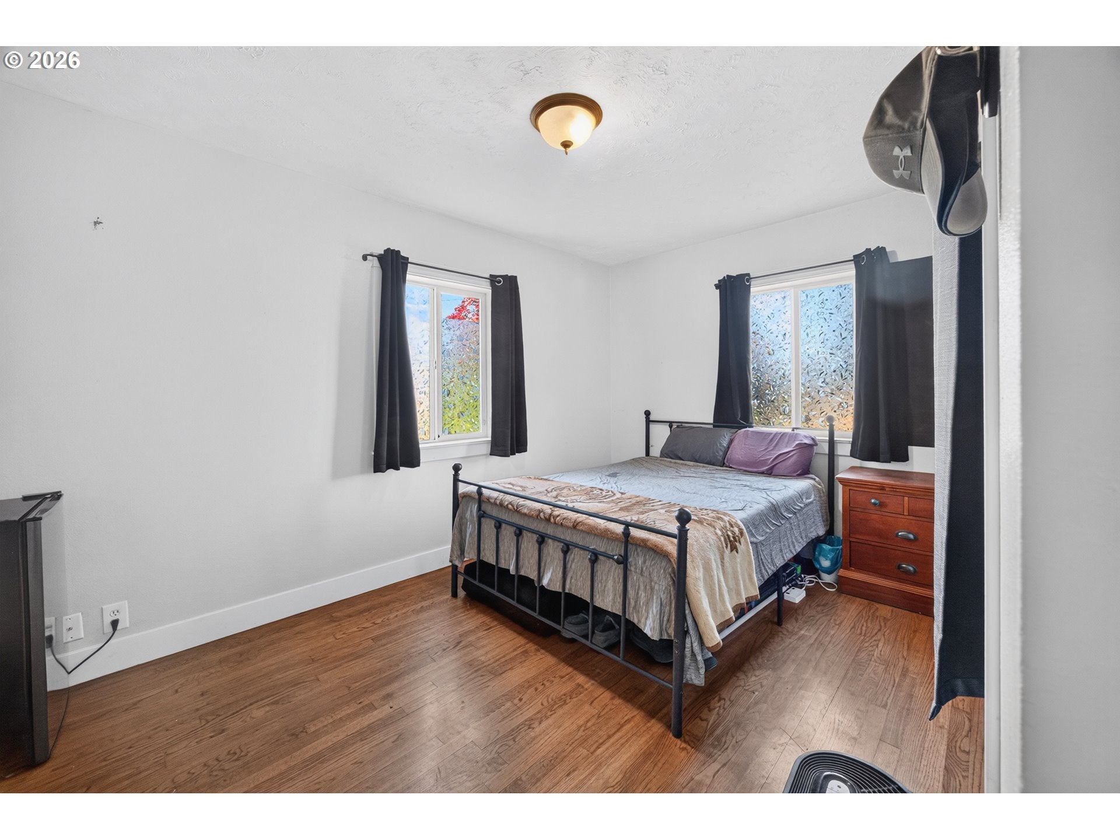
A 5-bedroom home, oversized corner lot, and future development potential create a rare combination in central Gresham. This 2,306-square-foot, 5-bedroom, 3-bath home offers multiple living areas, a finished lower level, detached garage/shop, and a flexible layout with potential for multigenerational living, rental income, or conversion into multiple living spaces.Set on approximately 9,583 square feet with frontage along SE 1st St, SE Linden Ave and SE Juniper Ave, the property also offers an opportunity for buyers thinking beyond the existing home. Transition Residential (TR) zoning allows a variety of residential housing types, including middle-housing options, subject to City of Gresham requirements.One conceptual site plan explores retaining the existing home while adding two duplex buildings, creating four additional dwelling units without eliminating the value already in place. Renovate the current home, explore an income-producing configuration, or investigate a larger infill strategy—the property offers multiple paths forward.The home is being sold as-is and will benefit from updates, but the space, existing improvements, corner-lot configuration and zoning create an opportunity that is difficult to duplicate at this price point.Conceptual plans and renderings are for illustration only and are not approved. Buyer to perform all due diligence regarding zoning, density, setbacks, utilities, access, development standards and permitted uses with the City of Gresham.

Save
Ask
Tour
Hide
Share
Listing Snapshot
Price 
$489,900
Days On Site 
4 Days
Bedrooms 
5
Inside Area (SqFt) 
2,306 sqft
Total Baths 
3
Full Baths 
3
Partial Baths 
N/A
Lot Size 
0.22 Acres
Year Built 
1941
MLS® Number 
694781632
Status 
Active
Property Tax 
$3,495.64
HOA/Condo/Coop Fees 
N/A
Sq Ft Source 
N/A
Friends & Family
Recent Activity
22 hours agoListing updated with changes from the MLS®
5 days agoListing first seen on site
General Features
Acres 
0.22
Disclosures 
Disclosure
Garage 
Yes
Garage Spaces 
1
Land Lease 
No
Parking 
DrivewayDetached
Parking Spaces 
1
Property Sub Type 
Single Family Residence
Sewer 
Public Sewer
SqFt Total 
2306
Style 
Stories2
Water Source 
Public
Zoning 
TR
Interior Features
Appliances 
WasherDryerDishwasherFree-Standing RangeFree-Standing Refrigerator
Basement 
FullFinished
Cooling 
Window Unit(s)Ceiling Fan(s)
Fireplace 
Yes
Fireplace Features 
Electric
Fireplaces 
1
Flooring 
HardwoodWood
Heating 
Forced Air
Bedroom 1 
Dimensions - 12x15Level - UpperDescription - _4thBedroom
Bedroom 2 
Dimensions - 14x12Level - LowerDescription - _5thBedroom
Bedroom 3 
Dimensions - 9x12Level - MainDescription - _2ndBedroom
Bedroom 4 
Dimensions - 12x23Level - UpperDescription - _3rdBedroom
Dining Room 
Dimensions - 12x6Level - MainDescription - DiningRoom
Family Room 
Dimensions - 20x21Level - LowerDescription - FamilyRoom
Great Room 
Description - GreatRoom
Kitchen 
Dimensions - 17x7Level - MainDescription - Kitchen
Laundry 
Dimensions - 5x7Level - LowerDescription - Laundry
Living Room 
Dimensions - 12x9Level - MainDescription - LivingRoom
Master Bedroom 
Dimensions - 14x11Level - MainDescription - PrimaryBedroom
Save
Ask
Tour
Hide
Share
Exterior Features
Fencing 
Fenced
Lot Features 
Corner Lot
Roof 
Composition
Community Features
MLS Area 
_144
Financing Terms Available 
CashConventional
Schools
School District
Unknown
Elementary School
East Gresham
Middle School
Dexter McCarty
High School
Gresham
Listing courtesy of Korrie Hicks of KOR Realty (503) 680-4371

rmls logo

The content relating to real estate for sale on this website comes in part from the IDX program of the RMLS™ of Portland, Oregon. Real estate listings held by brokerage firms other than KOR Realty are marked with the RMLS™ logo, and detailed information about these properties includes the names of the listing brokers. Listing content is Copyright © 2026 RMLS™, Portland, Oregon. Some properties which appear for sale on this website may subsequently have sold or may no longer be available.

Last checked 2026-09-13 10:30 PM PDT.

All information provided is deemed reliable but is not guaranteed and should be independently verified

Neighborhood & Commute
Source: Walkscore
Disclosure: Community information and market data powered by Constellation Data Labs. Information is deemed reliable but not guaranteed.
Save
Ask
Tour
Hide
Share