Clicky
Bradley Home Team

Home Search Results

Save
Ask
Tour
Hide
Share
$1,100,000
2 Days On Site

5050 E EVERGREEN BLVD
Vancouver, WA 98661

For Sale|Single Family Residence|Active
5
Beds
5
Total Baths
3
Full Baths
2
Partial Baths
6,360
SqFt
$173
/SqFt
1976
Built
County:
Clark
Listing courtesy of Ruvim Cheptea of MORE Realty, Inc (360) 567-5225
Call Now: 971-248-3982
Is this the listing for you? We can help make it yours.
971-248-3982
5050 E EVERGREEN BLVD5050 E EVERGREEN BLVD5050 E EVERGREEN BLVD5050 E EVERGREEN BLVD
Save
Ask
Tour
Hide
Share

Mortgage Calculator

Monthly Payment (Est.)

$5,019
Calculator powered by Showcase IDX, a Constellation1 Company. Copyright ©2026 Information is deemed reliable but not guaranteed.

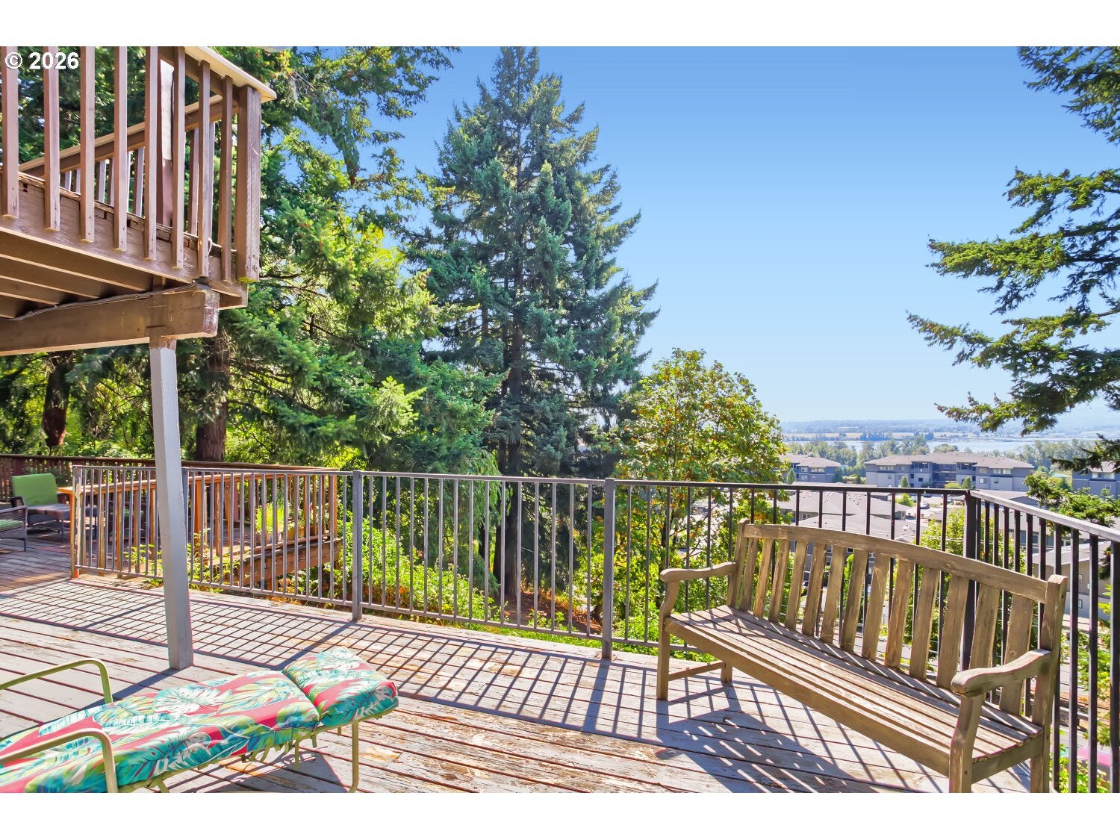
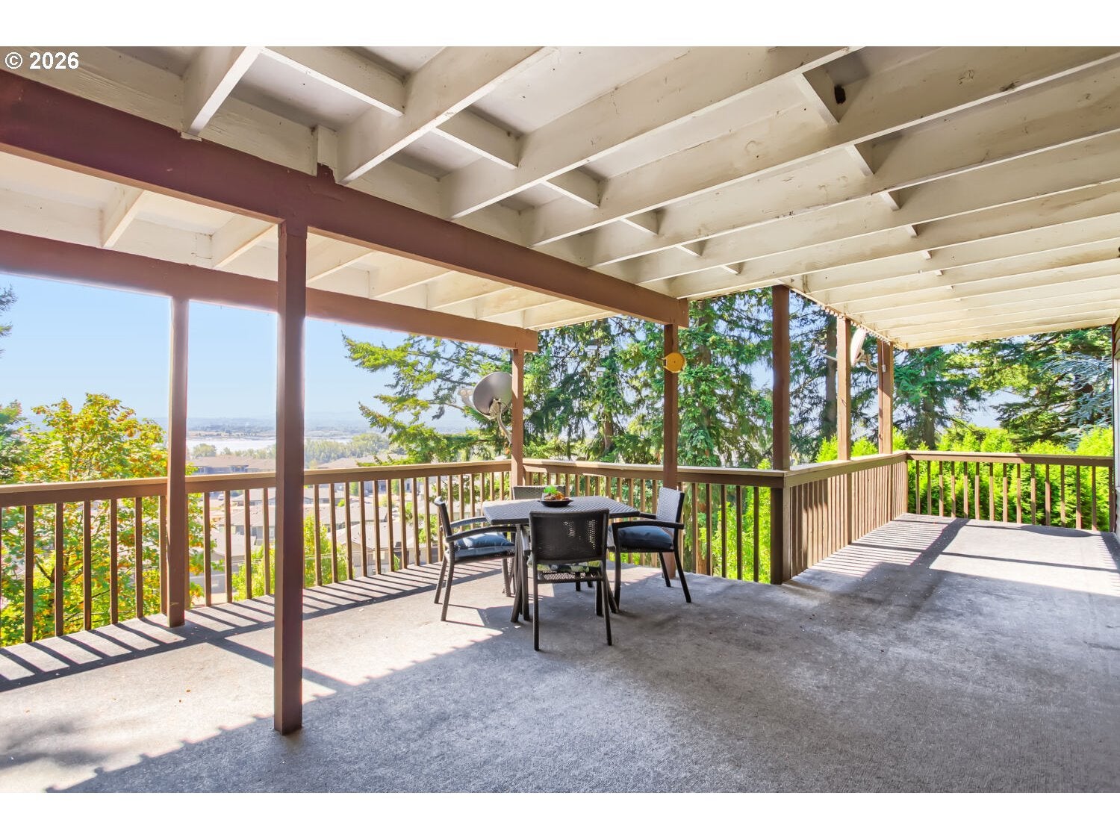
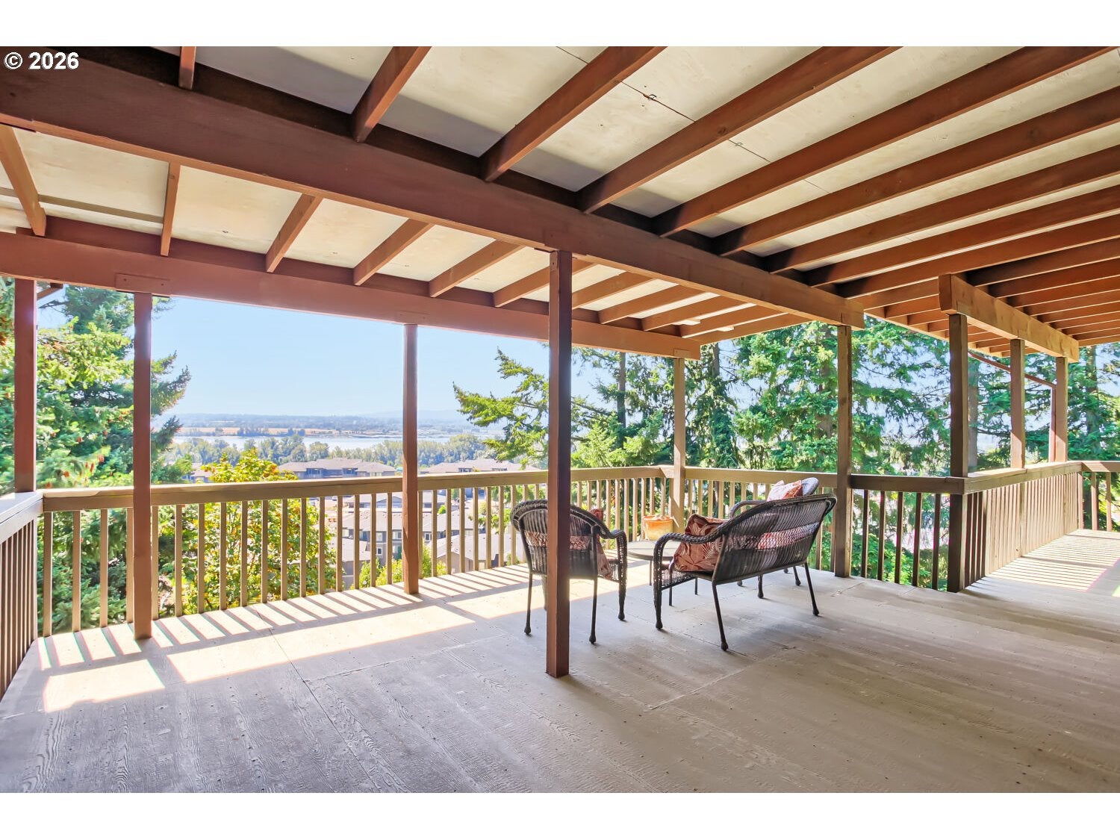
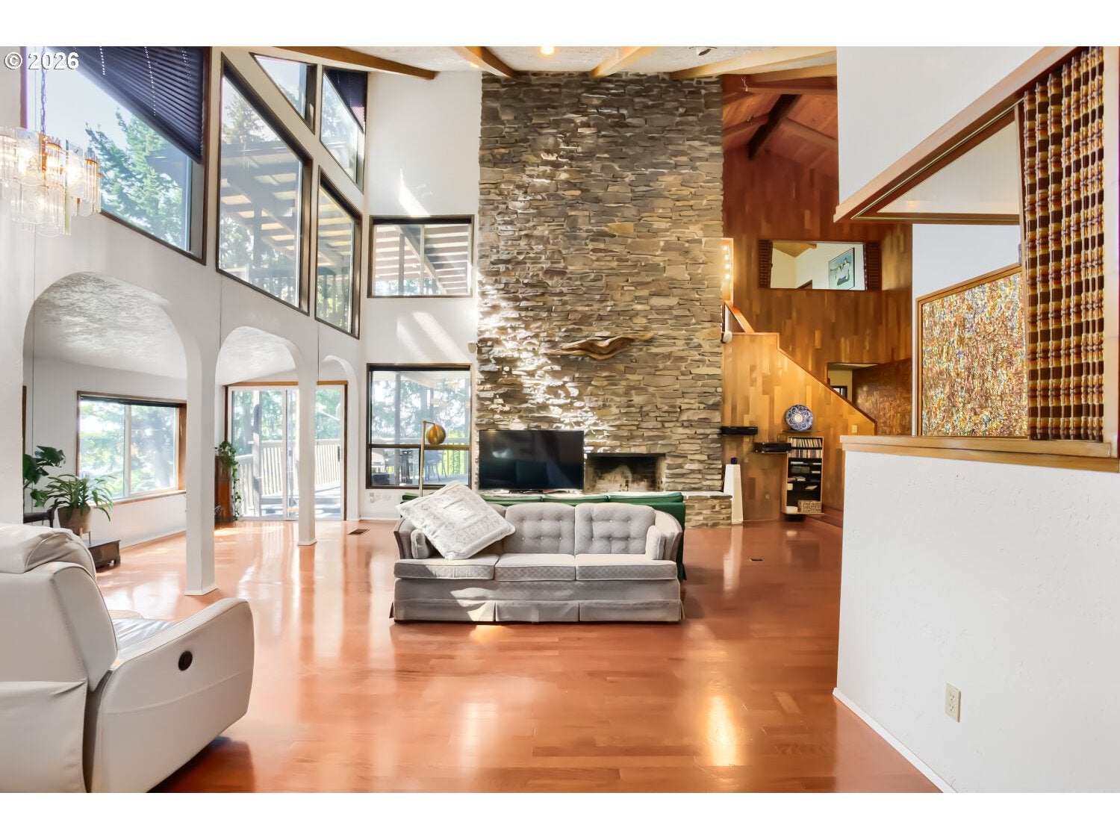
6,360 SQ FT + VIEWS + MULTIGENERATIONAL POTENTIAL! Rare opportunity to own an impressive 6,360 sq ft home with sweeping territorial and river views from multiple rooms and expansive windows throughout. This distinctive 5-bedroom home offers dramatic vaulted ceilings, exposed wood beams, hardwood floors, multiple fireplaces and generous living spaces designed to take advantage of the setting. The spacious primary suite features vaulted wood ceilings, large windows, a fireplace and a unique soaking tub positioned to enjoy the view. Multiple living and family rooms provide exceptional flexibility for entertaining, multigenerational living or working from home. The lower level offers outstanding potential for separate living quarters, with its own living space, bedroom areas and bath—ideal for a mother-in-law suite, guest quarters or possible ADU-style setup, subject to buyer verification and applicable approvals. A truly unique Vancouver property offering exceptional space, character, flexibility and views just minutes from downtown and major commuter routes. Sale includes additional parcel #37916971, adding to the property's overall space, privacy and potential, for a total of approximately .7 acres. Buyer to do their own diligence.

Save
Ask
Tour
Hide
Share
Listing Snapshot
Price 
$1,100,000
Days On Site 
2 Days
Bedrooms 
5
Inside Area (SqFt) 
6,360 sqft
Total Baths 
5
Full Baths 
3
Partial Baths 
2
Lot Size 
0.21 Acres
Year Built 
1976
MLS® Number 
697886634
Status 
Active
Property Tax 
$10,691.23
HOA/Condo/Coop Fees 
N/A
Sq Ft Source 
N/A
Friends & Family
Recent Activity
2 days agoListing updated with changes from the MLS®
2 days agoListing first seen on site
General Features
Acres 
0.21
Attached Garage 
Yes
Disclosures 
Disclosure
Garage 
Yes
Garage Spaces 
2
Land Lease 
No
Parking 
DrivewayAttachedGarage
Parking Spaces 
2
Property Sub Type 
Single Family Residence
Sewer 
Public Sewer
SqFt Total 
6360
Style 
CustomStyle
Water Source 
Public
Zoning 
LSN
Interior Features
Appliances 
Built-In RangePlumbed For Ice Maker
Basement 
DaylightFinished
Cooling 
Central Air
Fireplace 
Yes
Fireplace Features 
Wood Burning
Fireplaces 
3
Flooring 
HardwoodWoodCarpet
Heating 
Forced Air
Interior 
PantryVaulted Ceiling(s)Soaking Tub
Spa 
Yes
Window Features 
Aluminum Frames
Bedroom 1 
Level - LowerDescription - _4thBedroom
Bedroom 2 
Level - LowerDescription - _5thBedroom
Bedroom 3 
Level - MainDescription - _2ndBedroom
Bedroom 4 
Level - MainDescription - _3rdBedroom
Dining Room 
Level - MainDescription - DiningRoom
Family Room 
Level - LowerDescription - FamilyRoom
Great Room 
Description - GreatRoom
Kitchen 
Level - MainDescription - Kitchen
Living Room 
Level - MainDescription - LivingRoom
Master Bedroom 
Level - UpperDescription - PrimaryBedroom
Storage 
Level - LowerDescription - Storage
Save
Ask
Tour
Hide
Share
Exterior Features
Lot Features 
PrivateSecludedSlopedWooded
Patio And Porch 
CoveredDeckPatio
Roof 
Composition
Spa 
Yes
View 
CityRiver
Waterview 
CityRiver
Windows/Doors 
Aluminum Frames
Community Features
MLS Area 
_13
Financing Terms Available 
CashConventionalFHAVA Loan
Schools
School District
Unknown
Elementary School
Edgewood
Middle School
McLoughlin
High School
Fort Vancouver
Listing courtesy of Ruvim Cheptea of MORE Realty, Inc (360) 567-5225

rmls logo

The content relating to real estate for sale on this website comes in part from the IDX program of the RMLS™ of Portland, Oregon. Real estate listings held by brokerage firms other than MORE Realty, Inc are marked with the RMLS™ logo, and detailed information about these properties includes the names of the listing brokers. Listing content is Copyright © 2026 RMLS™, Portland, Oregon. Some properties which appear for sale on this website may subsequently have sold or may no longer be available.

Last checked 2026-09-13 11:29 PM PDT.

All information provided is deemed reliable but is not guaranteed and should be independently verified

Neighborhood & Commute
Source: Walkscore
Disclosure: Community information and market data powered by Constellation Data Labs. Information is deemed reliable but not guaranteed.
Save
Ask
Tour
Hide
Share