Clicky
Bradley Home Team

Home Search Results

Save
Ask
Tour
Hide
Share
$1,099,900
3 Days On Site

1345 TROON DR
West Linn, OR 97068

For Sale|Single Family Residence|Active
5
Beds
4
Total Baths
3
Full Baths
1
Partial Bath
3,511
SqFt
$313
/SqFt
1986
Built
County:
Clackamas
Listing courtesy of John McClain of Windermere Realty Trust (360) 931-0160
Call Now: 971-248-3982
Is this the listing for you? We can help make it yours.
971-248-3982
1345 TROON DR1345 TROON DR1345 TROON DR1345 TROON DR
Save
Ask
Tour
Hide
Share

Mortgage Calculator

Monthly Payment (Est.)

$5,018
Calculator powered by Showcase IDX, a Constellation1 Company. Copyright ©2026 Information is deemed reliable but not guaranteed.

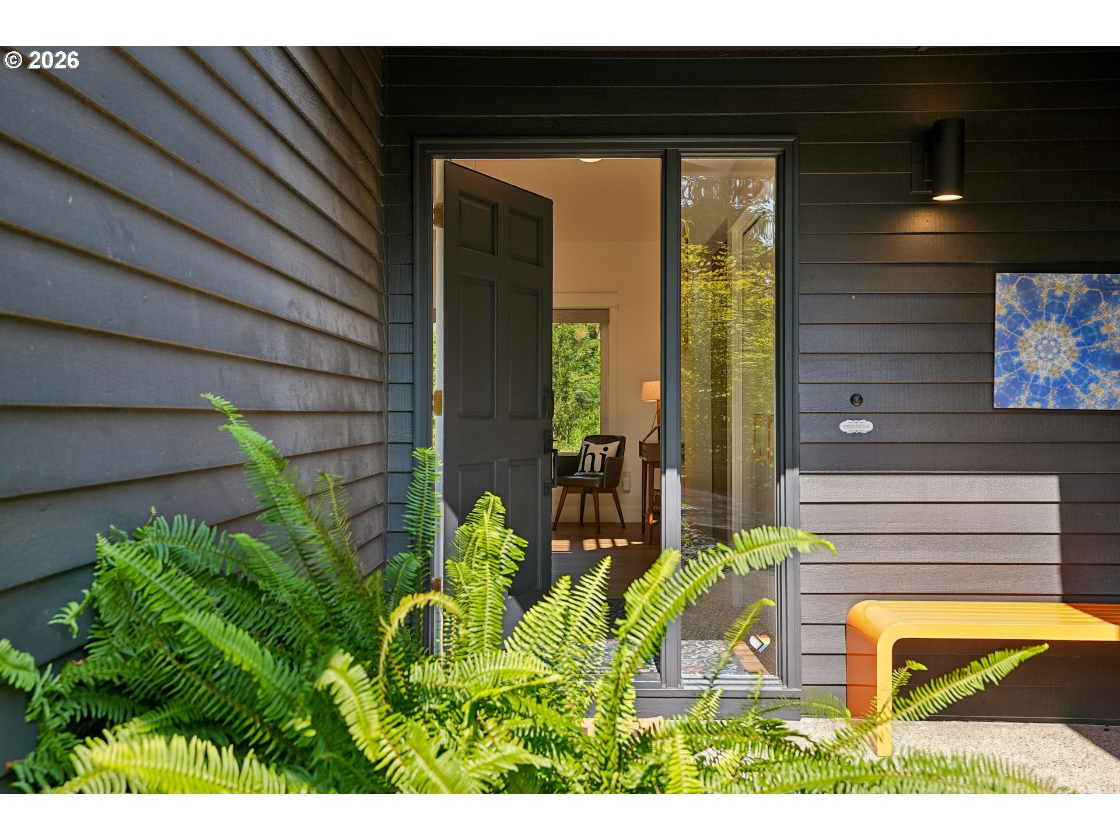
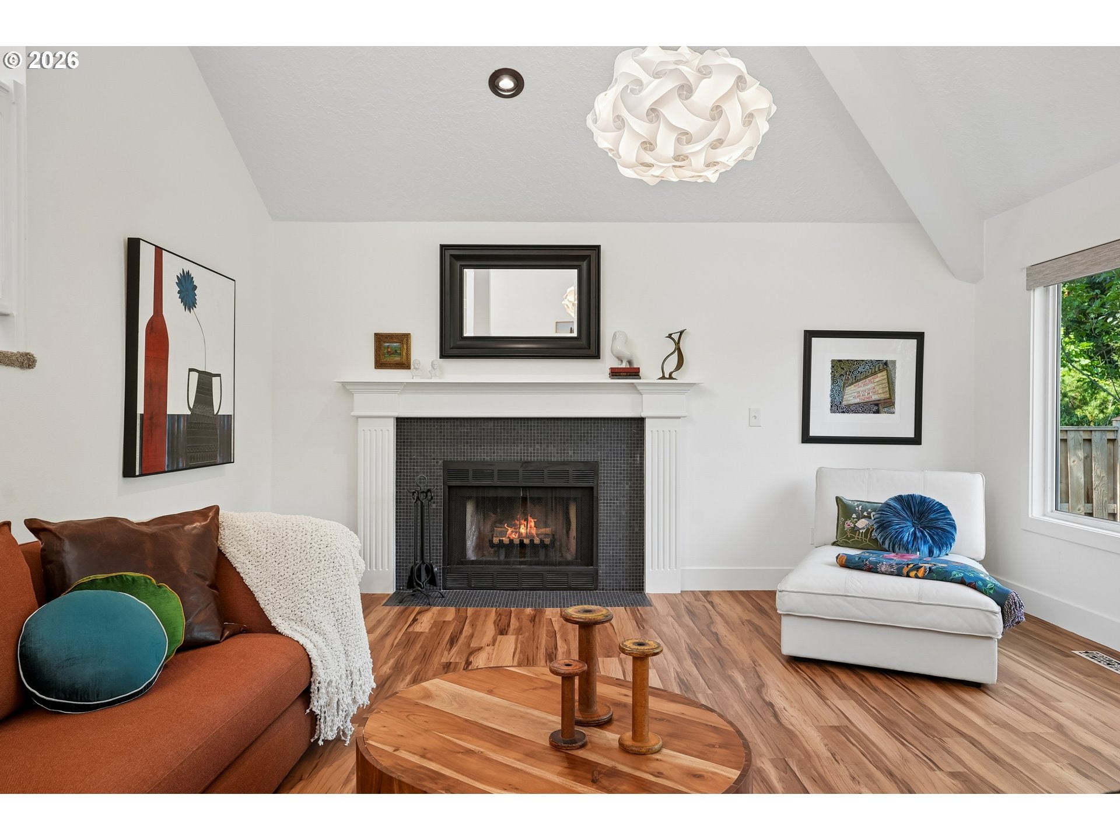
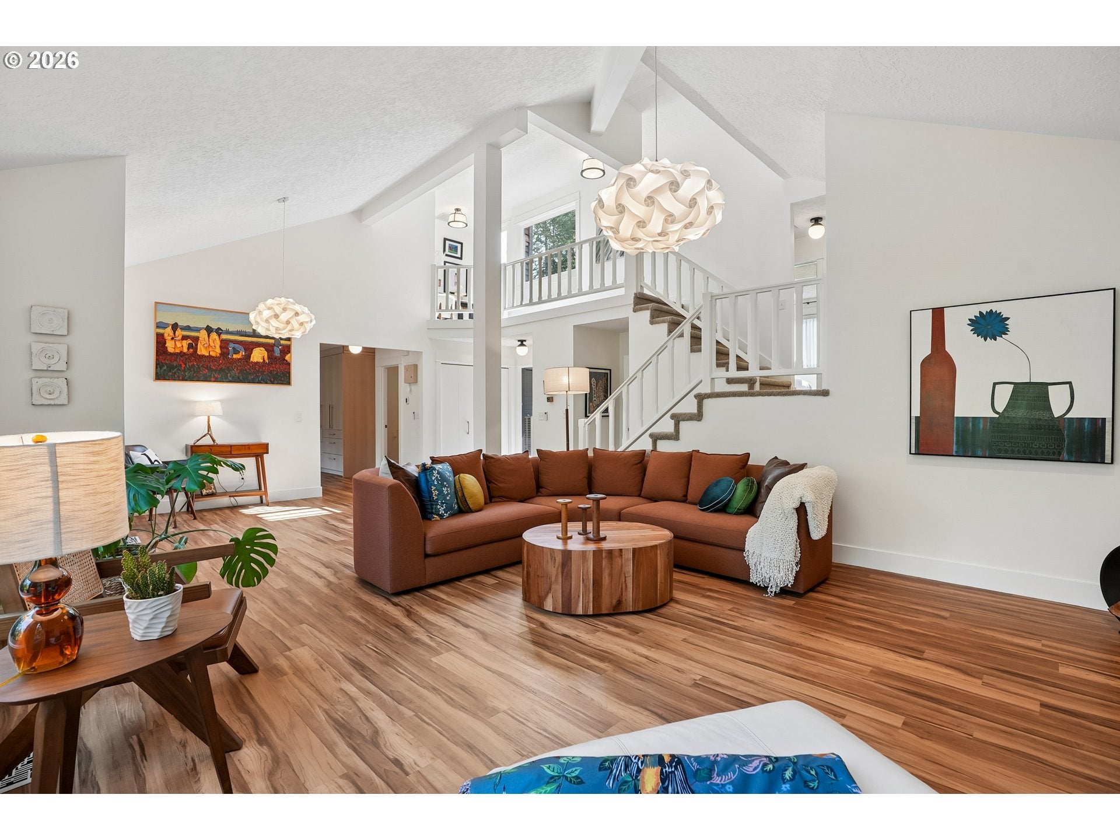
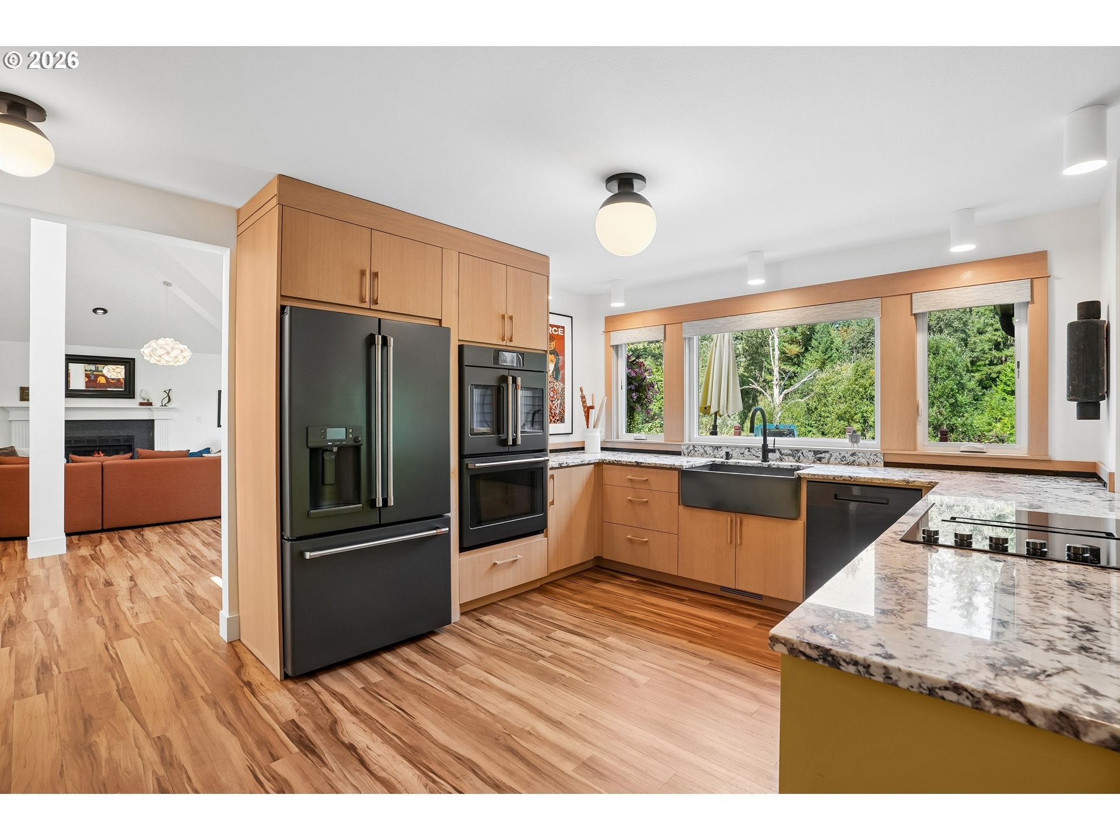
OPEN HOUSE: Saturday, September 12 from 11:00am - 1:00pm; Extensively remodeled in 2024, meticulously maintained, and set adjacent to serene greenspace, this five bed, three and a half bath home pairs designer style with serious substance. The reimagined kitchen features new cabinetry, granite counters, and GE Café/JennAir appliances, complemented by rich red river, lvp hickory finish floors on the main and lower levels and new carpet up. Big-ticket items are done: CertainTeed Presidential 50-year roof (2022), 96% high-efficiency furnace + 18 SEER AC, 200-amp panel with generator hookup, new water heater with recirculation, and upgraded insulation. Then the fun stuff — a four-person barrel sauna, custom primary closet, TOTO washlet, motorized bamboo shades, and a Morsø wood stove anchoring the dining room. The lower level adds a second kitchen and full bath, ideal as complete guest quarters. Out back: beautiful gardens, a pergola, and a separate studio outbuilding. A true turnkey offering where the capital projects and lifestyle upgrades are already complete. Come experience it!

Save
Ask
Tour
Hide
Share
Listing Snapshot
Price 
$1,099,900
Days On Site 
3 Days
Bedrooms 
5
Inside Area (SqFt) 
3,511 sqft
Total Baths 
4
Full Baths 
3
Partial Baths 
1
Lot Size 
N/A
Year Built 
1986
MLS® Number 
699356816
Status 
Active
Property Tax 
$10,539.91
HOA/Condo/Coop Fees 
N/A
Sq Ft Source 
N/A
Friends & Family
Recent Activity
yesterdayListing updated with changes from the MLS®
4 days agoListing first seen on site
General Features
Attached Garage 
Yes
Disclosures 
Disclosure
Foundation 
Concrete PerimeterPillar/Post/Pier
Garage 
Yes
Garage Spaces 
2
Land Lease 
No
Parking 
Garage Door OpenerDrivewayOn StreetAttachedGarage
Parking Spaces 
2
Property Sub Type 
Single Family Residence
Sewer 
Public Sewer
SqFt Total 
3511
Style 
TriLevel
Water Source 
Public
Interior Features
Appliances 
WasherDryerConvection OvenCooktopDishwasherDouble Oven
Basement 
DaylightFinished
Cooling 
Central AirHeat Pump
Fireplace 
Yes
Fireplace Features 
GasWood Burning
Fireplaces 
2
Flooring 
Carpet
Heating 
Heat PumpWood StoveForced Air
Interior 
PantrySaunaVaulted Ceiling(s)Soaking Tub
Window Features 
Double Pane Windows
Bedroom 1 
Dimensions - 16x12Level - LowerDescription - _4thBedroom
Bedroom 2 
Dimensions - 11x14Level - MainDescription - _2ndBedroom
Bedroom 3 
Dimensions - 12x15Level - MainDescription - _3rdBedroom
Bonus Room 
Dimensions - 12x14Level - LowerDescription - BonusRoom
Dining Room 
Dimensions - 17x14Level - MainDescription - DiningRoom
Family Room 
Dimensions - 17x11Level - MainDescription - FamilyRoom
Great Room 
Dimensions - 16x15Level - LowerDescription - GreatRoom
Kitchen 
Dimensions - 11x15Level - MainDescription - Kitchen
Living Room 
Dimensions - 16x15Level - MainDescription - LivingRoom
Master Bedroom 
Dimensions - 14x17Level - UpperDescription - PrimaryBedroom
Save
Ask
Tour
Hide
Share
Exterior Features
Exterior 
Garden
Lot Features 
GreenbeltWooded
Other Structures 
GazeboOutbuildingWorkshop
Patio And Porch 
DeckPatio
Roof 
Composition
Windows/Doors 
Double Pane Windows
Community Features
Association Amenities 
Pool
MLS Area 
_147
Financing Terms Available 
CashConventionalFHAVA Loan
Roads 
Paved
Schools
School District
Unknown
Elementary School
Stafford
Middle School
Meridian Creek
High School
West Linn
Listing courtesy of John McClain of Windermere Realty Trust (360) 931-0160

rmls logo

The content relating to real estate for sale on this website comes in part from the IDX program of the RMLS™ of Portland, Oregon. Real estate listings held by brokerage firms other than Windermere Realty Trust are marked with the RMLS™ logo, and detailed information about these properties includes the names of the listing brokers. Listing content is Copyright © 2026 RMLS™, Portland, Oregon. Some properties which appear for sale on this website may subsequently have sold or may no longer be available.

Last checked 2026-09-14 12:27 AM PDT.

All information provided is deemed reliable but is not guaranteed and should be independently verified

Neighborhood & Commute
Source: Walkscore
Disclosure: Community information and market data powered by Constellation Data Labs. Information is deemed reliable but not guaranteed.
Save
Ask
Tour
Hide
Share