Clicky
Bradley Home Team

Home Search Results

Save
Ask
Tour
Hide
Share
$749,000
30 Days On Site

9615 SW OMARA ST
Portland, OR 97223

For Sale|Single Family Residence|Active
3
Beds
3
Total Baths
2
Full Baths
1
Partial Bath
2,114
SqFt
$354
/SqFt
1965
Built
County:
Washington
Listing courtesy of Brian Denne of Premiere Property Group, LLC (971) 246-0487
Call Now: 971-248-3982
Is this the listing for you? We can help make it yours.
971-248-3982
9615 SW OMARA ST9615 SW OMARA ST9615 SW OMARA ST9615 SW OMARA ST
Save
Ask
Tour
Hide
Share

Mortgage Calculator

Monthly Payment (Est.)

Enter an interest rate to see your estimated monthly payment.
Calculator powered by Showcase IDX, a Constellation1 Company. Copyright ©2026 Information is deemed reliable but not guaranteed.

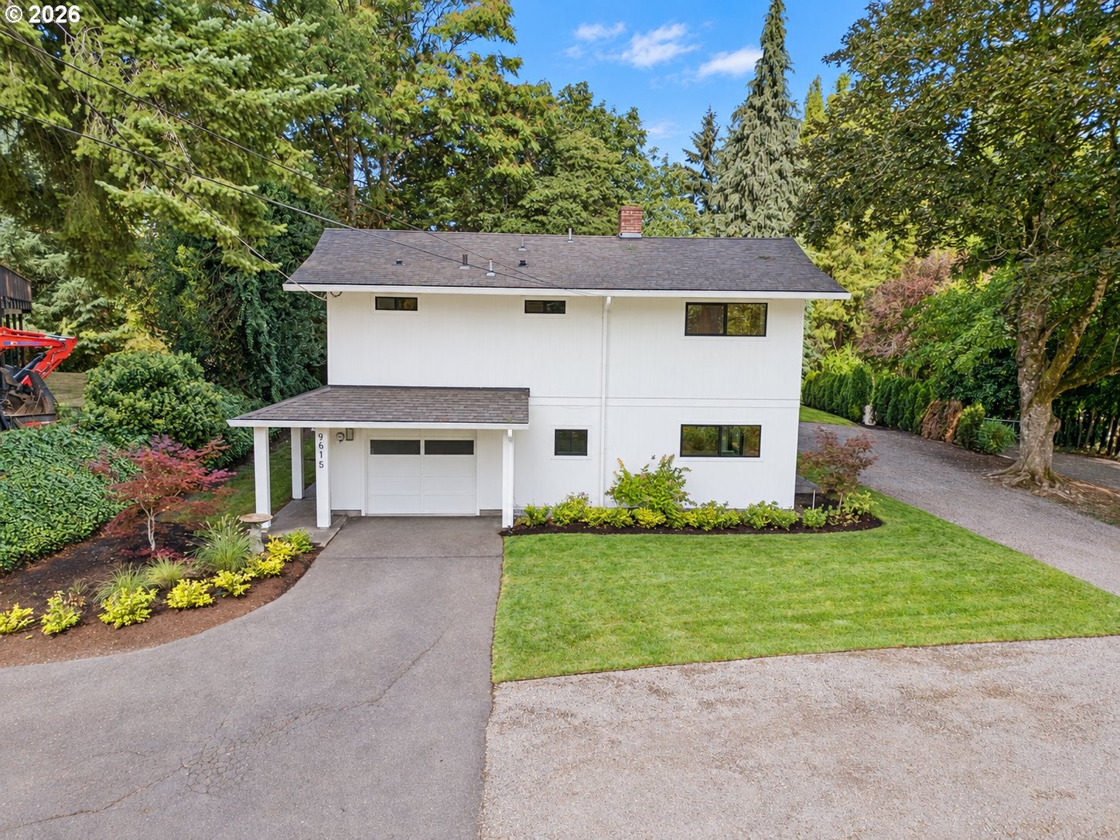
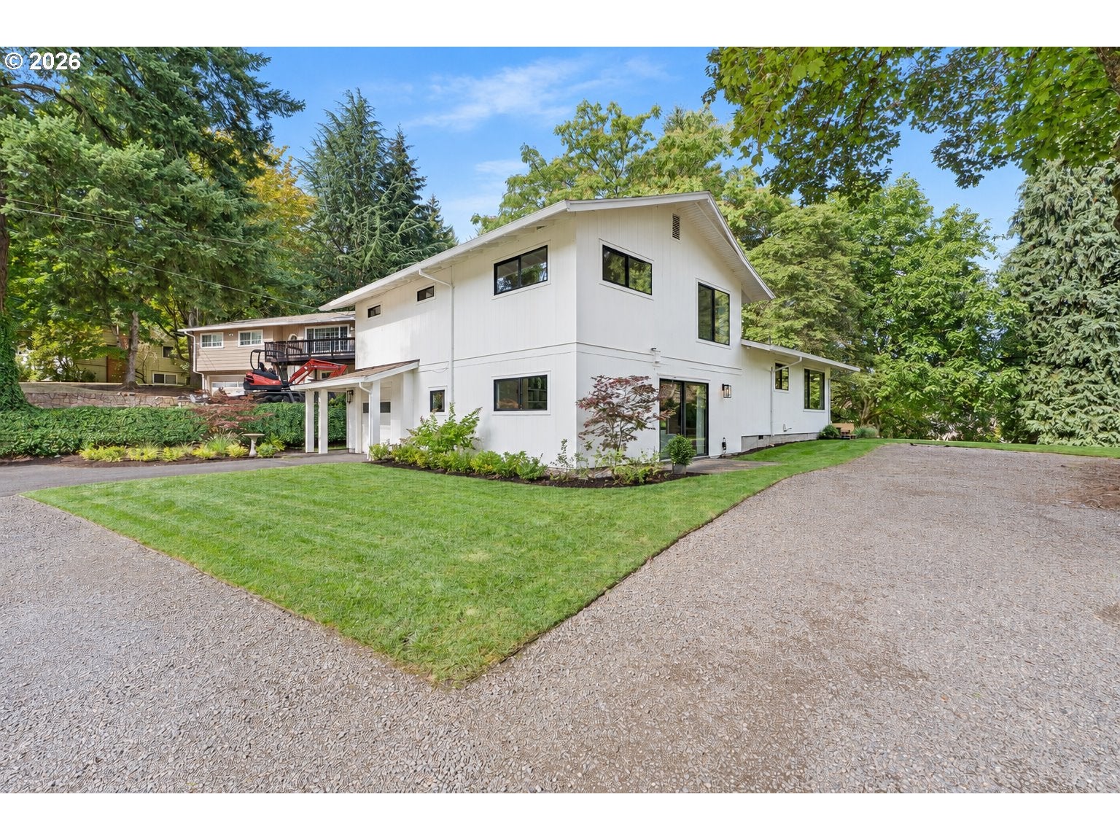
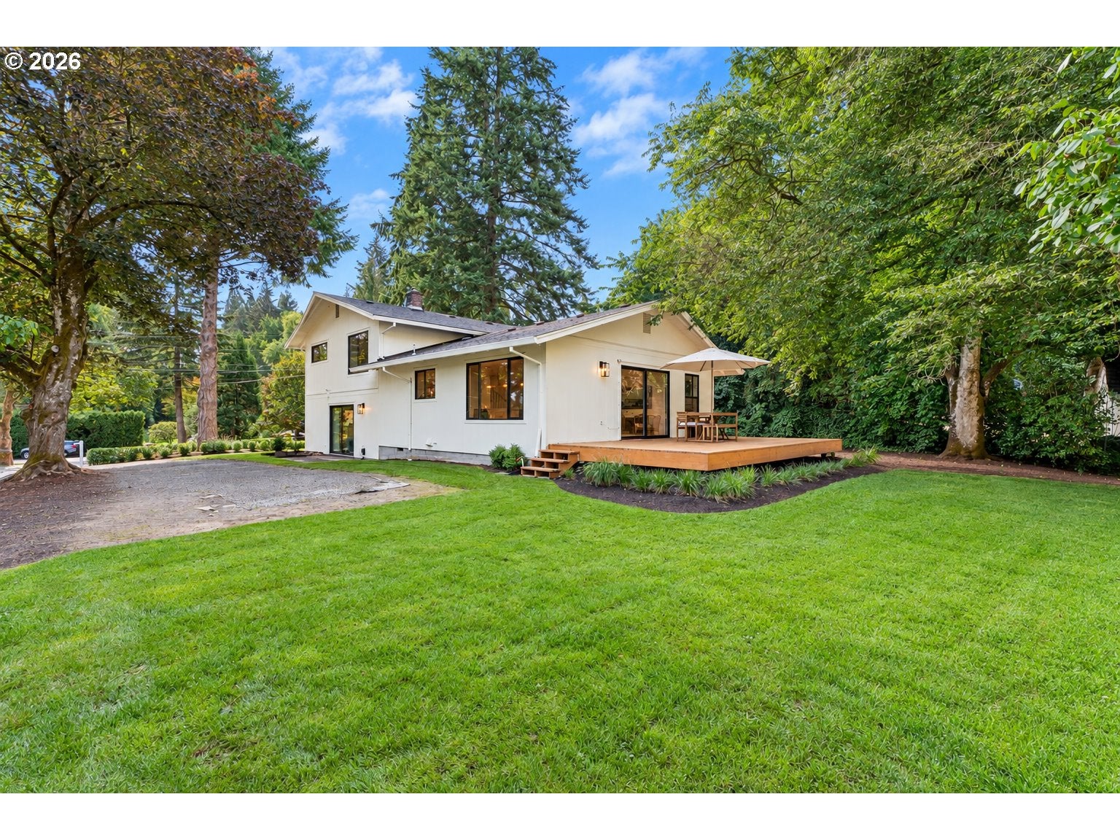
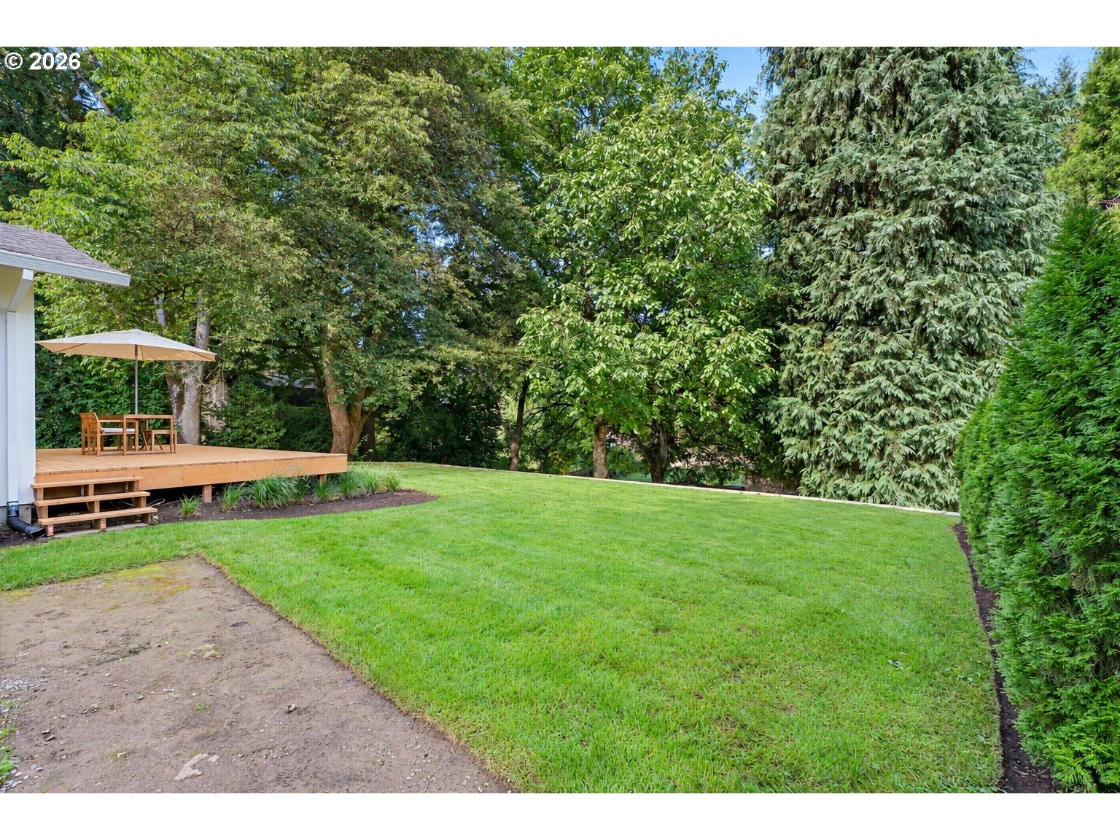
Welcome to this inviting 3-bedroom, 2.5-bath home on 0.72 acres in Tigard, offering approximately 2,114 square feet of thoughtfully updated living space and an expansive backyard. Oak hardwood floors, recessed lighting, and views of the deck and yard create a warm welcome. The updated kitchen features quartz countertops, an island with a built-in range, stainless steel appliances, and a farmhouse-style sink. Gather in the cozy family room with its brick wood-burning fireplace, built-in bookshelves, and oversized sliding door. Enjoy morning coffee or outdoor dining on the raised deck overlooking the spacious backyard. Upstairs, hardwood floors extend through all three bedrooms. The primary suite offers an oversized closet and private bath with a dual vanity and stand-up shower. The hall bath includes dual sinks and a tub/shower combination. Fresh exterior paint, a newer roof, new windows throughout, and a heat pump for heating and cooling add everyday comfort. A single-car garage with attached utility space provides practical storage. Room to garden, entertain, and relax in a convenient Tigard location. The area behind the home may offer Accessory Dwelling Unit (ADU) potential; suitability, buildability, and feasibility are not guaranteed. Buyer assumes sole responsibility to independently investigate, inspect, and verify all aspects of ADU development, including zoning, land use, permitting, setbacks, easements, environmental codes, utility capacity, connection fees, and all applicable municipal, city, and county requirements. Neither Seller nor Listing Agent/Broker makes any representations, guarantees, or warranties, express or implied, regarding ADU viability, legal conformity, or likelihood of permit approval.

Save
Ask
Tour
Hide
Share
Listing Snapshot
Price 
$749,000
Days On Site 
30 Days
Bedrooms 
3
Inside Area (SqFt) 
2,114 sqft
Total Baths 
3
Full Baths 
2
Partial Baths 
1
Lot Size 
0.72 Acres
Year Built 
1965
MLS Number 
700440945
Status 
Active
Property Tax 
$5,712.96
HOA/Condo/Coop Fees 
N/A
Sq Ft Source 
N/A
Friends & Family
Recent Activity
2 weeks agoListing updated with changes from the MLS
4 weeks agoListing first seen on site
General Features
Acres 
0.72
Attached Garage 
Yes
Disclosures 
Disclosure
Garage 
Yes
Garage Spaces 
1
Land Lease 
No
Parking 
DrivewayRV Access/ParkingAttachedGarage
Parking Spaces 
1
Property Sub Type 
Single Family Residence
Sewer 
Public Sewer
SqFt Total 
2114
Style 
Split
Water Source 
Public
Interior Features
Appliances 
Built-In RangeDishwasherDisposalFree-Standing Refrigerator
Cooling 
Central Air
Fireplace 
Yes
Fireplace Features 
Wood Burning
Fireplaces 
2
Flooring 
TileWood
Heating 
Forced Air
Interior 
Kitchen Island
Window Features 
Double Pane Windows
Bedroom 1 
Dimensions - 12x12Level - UpperDescription - _2ndBedroom
Bedroom 2 
Dimensions - 10x12Level - UpperDescription - _3rdBedroom
Dining Room 
Dimensions - 11x12Level - MainDescription - DiningRoom
Family Room 
Dimensions - 13x23Level - MainDescription - FamilyRoom
Great Room 
Description - GreatRoom
Kitchen 
Dimensions - 11x16Level - MainDescription - Kitchen
Laundry 
Dimensions - 6x9Level - MainDescription - Laundry
Living Room 
Dimensions - 14x28Level - MainDescription - LivingRoom
Master Bedroom 
Dimensions - 11x17Level - UpperDescription - PrimaryBedroom
Save
Ask
Tour
Hide
Share
Exterior Features
Lot Features 
SlopedGentle Sloping
Other Structures 
Outbuilding
Patio And Porch 
Deck
Roof 
Composition
Windows/Doors 
Double Pane Windows
Community Features
MLS Area 
_151
Financing Terms Available 
CashConventionalFHAVA Loan
Roads 
Paved
Schools
School District
Unknown
Elementary School
Templeton
Middle School
Twality
High School
Tigard
Listing courtesy of Brian Denne of Premiere Property Group, LLC (971) 246-0487

rmls logo

The content relating to real estate for sale on this website comes in part from the IDX program of the RMLS™ of Portland, Oregon. Real estate listings held by brokerage firms other than Premiere Property Group, LLC are marked with the RMLS™ logo, and detailed information about these properties includes the names of the listing brokers. Listing content is Copyright © 2026 RMLS™, Portland, Oregon. Some properties which appear for sale on this website may subsequently have sold or may no longer be available.

Last checked 2026-10-23 07:09 PM PDT.

All information provided is deemed reliable but is not guaranteed and should be independently verified

Neighborhood & Commute
Source: Walkscore
Disclosure: Community information and market data powered by Constellation Data Labs. Information is deemed reliable but not guaranteed.
Save
Ask
Tour
Hide
Share