Clicky
Bradley Home Team

Home Search Results

Save
Ask
Tour
Hide
Share
$1,950,000
5 Days On Site

809 NE 224TH CIR
Ridgefield, WA 98642

For Sale|Single Family Residence|Active
4
Beds
5
Total Baths
4
Full Baths
1
Partial Bath
5,158
SqFt
$378
/SqFt
2006
Built
Subdivision:
March Estates
County:
Clark
Listing courtesy of Tim Martinez of Premiere Property Group LLC (360) 901-9981
Call Now: 971-248-3982
Is this the listing for you? We can help make it yours.
971-248-3982
809 NE 224TH CIR809 NE 224TH CIR809 NE 224TH CIR809 NE 224TH CIR
Save
Ask
Tour
Hide
Share

Mortgage Calculator

Monthly Payment (Est.)

$8,897
Calculator powered by Showcase IDX, a Constellation1 Company. Copyright ©2026 Information is deemed reliable but not guaranteed.

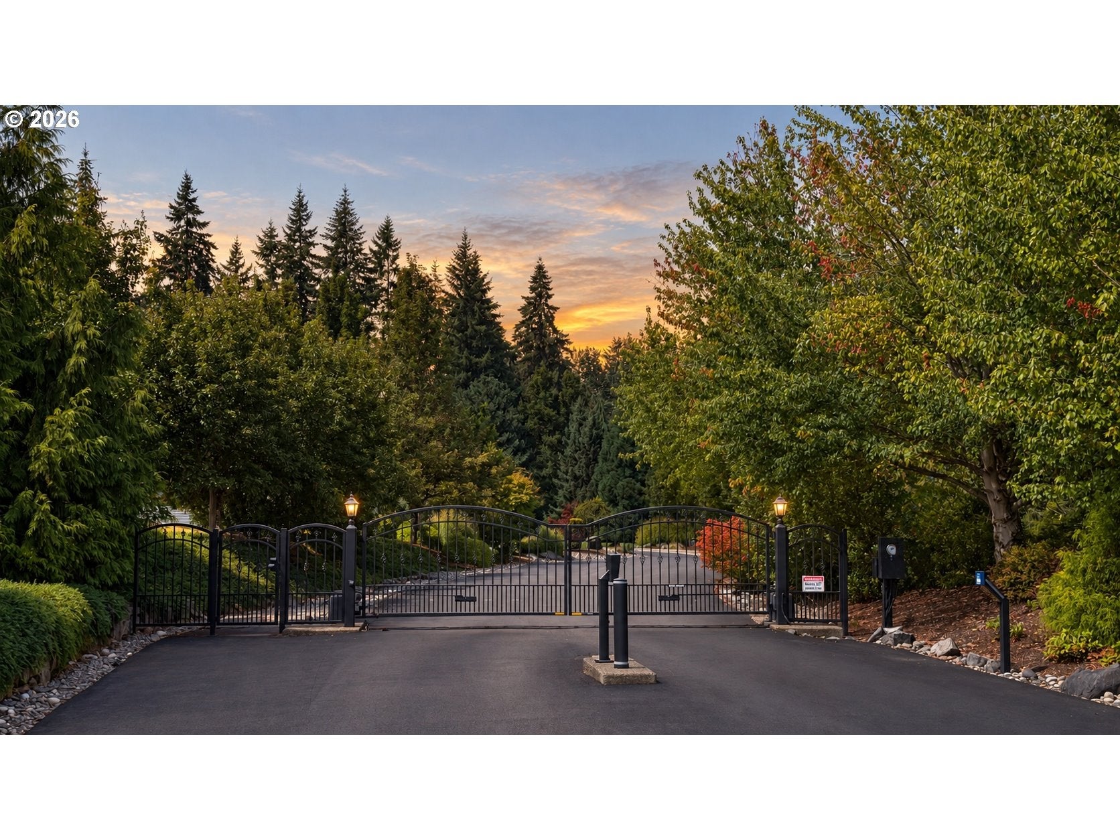
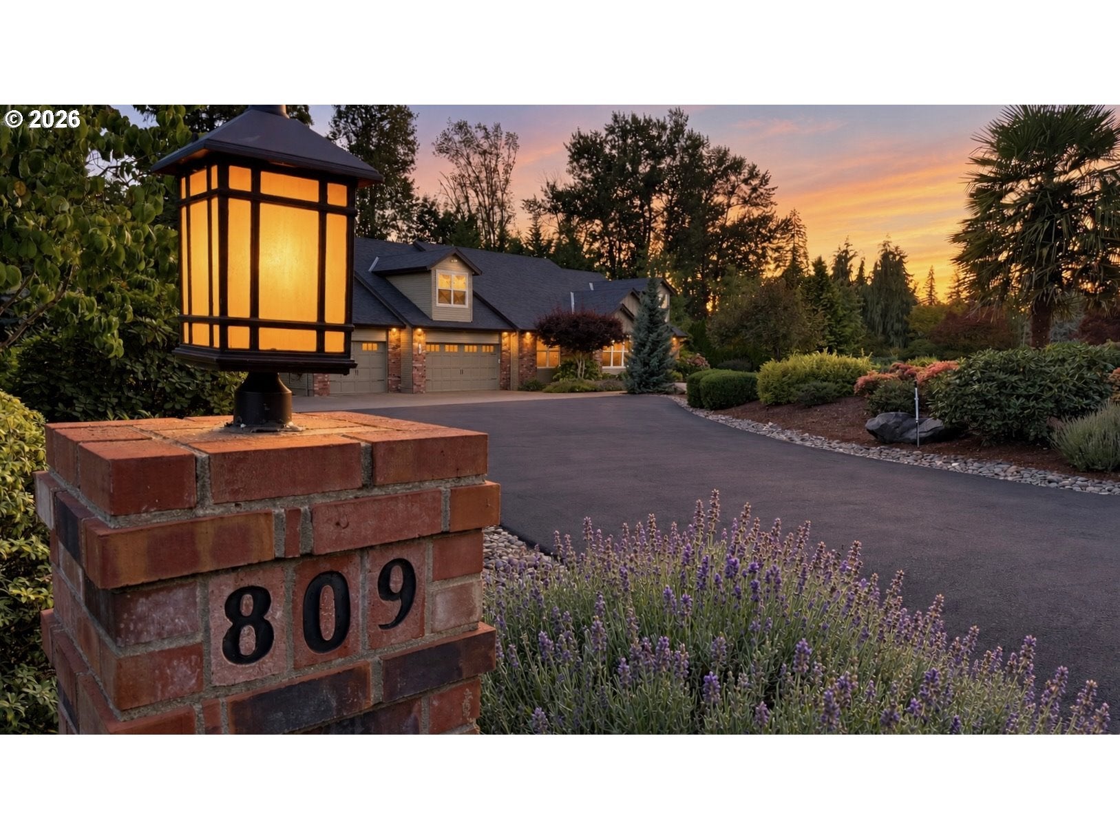
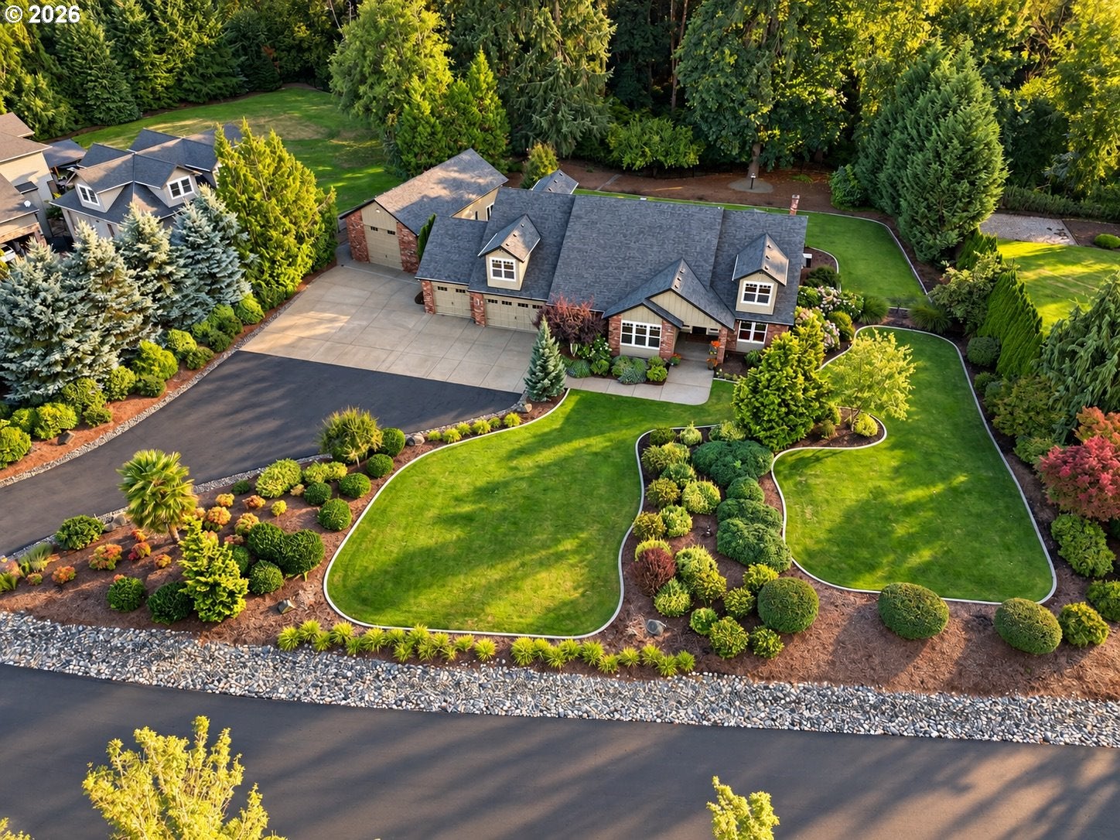
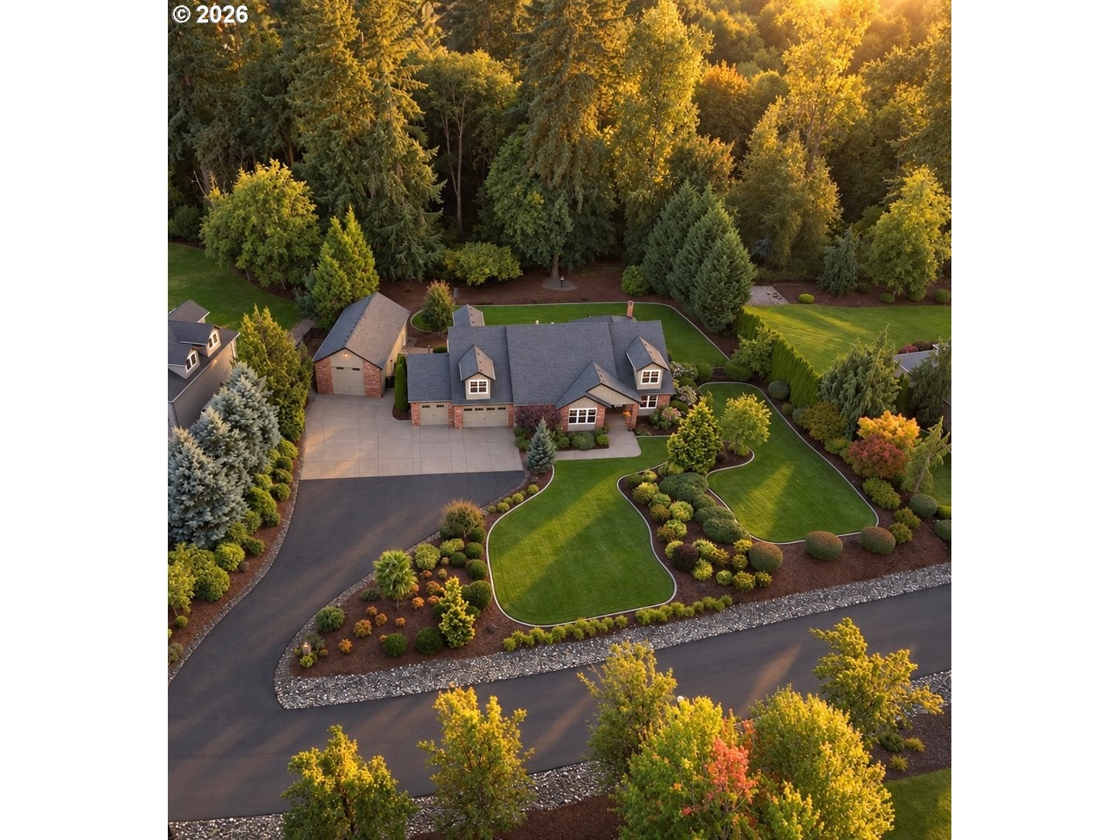
Beyond the gated entrance to one of Ridgefield’s most revered neighborhoods, this exceptional residence reveals itself through beautifully cultivated grounds, where timeless architecture and rare privacy create an unforgettable first impression. At the rear, a wrought-iron gate opens to the greenbelt, extending the landscape beyond the grounds. Balancing striking architectural presence with effortless livability, the home reflects thoughtful craftsmanship, timeless materials, and enduring design. Rather than following trends, it was created with longevity in mind. There is genuine character here, the kind of architecture that respects craft, proportion, and materiality. High ceilings, abundant natural light, and an airy floor plan create a sense of openness that feels both grand and welcoming. At the heart of the home, a dramatic quartz island anchors a kitchen made for gathering, with custom cabinetry, two built-in refrigerators, two dishwashers, double ovens, and a warming drawer. A covered terrace, fireplace, and extended composite deck create true year-round outdoor living. As daylight fades, the saltwater hot tub and surrounding landscape become the perfect backdrop for golden-hour gatherings, allowing nature to take center stage. Separate living quarters offer a kitchenette, dedicated dining and living areas, and an ensuite bath, giving guests or extended family privacy and independence. The bonus area is remarkable in scale, ready to become a media room, gym, studio, office, game room, guest retreat, or several at once. The SHOP is equally impressive: massive, highly functional, and ready for vehicles, equipment, projects, collections, or a home-based enterprise. The workstation stays. A new roof represents a $64,000 investment. Some homes impress with their size, others with their setting. Rarely do they achieve both while remaining warm, welcoming, and genuinely designed for the way people live. This is an estate of a lifetime. Community operated HOA.

Save
Ask
Tour
Hide
Share
Listing Snapshot
Price 
$1,950,000
Days On Site 
5 Days
Bedrooms 
4
Inside Area (SqFt) 
5,158 sqft
Total Baths 
5
Full Baths 
4
Partial Baths 
1
Lot Size 
1.45 Acres
Year Built 
2006
MLS® Number 
703090201
Status 
Active
Property Tax 
$16,488.54
HOA/Condo/Coop Fees 
$70 monthly
Sq Ft Source 
N/A
Friends & Family
Recent Activity
yesterdayListing updated with changes from the MLS®
5 days agoListing first seen on site
General Features
Acres 
1.45
Attached Garage 
Yes
Disclosures 
Disclosure
Foundation 
Concrete Perimeter
Garage 
Yes
Garage Spaces 
4
Land Lease 
No
Parking 
Garage Door OpenerDrivewayRV Access/ParkingAttachedGarageDetached
Parking Spaces 
4
Property Sub Type 
Single Family Residence
Security 
Security GateSecurity System OwnedSecurity Lights
Sewer 
Septic Tank
SqFt Total 
5158
Style 
Stories2Craftsman
Utilities 
Propane
Water Source 
Public
Zoning 
R-5
Interior Features
Appliances 
OvenWasherDryerWater SoftenerConvection OvenCooktopDishwasherDisposalDouble OvenDown DraftFree-Standing RefrigeratorInduction CooktopInstant Hot WaterMicrowavePlumbed For Ice Maker
Basement 
Crawl Space
Cooling 
Ceiling Fan(s)Heat PumpENERGY STAR Qualified Equipment
Fireplace 
Yes
Fireplace Features 
PropaneWood Burning
Fireplaces 
2
Flooring 
HardwoodTileWoodCarpet
Heating 
ENERGY STAR Qualified EquipmentForced AirHeat Pump
Interior 
Kitchen IslandPantryCentral VacuumHigh CeilingsHigh Speed InternetSoaking TubSound System
Spa 
Yes
Window Features 
Double Pane WindowsSkylight(s)
Bedroom 2 
Dimensions - 15x14Level - MainDescription - _2ndBedroom
Bedroom 3 
Dimensions - 14x18Level - MainDescription - _3rdBedroom
Dining Room 
Dimensions - 14x12Level - MainDescription - DiningRoom
Family Room 
Description - FamilyRoom
Great Room 
Dimensions - 31x31Level - UpperDescription - GreatRoom
Kitchen 
Dimensions - 17x21Level - MainDescription - Kitchen
Living Room 
Dimensions - 28x26Level - MainDescription - LivingRoom
Master Bedroom 
Dimensions - 21x35Level - UpperDescription - _2ndPrimaryBedroom
Office 
Dimensions - 16x18Level - UpperDescription - Office
Save
Ask
Tour
Hide
Share
Exterior Features
Construction Details 
Brick
Exterior 
Garden
Fencing 
Fenced
Lot Features 
LevelPrivateWoodedWaterfront
Other Structures 
OutbuildingWorkshop
Patio And Porch 
CoveredDeckPorch
Roof 
Composition
Spa 
Yes
Waterfront 
Yes
Waterfront Features 
StreamCreek
Windows/Doors 
Double Pane WindowsSkylight(s)
Community Features
Association Amenities 
GatedManagement
Association Fee 
$70.0
Association Fee Frequency 
Monthly
MLS Area 
_52
Financing Terms Available 
CashConventionalFHAVA Loan
Roads 
Paved
Schools
School District
Unknown
Elementary School
South Ridge
Middle School
View Ridge
High School
Ridgefield
Listing courtesy of Tim Martinez of Premiere Property Group LLC (360) 901-9981

rmls logo

The content relating to real estate for sale on this website comes in part from the IDX program of the RMLS™ of Portland, Oregon. Real estate listings held by brokerage firms other than Premiere Property Group LLC are marked with the RMLS™ logo, and detailed information about these properties includes the names of the listing brokers. Listing content is Copyright © 2026 RMLS™, Portland, Oregon. Some properties which appear for sale on this website may subsequently have sold or may no longer be available.

Last checked 2026-09-14 12:06 AM PDT.

All information provided is deemed reliable but is not guaranteed and should be independently verified

Neighborhood & Commute
Source: Walkscore
Disclosure: Community information and market data powered by Constellation Data Labs. Information is deemed reliable but not guaranteed.
Save
Ask
Tour
Hide
Share