Clicky
Bradley Home Team

Home Search Results

Save
Ask
Tour
Hide
Share
$1,225,000
5 Days On Site

34517 SE LAWTON RD
Washougal, WA 98671

For Sale|Single Family Residence|Active
4
Beds
3
Total Baths
3
Full Baths
2,756
SqFt
$444
/SqFt
1979
Built
County:
Clark
Listing courtesy of Laura Duncan of Windermere/Crest Realty Co (360) 600-3243
Call Now: 971-248-3982
Is this the listing for you? We can help make it yours.
971-248-3982
34517 SE LAWTON RD34517 SE LAWTON RD34517 SE LAWTON RD34517 SE LAWTON RD
Save
Ask
Tour
Hide
Share

Mortgage Calculator

Monthly Payment (Est.)

$5,589
Calculator powered by Showcase IDX, a Constellation1 Company. Copyright ©2026 Information is deemed reliable but not guaranteed.

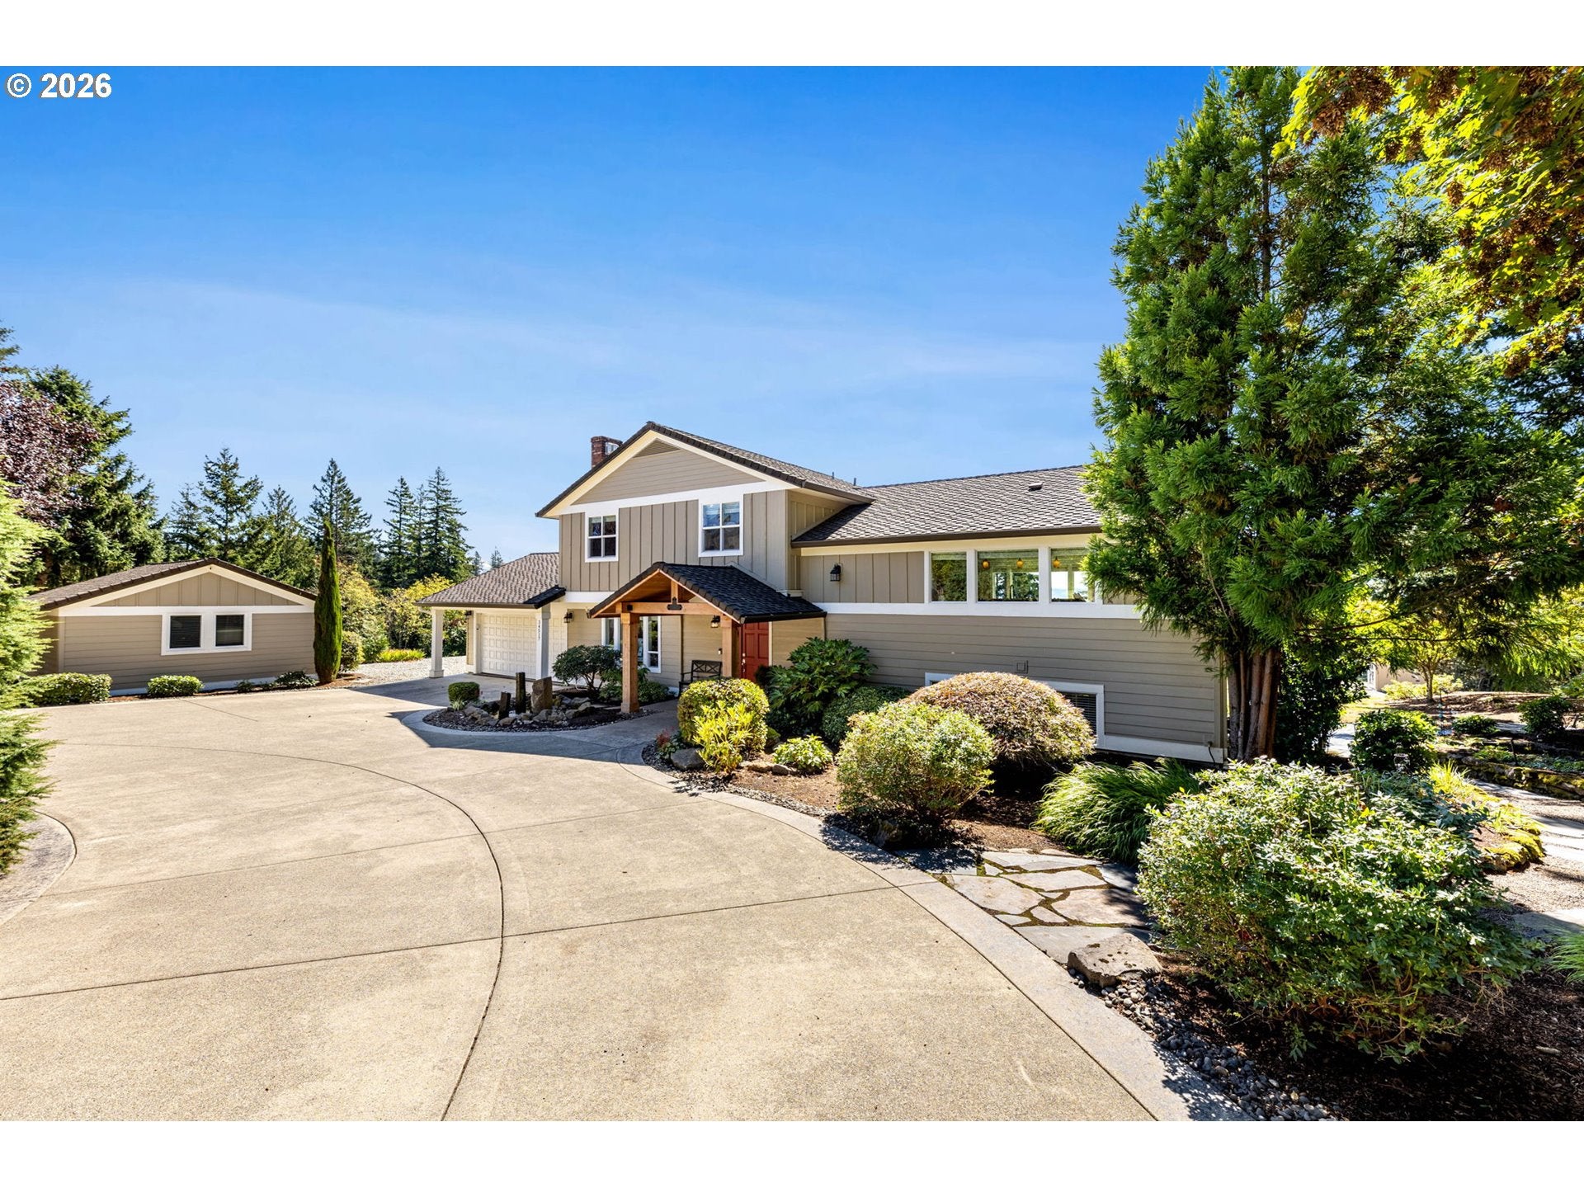
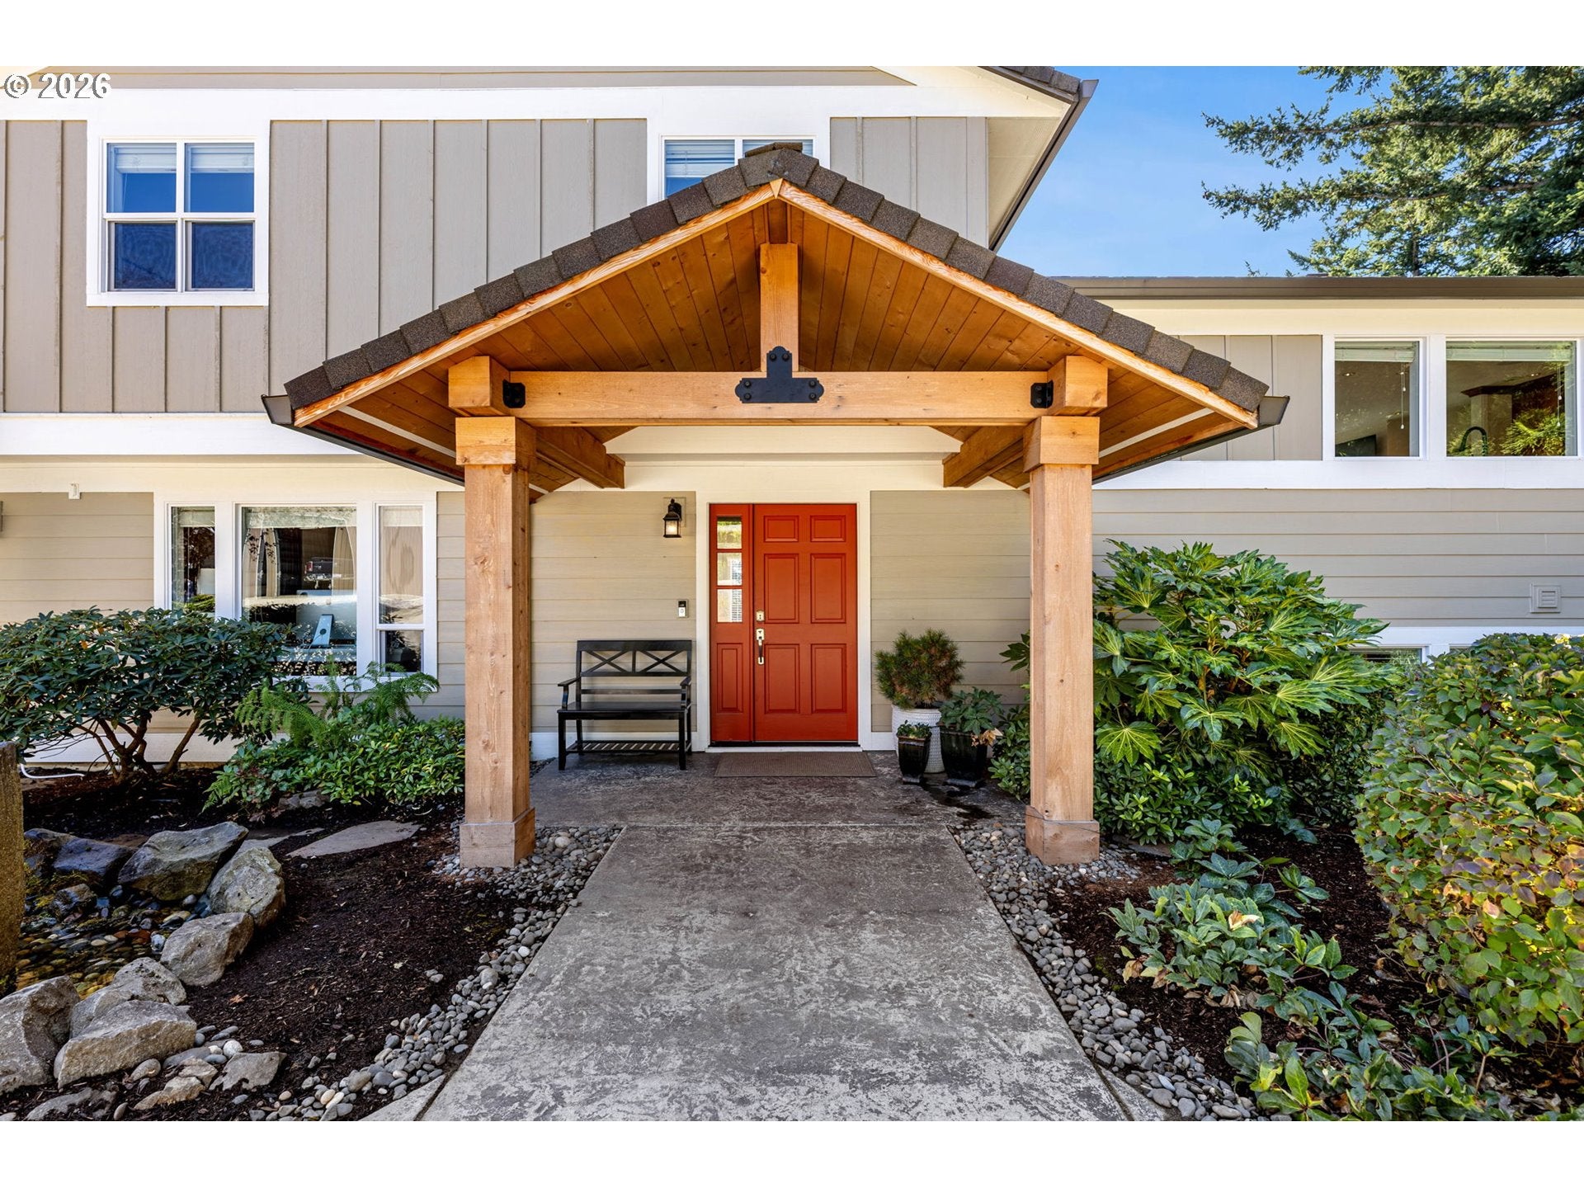
Perched just outside the Urban Growth Boundary, this stunning 2-acre estate combines peaceful rural privacy with modern luxury and breathtaking Columbia River views. Perfect for entertaining, the home offers timeless character, refined finishes, and cozy warmth from three fireplaces.At the heart of the home is a spectacular chef's kitchen featuring knotty cherry cabinetry, leathered granite, 3 sinks, 3 refrigerators, 3 ovens, including a gas range with heat lamp & pot filler, 2 dishwashers, & a microwave creating an exceptional space for cooking and entertaining. Modern comforts include a whole-house water filtration system and 3-zone heating & cooling. The light & bright layout pairs beautifully with the home's tastefully updated bathrooms. Downstairs, a spacious lower level offers the perfect gathering space for movie nights, recreation or entertaining. The lifestyle continues outdoors with a fabulous tiered deck featuring a custom gazebo, offering plenty of space for relaxing, dining & hosting family and friends. Adding to the property's impressive list of features is an expansive traffic-circle driveway with parking for over a dozen vehicles, plus an EV outlet, perfect for entertaining and accommodating guests with ease. A standout feature is the impressive shop with concrete floors and integrated water, power & sewer. The two-story ADU-ready portion offers incredible versatility and potential for additional living space, guest quarters, multigenerational living or a home office. There's also ample room for your RV, toys & more. A charming gardener's potting shed, large powered storage shed & additional small storage shed provide plenty of space for gardening, projects, equipment & storage. Just 5 minutes to food, shopping & Hwy 14 and only 20 minutes to PDX, this property offers the perfect balance of privacy, space & convenience, all just outside the city limits. Schedule a showing today!

Save
Ask
Tour
Hide
Share
Listing Snapshot
Price 
$1,225,000
Days On Site 
5 Days
Bedrooms 
4
Inside Area (SqFt) 
2,756 sqft
Total Baths 
3
Full Baths 
3
Partial Baths 
N/A
Lot Size 
2 Acres
Year Built 
1979
MLS® Number 
704016515
Status 
Active
Property Tax 
$9,436
HOA/Condo/Coop Fees 
N/A
Sq Ft Source 
N/A
Friends & Family
Recent Activity
4 days agoListing updated with changes from the MLS®
4 days agoStatus changed to Active
5 days agoListing first seen on site
General Features
Acres 
2
Attached Garage 
Yes
Disclosures 
Disclosure
Foundation 
Concrete PerimeterPillar/Post/PierSlab
Garage 
Yes
Garage Spaces 
2
Land Lease 
No
Parking 
Garage Door OpenerDrivewayParking PadAttachedGarage
Parking Spaces 
2
Property Sub Type 
Single Family Residence
Security 
Security Lights
SqFt Total 
2756
Style 
CraftsmanTriLevel
Utilities 
Propane
Water Source 
Well
Zoning 
R1-10
Interior Features
Appliances 
Water SoftenerBuilt-In RangeBuilt-In RefrigeratorDishwasherDisposalMicrowavePlumbed For Ice MakerRange HoodWine Cooler
Basement 
DaylightFinished
Cooling 
Ceiling Fan(s)Heat Pump
Fireplace 
Yes
Fireplace Features 
Propane
Fireplaces 
3
Flooring 
TileWoodCarpet
Heating 
Forced AirHeat PumpZoned
Interior 
Kitchen IslandCentral VacuumHigh Speed InternetSoaking Tub
Window Features 
Double Pane Windows
Bedroom 1 
Level - MainDescription - Library
Bedroom 2 
Level - UpperDescription - _4thBedroom
Bedroom 3 
Level - MainDescription - _2ndBedroom
Bedroom 4 
Level - UpperDescription - _3rdBedroom
Dining Room 
Level - UpperDescription - DiningRoom
Family Room 
Level - LowerDescription - FamilyRoom
Great Room 
Description - GreatRoom
Kitchen 
Level - UpperDescription - Kitchen
Laundry 
Level - LowerDescription - Laundry
Living Room 
Level - UpperDescription - LivingRoom
Master Bedroom 
Level - UpperDescription - PrimaryBedroom
Save
Ask
Tour
Hide
Share
Exterior Features
Exterior 
RV Hookup
Lot Features 
SlopedGentle SlopingLevelPrivate
Other Structures 
OutbuildingWorkshop
Patio And Porch 
CoveredDeckPorch
Roof 
Composition
View 
River
Waterview 
River
Windows/Doors 
Double Pane Windows
Community Features
Accessibility Features 
Accessible Entrance
MLS Area 
_33
Financing Terms Available 
CashConventionalFHAVA Loan
Roads 
Concrete
Schools
School District
Unknown
Elementary School
Gause
Middle School
Canyon Creek
High School
Washougal
Listing courtesy of Laura Duncan of Windermere/Crest Realty Co (360) 600-3243

rmls logo

The content relating to real estate for sale on this website comes in part from the IDX program of the RMLS™ of Portland, Oregon. Real estate listings held by brokerage firms other than Windermere/Crest Realty Co are marked with the RMLS™ logo, and detailed information about these properties includes the names of the listing brokers. Listing content is Copyright © 2026 RMLS™, Portland, Oregon. Some properties which appear for sale on this website may subsequently have sold or may no longer be available.

Last checked 2026-09-13 11:41 PM PDT.

All information provided is deemed reliable but is not guaranteed and should be independently verified

Neighborhood & Commute
Source: Walkscore
Disclosure: Community information and market data powered by Constellation Data Labs. Information is deemed reliable but not guaranteed.
Save
Ask
Tour
Hide
Share