Clicky
Bradley Home Team

Home Search Results

Save
Ask
Tour
Hide
Share
$1,190,000
86 Days On Site

4823 IRELAND LN
West Linn, OR 97068

For Sale|Single Family Residence|Active
5
Beds
4
Total Baths
3
Full Baths
1
Partial Bath
3,605
SqFt
$330
/SqFt
2008
Built
Subdivision:
Rosemont Pointe
County:
Clackamas
Listing courtesy of Julie Friedrich of MORE Realty (503) 329-0233
Call Now: 971-248-3982
Is this the listing for you? We can help make it yours.
971-248-3982
4823 IRELAND LN4823 IRELAND LN4823 IRELAND LN4823 IRELAND LN
Save
Ask
Tour
Hide
Share

Mortgage Calculator

Monthly Payment (Est.)

Enter an interest rate to see your estimated monthly payment.
Calculator powered by Showcase IDX, a Constellation1 Company. Copyright ©2026 Information is deemed reliable but not guaranteed.

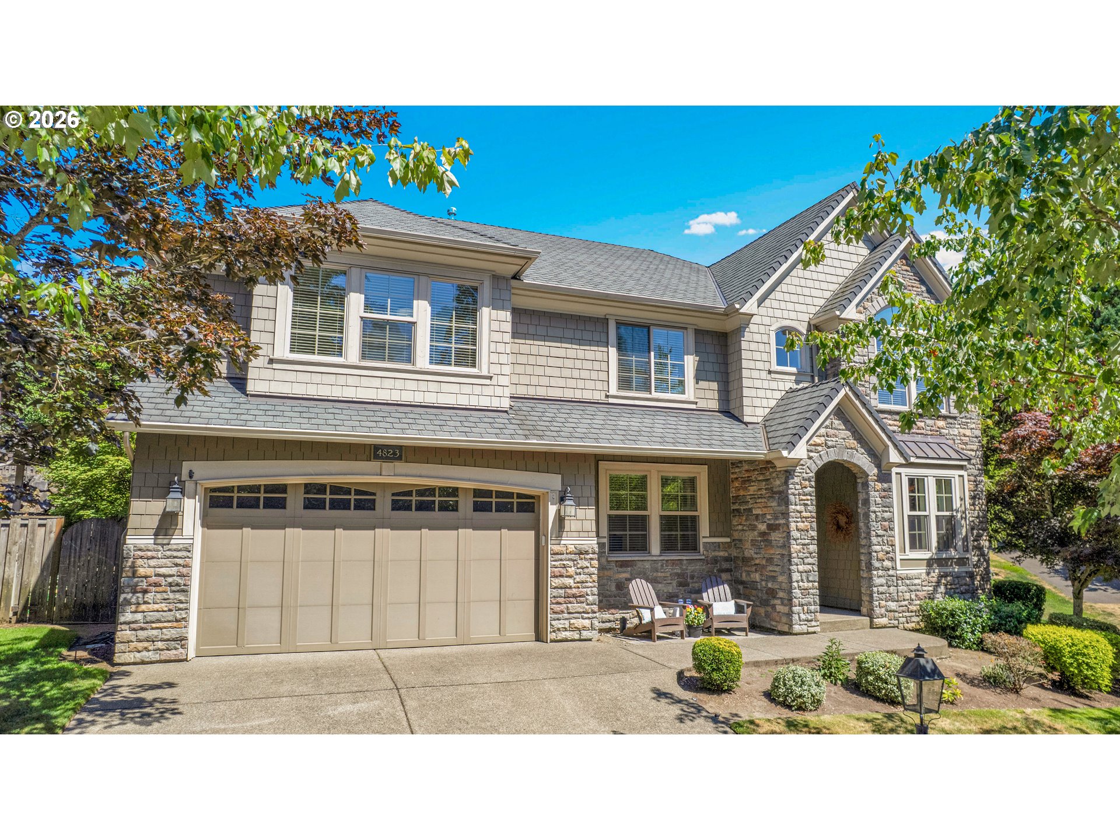
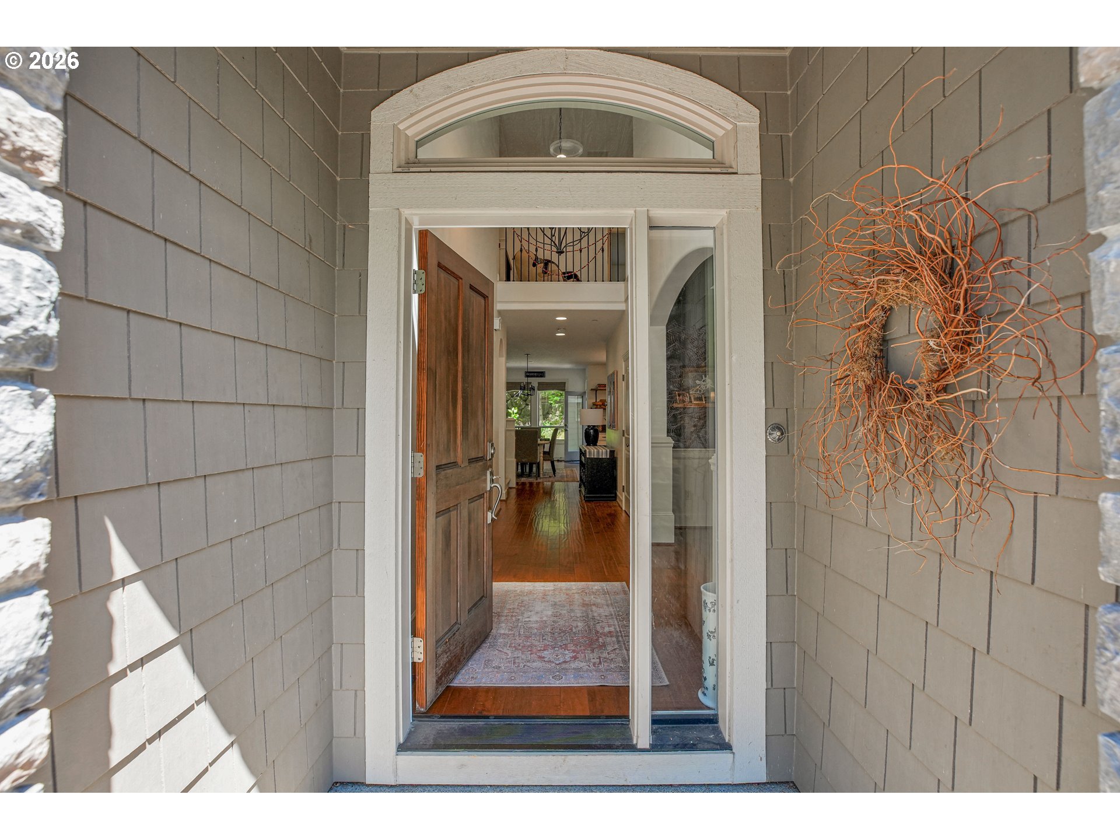
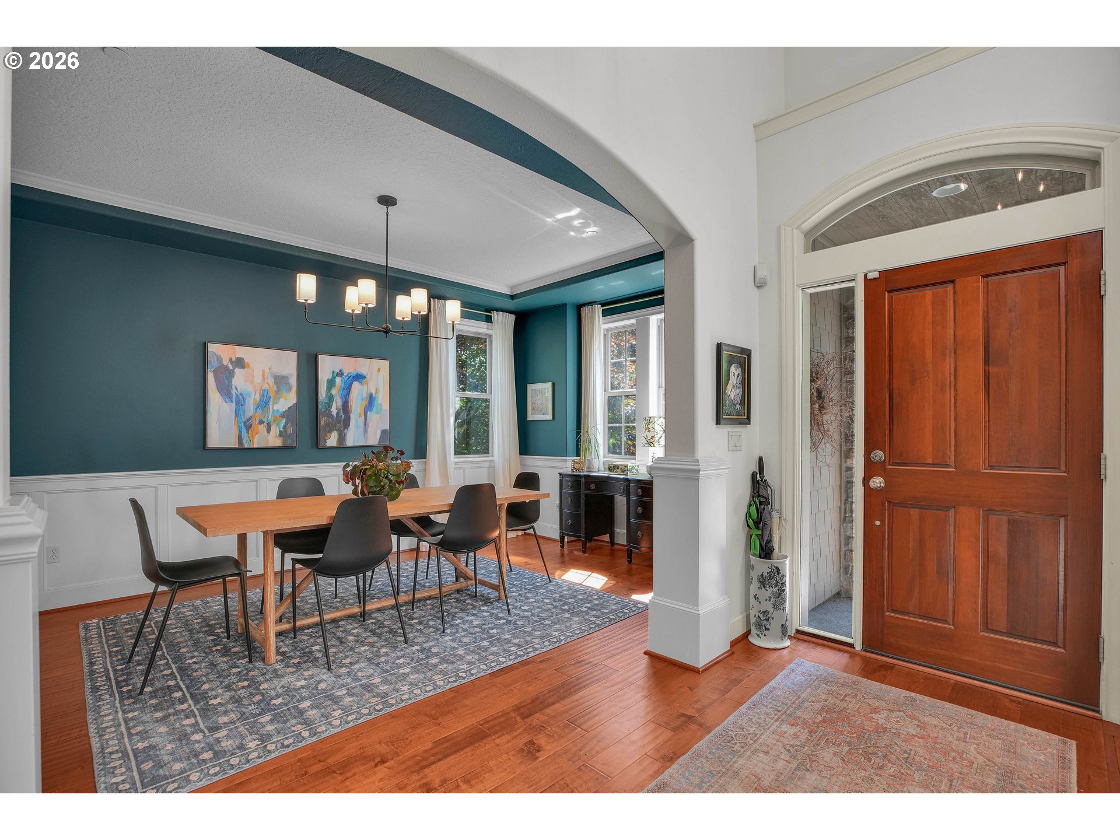
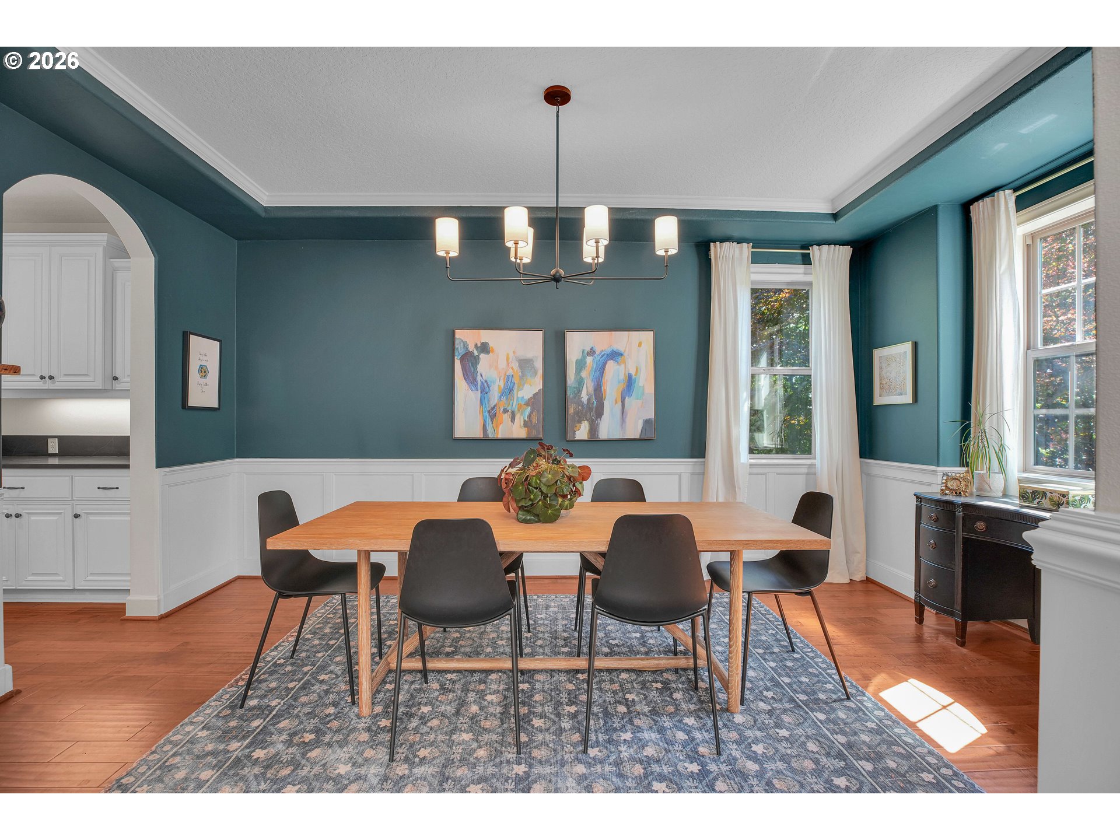
Motivated sellers willing to work with buyers on contingent offers or rate buy down/closing costs. Tucked at the end of a quiet lane beside green space, this beautifully updated home offers the perfect blend of comfort, style, and everyday ease — just moments from parks, shopping, top schools, and the neighborhood pool.At the heart of the home, a stunning kitchen sets the stage for gathering and connection. Thoughtfully designed with quartz countertops, a generous eating bar island, a WOLF gas range, high-end appliances, a butler’s pantry, and a full walk-in pantry, it flows seamlessly into the informal dining area and light-filled great room — ideal for everything from cozy nights in to lively summer watch parties. Step outside to a private, fenced backyard with mature landscaping and a spacious patio made for relaxed evenings and effortless entertaining. A formal dining room provides additional space for hosting, while a main-level den offers a quiet, refined retreat for working or unwinding.Upstairs, the newly carpeted primary suite feels like a serene escape, featuring a spa-inspired bath with a soaking tub, walk-in shower, dual vanities, private water closets, and a generous walk-in closet. A second suite, two additional bedrooms, and a versatile bonus room — perfect as a fifth bedroom, media space, or playroom — create exceptional flexibility. A large upstairs laundry room with ample storage and two updated baths complete the upper level.Additional highlights include an oversized tandem 3-car garage and easy access to the neighborhood pool just steps away along a scenic green-space path.This is the kind of home that simply feels right the moment you arrive — welcoming, thoughtfully designed, and ready to be enjoyed. Come see it before it’s gone. There is a 500.00 transfer fee from the buyer and a move in fee of 3 months from the buyer $507.51

Save
Ask
Tour
Hide
Share
Listing Snapshot
Price 
$1,190,000
Days On Site 
86 Days
Bedrooms 
5
Inside Area (SqFt) 
3,605 sqft
Total Baths 
4
Full Baths 
3
Partial Baths 
1
Lot Size 
N/A
Year Built 
2008
MLS® Number 
706414175
Status 
Active
Property Tax 
$14,778.87
HOA/Condo/Coop Fees 
$169 monthly
Sq Ft Source 
N/A
Friends & Family
Recent Activity
3 hours agoListing updated with changes from the MLS®
2 months agoPrice changed to $1,190,000
3 months agoListing first seen on site
General Features
Attached Garage 
Yes
Disclosures 
Disclosure
Foundation 
Concrete Perimeter
Garage 
Yes
Garage Spaces 
3
Land Lease 
No
Parking 
Garage Door OpenerDrivewayAttachedGarageTandem
Parking Spaces 
3
Property Sub Type 
Single Family Residence
Security 
Fire Sprinkler System
Sewer 
Public Sewer
SqFt Total 
3605
Style 
Stories2Traditional
Water Source 
Public
Interior Features
Appliances 
OvenGas Water HeaterCooktopDishwasherDisposalDown DraftFree-Standing RefrigeratorMicrowavePlumbed For Ice Maker
Basement 
Crawl Space
Cooling 
Central Air
Fireplace 
Yes
Fireplace Features 
Gas
Fireplaces 
1
Flooring 
CarpetHardwood
Heating 
Forced Air
Interior 
Kitchen IslandPantryVaulted Ceiling(s)Central VacuumHigh CeilingsHigh Speed Internet
Window Features 
Double Pane WindowsSkylight(s)
Bedroom 1 
Level - UpperDescription - _4thBedroom
Bedroom 2 
Level - UpperDescription - _2ndBedroom
Bedroom 3 
Level - UpperDescription - _3rdBedroom
Den 
Level - MainDescription - Den
Dining Room 
Level - MainDescription - DiningRoom
Family Room 
Level - UpperDescription - FamilyRoom
Great Room 
Level - MainDescription - GreatRoom
Kitchen 
Level - MainDescription - Kitchen
Laundry 
Level - UpperDescription - Laundry
Living Room 
Description - LivingRoom
Master Bedroom 
Level - UpperDescription - PrimaryBedroom
Save
Ask
Tour
Hide
Share
Exterior Features
Construction Details 
Stone
Exterior 
Garden
Fencing 
Fenced
Lot Features 
Cul-De-SacGreenbeltLevelPrivate
Patio And Porch 
PatioPorch
Roof 
Composition
Windows/Doors 
Double Pane WindowsSkylight(s)
Community Features
Association Amenities 
ManagementPool
Association Fee 
$169.0
Association Fee Frequency 
Monthly
MLS Area 
_147
Financing Terms Available 
CashConventionalVA Loan
Roads 
Paved
Schools
School District
Unknown
Elementary School
Sunset
Middle School
Rosemont Ridge
High School
West Linn
Listing courtesy of Julie Friedrich of MORE Realty (503) 329-0233

rmls logo

The content relating to real estate for sale on this website comes in part from the IDX program of the RMLS™ of Portland, Oregon. Real estate listings held by brokerage firms other than MORE Realty are marked with the RMLS™ logo, and detailed information about these properties includes the names of the listing brokers. Listing content is Copyright © 2026 RMLS™, Portland, Oregon. Some properties which appear for sale on this website may subsequently have sold or may no longer be available.

Last checked 2026-09-21 07:34 AM PDT.

All information provided is deemed reliable but is not guaranteed and should be independently verified

Neighborhood & Commute
Source: Walkscore
Disclosure: Community information and market data powered by Constellation Data Labs. Information is deemed reliable but not guaranteed.
Save
Ask
Tour
Hide
Share