Clicky
Bradley Home Team

Home Search Results

Save
Ask
Tour
Hide
Share
$499,900
25 Days On Site

22195 CHELAN LOOP
West Linn, OR 97068

For Sale|Townhouse|Active
3
Beds
3
Total Baths
2
Full Baths
1
Partial Bath
1,609
SqFt
$311
/SqFt
1997
Built
County:
Clackamas
Listing courtesy of Alicia Dart of Soldera Properties, Inc (503) 318-6716
Call Now: 971-248-3982
Is this the listing for you? We can help make it yours.
971-248-3982
22195 CHELAN LOOP22195 CHELAN LOOP22195 CHELAN LOOP22195 CHELAN LOOP
Save
Ask
Tour
Hide
Share

Mortgage Calculator

Monthly Payment (Est.)

Enter an interest rate to see your estimated monthly payment.
Calculator powered by Showcase IDX, a Constellation1 Company. Copyright ©2026 Information is deemed reliable but not guaranteed.

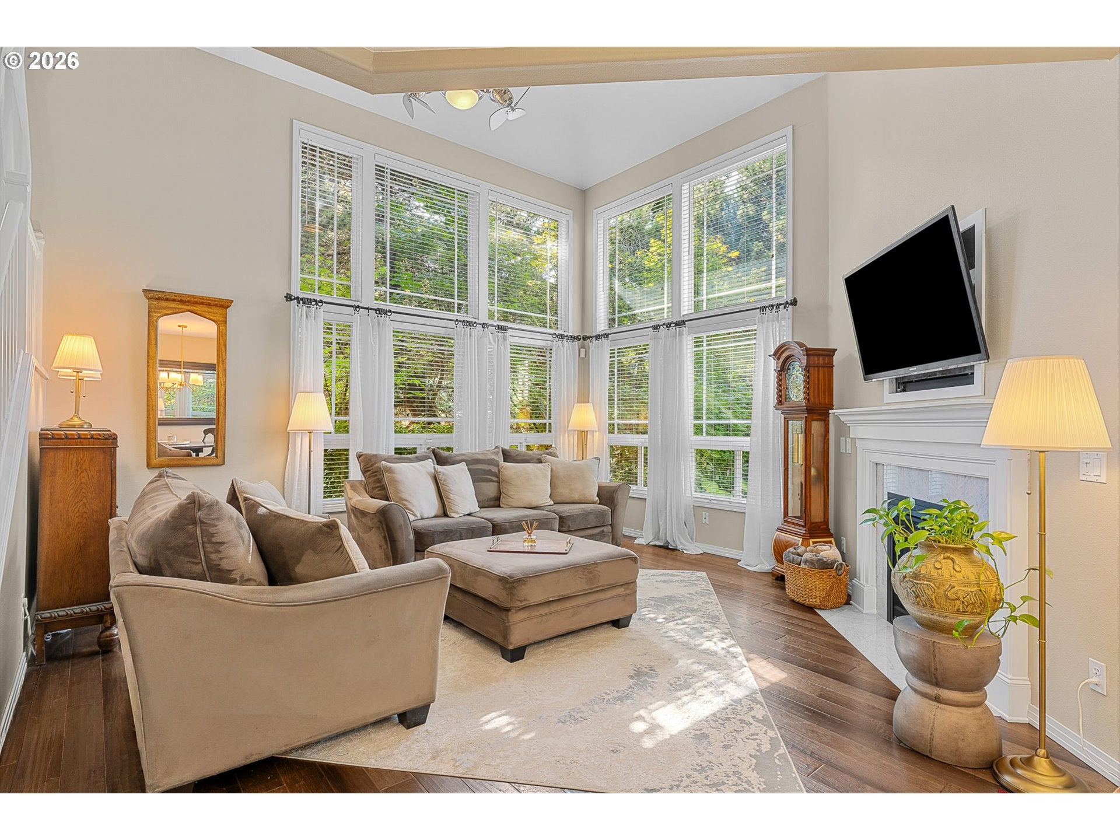
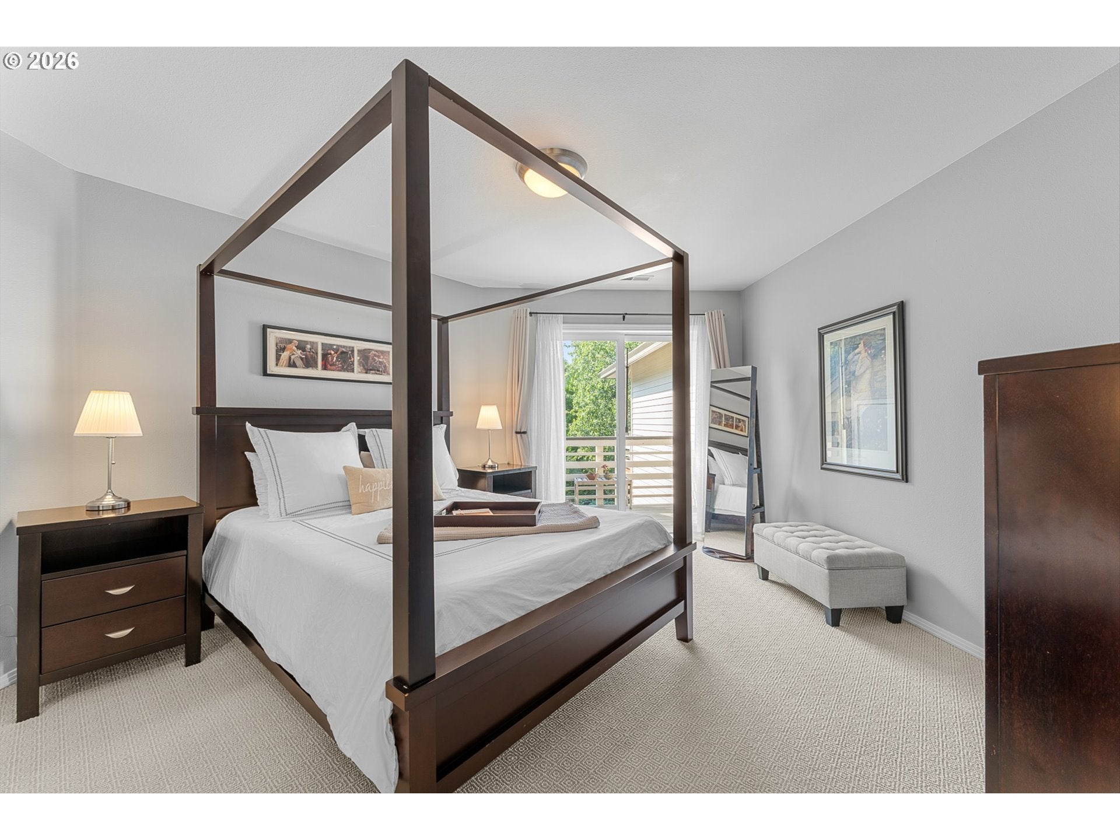
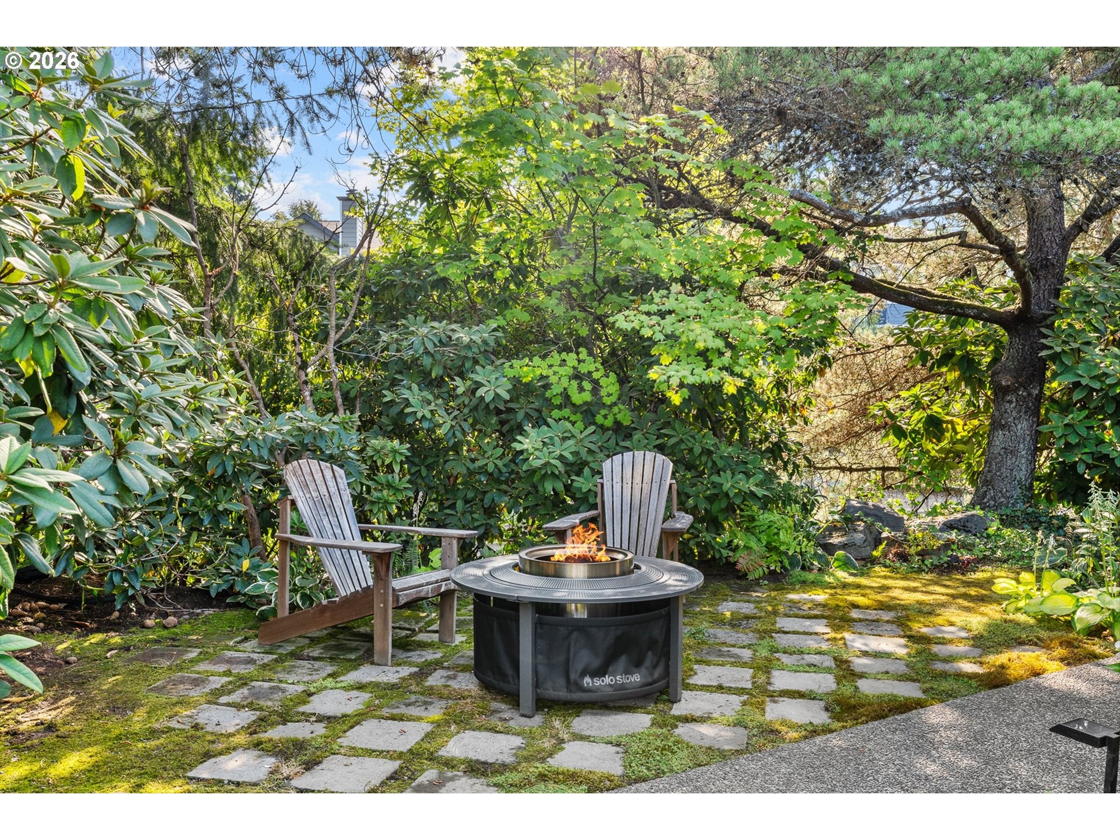
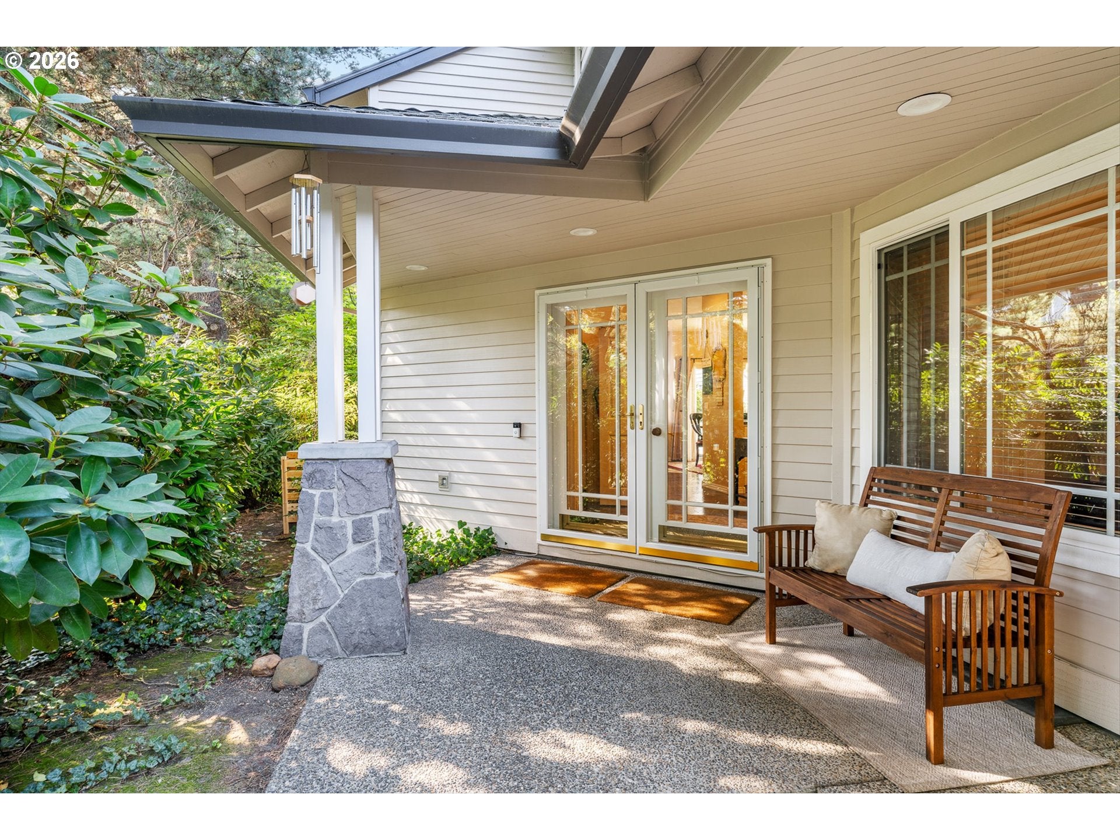
In the gated community of Cascade Summit Townhomes. Beautifully updated and filled with natural light, this home features a dramatic two-story wall of windows and a welcoming entry through glass French doors. Refinished hardwood floors flow throughout the entry, dining room, living room, powder bath, upstairs hallway. The kitchen was remodeled in 2022 with granite counters, tile backsplash, undermount farmhouse sink, built-in downdraft gas range with custom cover, and stainless-steel built-in oven/microwave replaced in 2025. An eat-at bar and dining area are perfect for entertaining, with sliding glass doors opening to a private patio and lawn area. The living room is open to the kitchen and dining area and anchored by a soaring two-story wall of windows and gas fireplace replaced in 2025. A main-level bedroom, currently used as a home office, features a wall of built-in cabinetry. Upstairs are two spacious suites, each with its own attached bathroom. The primary suite features a private covered patio and remodeled bathroom with walk-in shower. All appliances are included. Built in storage in garage and a newer WiFi enabled garage door opener. HOA dues include landscaping and access to the community pool. Enjoy the convenience of a nearby walking path connecting to Safeway, restaurants, coffee, and shopping, putting everyday essentials just a short stroll away.

Save
Ask
Tour
Hide
Share
Listing Snapshot
Price 
$499,900
Days On Site 
25 Days
Bedrooms 
3
Inside Area (SqFt) 
1,609 sqft
Total Baths 
3
Full Baths 
2
Partial Baths 
1
Lot Size 
0.09 Acres
Year Built 
1997
MLS® Number 
709090211
Status 
Active
Property Tax 
$7,330.07
HOA/Condo/Coop Fees 
$599 monthly
Sq Ft Source 
N/A
Friends & Family
Recent Activity
7 days agoListing updated with changes from the MLS®
2 weeks agoPrice changed to $499,900
4 weeks agoListing first seen on site
General Features
Acres 
0.09
Attached Garage 
Yes
Disclosures 
Disclosure
Garage 
Yes
Garage Spaces 
2
Home Warranty 
Yes
Land Lease 
No
Parking 
Garage Door OpenerDrivewayOff StreetAttachedGarage
Parking Spaces 
2
Property Condition 
Updated/Remodeled
Property Sub Type 
Townhouse
Security 
Security Gate
Sewer 
Public Sewer
SqFt Total 
1609
Style 
Townhouse
Water Source 
Public
Interior Features
Appliances 
OvenGas Water HeaterWasherDryerBuilt-In RangeCooktopDishwasherDisposalDown DraftFree-Standing RefrigeratorMicrowavePlumbed For Ice Maker
Basement 
Crawl Space
Cooling 
Ceiling Fan(s)Central Air
Fireplace 
Yes
Fireplace Features 
Gas
Fireplaces 
1
Flooring 
HardwoodTileWoodCarpet
Heating 
Forced Air
Interior 
Kitchen IslandPantryVaulted Ceiling(s)High Ceilings
Window Features 
Double Pane Windows
Bedroom 1 
Dimensions - 14x10Level - UpperDescription - _2ndBedroom
Bedroom 2 
Level - MainDescription - _3rdBedroom
Dining Room 
Dimensions - 8x11Level - MainDescription - DiningRoom
Family Room 
Description - FamilyRoom
Great Room 
Description - GreatRoom
Kitchen 
Dimensions - 11x10Level - MainDescription - Kitchen
Living Room 
Dimensions - 16x17Level - MainDescription - LivingRoom
Master Bedroom 
Dimensions - 14x13Level - UpperDescription - PrimaryBedroom
Utility Room 
Dimensions - 5x6Level - MainDescription - UtilityRoom
Save
Ask
Tour
Hide
Share
Exterior Features
Construction Details 
Cedar
Lot Features 
Greenbelt
Patio And Porch 
DeckPorch
Roof 
Composition
Windows/Doors 
Double Pane Windows
Community Features
Association Amenities 
GatedInsuranceManagementPool
Association Fee 
$599.0
Association Fee Frequency 
Monthly
MLS Area 
_147
Financing Terms Available 
CashConventionalFHAVA Loan
Roads 
Paved
Schools
School District
Unknown
Elementary School
Sunset
Middle School
Rosemont Ridge
High School
West Linn
Listing courtesy of Alicia Dart of Soldera Properties, Inc (503) 318-6716

rmls logo

The content relating to real estate for sale on this website comes in part from the IDX program of the RMLS™ of Portland, Oregon. Real estate listings held by brokerage firms other than Soldera Properties, Inc are marked with the RMLS™ logo, and detailed information about these properties includes the names of the listing brokers. Listing content is Copyright © 2026 RMLS™, Portland, Oregon. Some properties which appear for sale on this website may subsequently have sold or may no longer be available.

Last checked 2026-09-21 07:34 AM PDT.

All information provided is deemed reliable but is not guaranteed and should be independently verified

Neighborhood & Commute
Source: Walkscore
Disclosure: Community information and market data powered by Constellation Data Labs. Information is deemed reliable but not guaranteed.
Save
Ask
Tour
Hide
Share