Clicky
Bradley Home Team

Home Search Results

Save
Ask
Tour
Hide
Share
$634,900
16 Days On Site

9120 SW Salinan ST
Tualatin, OR 97062

For Sale|Single Family Residence|Active
4
Beds
3
Total Baths
2
Full Baths
1
Partial Bath
2,288
SqFt
$277
/SqFt
2026
Built
Subdivision:
AUTUMN SUNRISE
County:
Washington
Listing courtesy of Kristen Powers of Lennar Sales Corp (503) 476-3846
Call Now: 971-248-3982
Is this the listing for you? We can help make it yours.
971-248-3982
9120 SW Salinan ST9120 SW Salinan ST9120 SW Salinan ST9120 SW Salinan ST
Save
Ask
Tour
Hide
Share

Mortgage Calculator

Monthly Payment (Est.)

$2,897
Calculator powered by Showcase IDX, a Constellation1 Company. Copyright ©2026 Information is deemed reliable but not guaranteed.

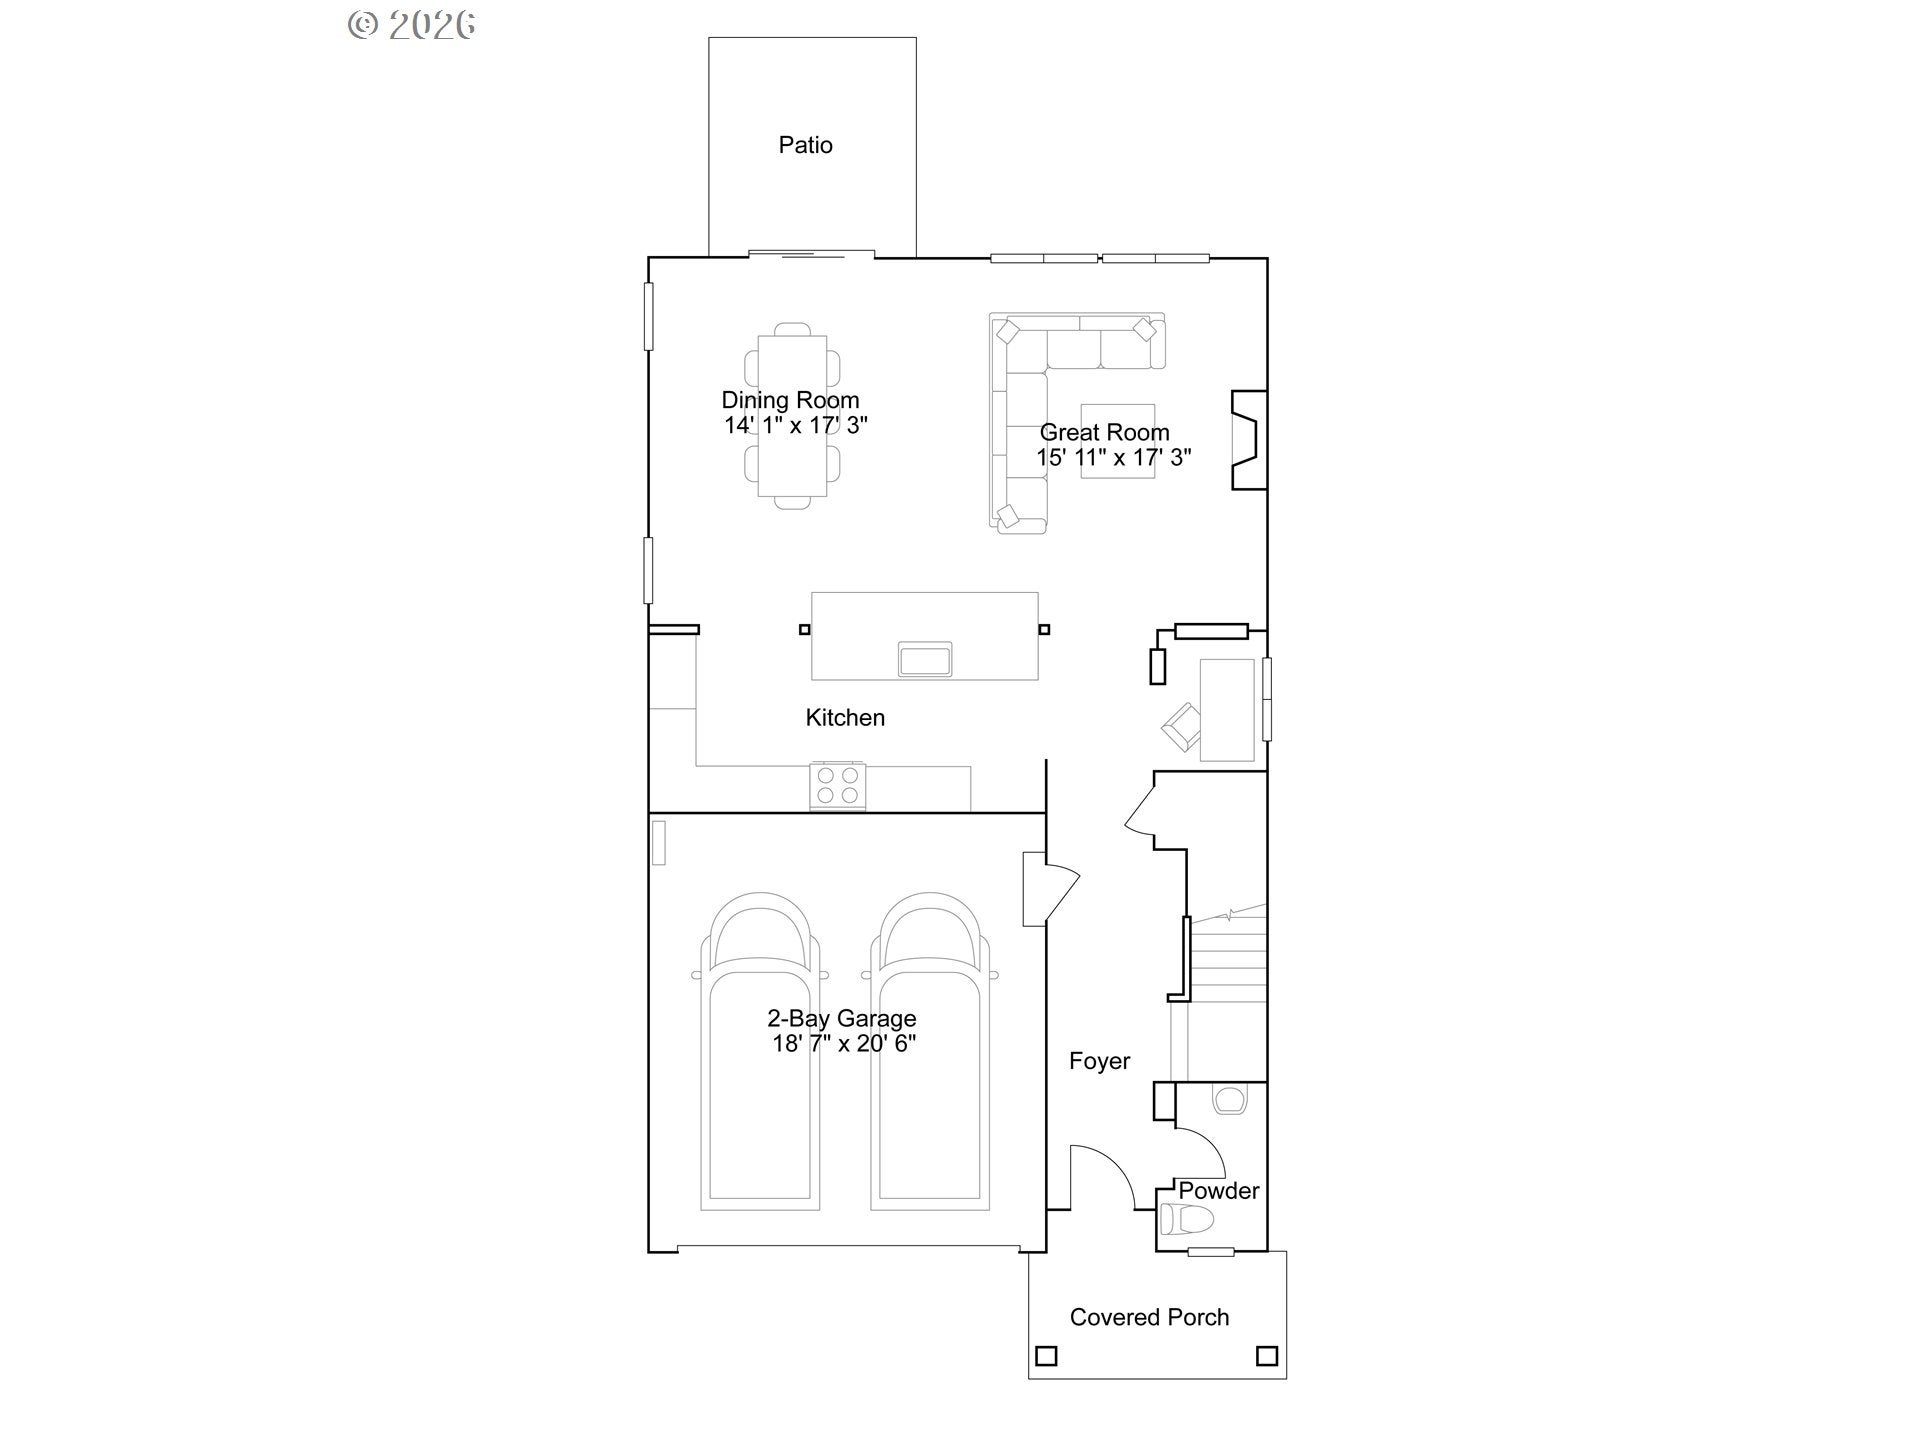
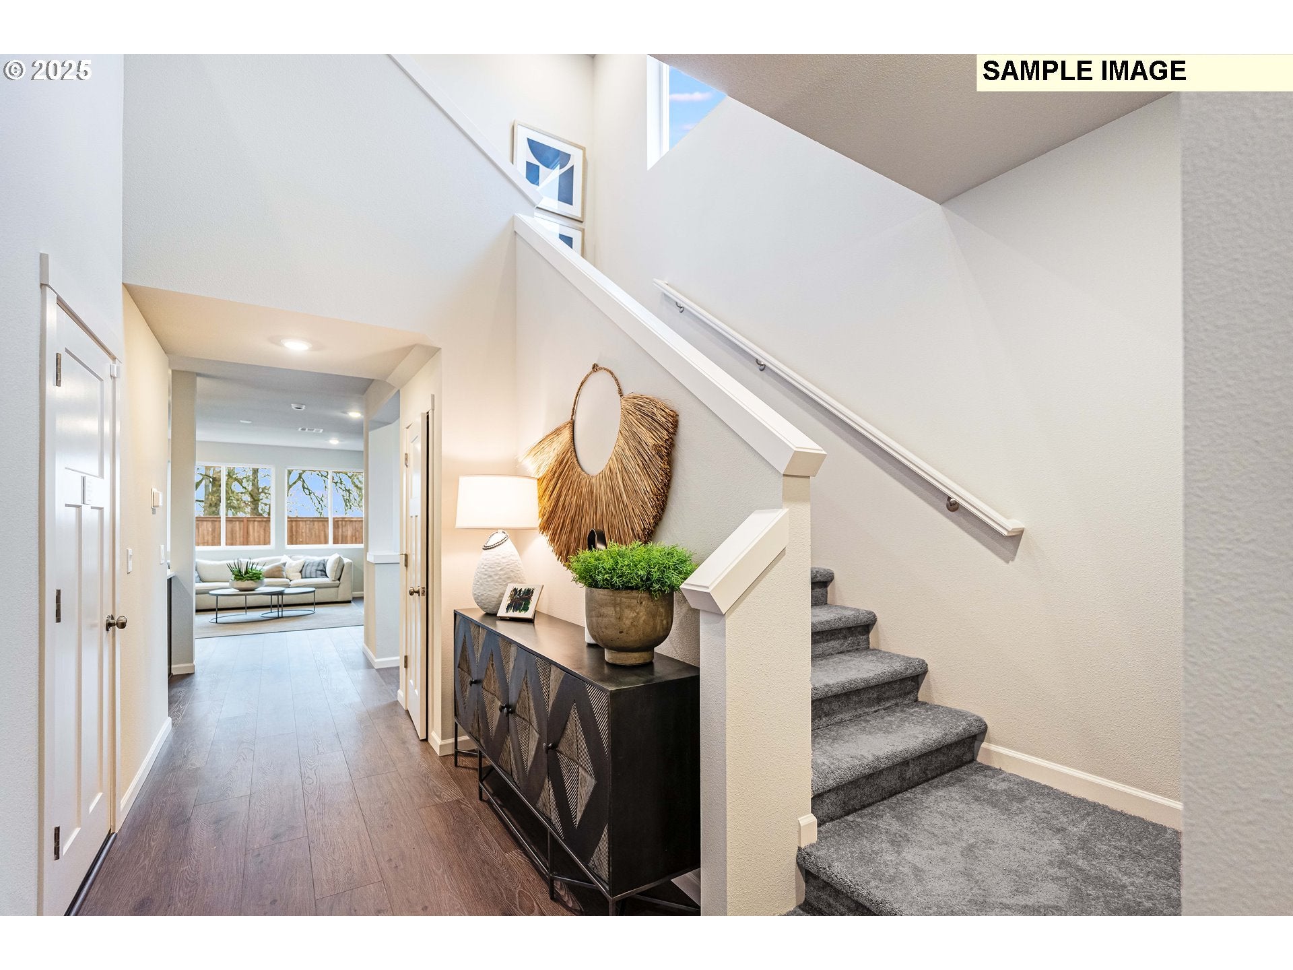
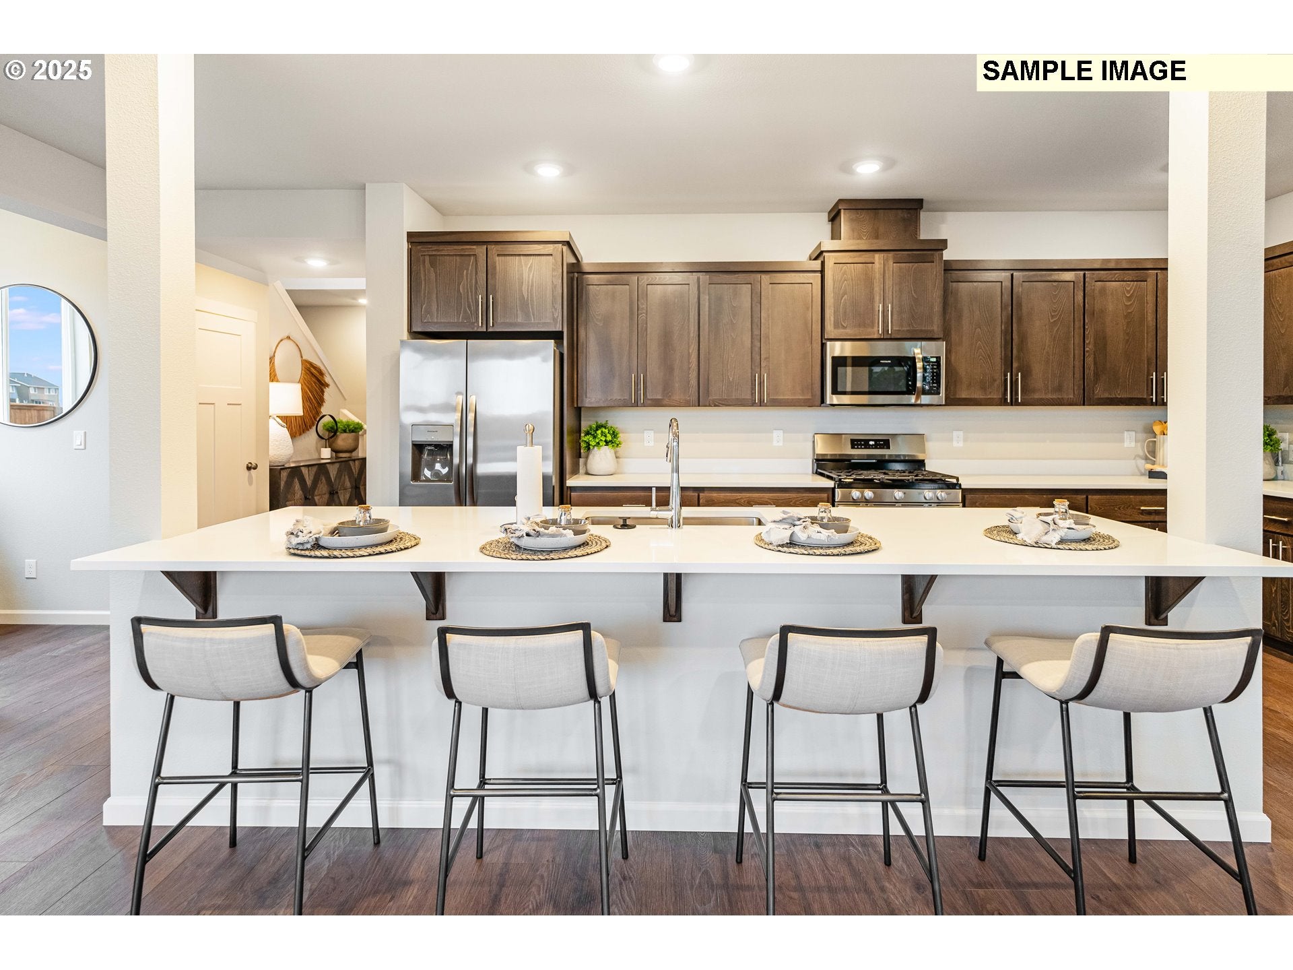
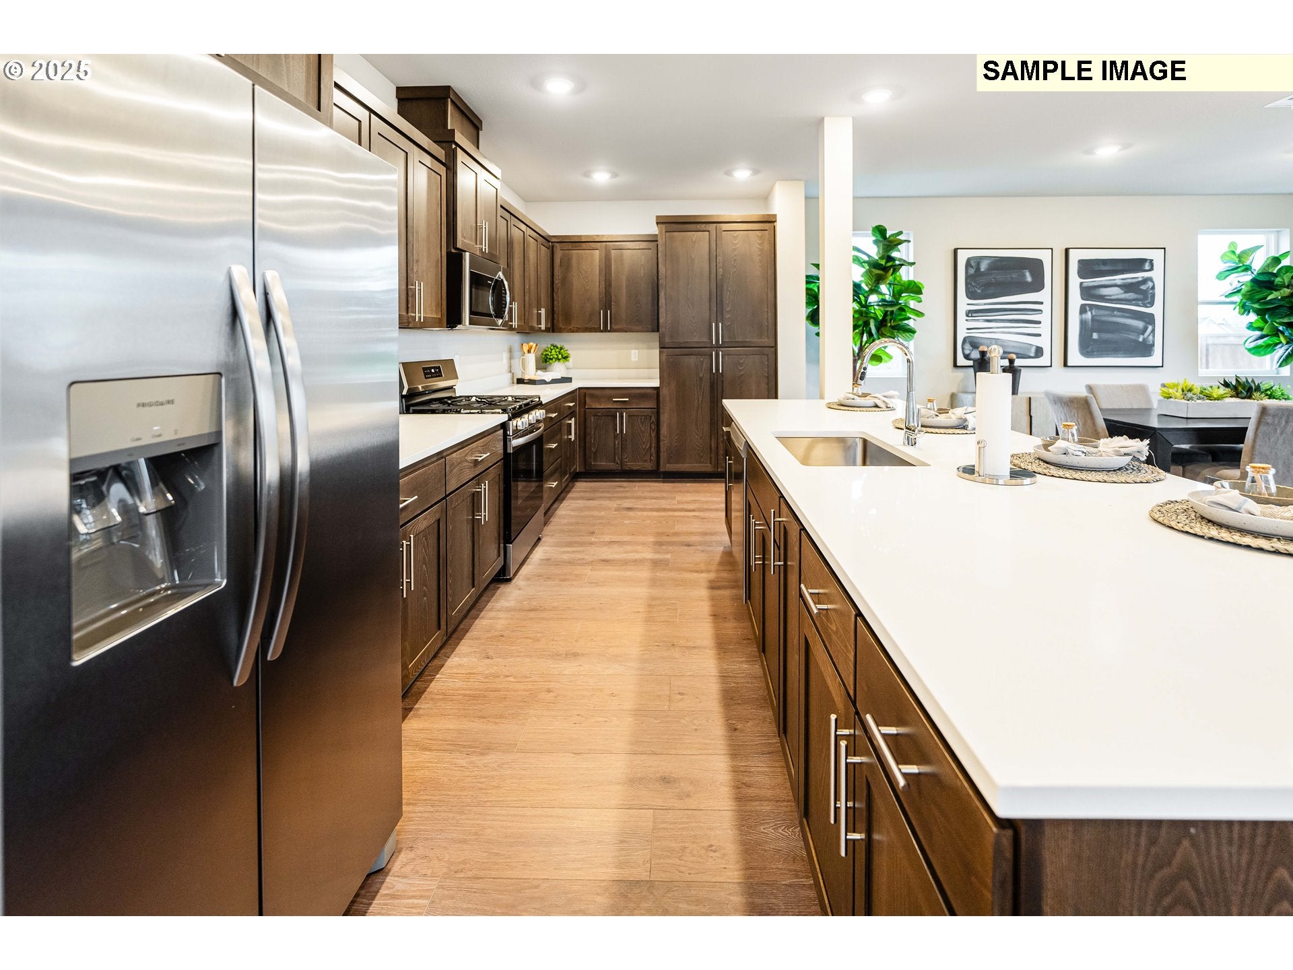
Welcome home to this beautiful new construction in the Autumn Sunrise community, ideally situated in Tualatin near I-5 with convenient access to shopping and dining. Residents enjoy inviting neighborhood amenities including a playground, fire pit, and basketball court—perfect for everyday fun and gathering with others. The Ashland plan features a classic yet modern two-story design, with a stylish kitchen, open great room, and dining area on the main level, all enhanced by plentiful windows that fill the space with natural light, along with a dedicated tech room and direct access to the back patio for easy indoor-outdoor living. Upstairs, you’ll find four generously sized bedrooms, highlighted by a comfortable primary suite complete with a full bath and walk-in closet. Thoughtful designer finishes shine throughout the home, including quartz countertops, shaker-style cabinetry, luxury vinyl plank flooring in key areas, elegant two-tone paint, and other upscale touches. Even better, this home comes fully loaded with front and back yard landscaping, irrigation in front & back yards, fencing, and central air conditioning, plus a refrigerator, washer and dryer, and blinds—all included at no extra cost. Home is within the highly rated Sherwood school district. Exterior & interior photos are of a different home in the same floor plan - features and finishes will vary.

Save
Ask
Tour
Hide
Share
Listing Snapshot
Price 
$634,900
Days On Site 
16 Days
Bedrooms 
4
Inside Area (SqFt) 
2,288 sqft
Total Baths 
3
Full Baths 
2
Partial Baths 
1
Lot Size 
N/A
Year Built 
2026
MLS® Number 
721948899
Status 
Active
Property Tax 
$1
HOA/Condo/Coop Fees 
$32 monthly
Sq Ft Source 
N/A
Friends & Family
Recent Activity
7 days agoListing updated with changes from the MLS®
2 weeks agoListing first seen on site
General Features
Attached Garage 
Yes
Disclosures 
Exempt
Foundation 
Concrete Perimeter
Garage 
Yes
Garage Spaces 
2
Home Warranty 
Yes
Land Lease 
No
Parking 
Garage Door OpenerDrivewayAttachedGarage
Parking Spaces 
2
Property Condition 
Under ConstructionNew Construction
Property Sub Type 
Single Family Residence
Sewer 
Public Sewer
SqFt Total 
2288
Style 
Stories2Traditional
Water Source 
Public
Interior Features
Appliances 
WasherDryerDishwasherDisposalMicrowave
Basement 
Crawl Space
Cooling 
Central Air
Fireplace 
Yes
Fireplace Features 
Gas
Fireplaces 
1
Flooring 
Carpet
Heating 
Forced Air
Interior 
Kitchen Island
Window Features 
Double Pane Windows
Bedroom 1 
Dimensions - 12x12Level - UpperDescription - _4thBedroom
Bedroom 2 
Dimensions - 11x12Level - UpperDescription - _2ndBedroom
Bedroom 3 
Dimensions - 12x12Level - UpperDescription - _3rdBedroom
Dining Room 
Level - MainDescription - DiningRoom
Family Room 
Description - FamilyRoom
Great Room 
Dimensions - 15x13Level - MainDescription - GreatRoom
Kitchen 
Level - MainDescription - Kitchen
Living Room 
Description - LivingRoom
Loft 
Level - UpperDescription - Loft
Master Bedroom 
Dimensions - 14x15Level - UpperDescription - PrimaryBedroom
Save
Ask
Tour
Hide
Share
Exterior Features
Fencing 
Fenced
Patio And Porch 
Covered
Roof 
Composition
Windows/Doors 
Double Pane Windows
Community Features
Association Amenities 
InsuranceManagement
Association Fee 
$32.0
Association Fee Frequency 
Monthly
MLS Area 
_151
Financing Terms Available 
CashConventionalFHAVA Loan
Roads 
Paved
Schools
School District
Unknown
Elementary School
Hawks View
Middle School
Sherwood
High School
Sherwood
Listing courtesy of Kristen Powers of Lennar Sales Corp (503) 476-3846

rmls logo

The content relating to real estate for sale on this website comes in part from the IDX program of the RMLS™ of Portland, Oregon. Real estate listings held by brokerage firms other than Lennar Sales Corp are marked with the RMLS™ logo, and detailed information about these properties includes the names of the listing brokers. Listing content is Copyright © 2026 RMLS™, Portland, Oregon. Some properties which appear for sale on this website may subsequently have sold or may no longer be available.

Last checked 2026-09-13 11:24 PM PDT.

All information provided is deemed reliable but is not guaranteed and should be independently verified

Neighborhood & Commute
Source: Walkscore
Disclosure: Community information and market data powered by Constellation Data Labs. Information is deemed reliable but not guaranteed.
Save
Ask
Tour
Hide
Share