

Home Search Results
11865 NW MARYLEE CTPortland, OR 97229
Mortgage Calculator
Monthly Payment (Est.)
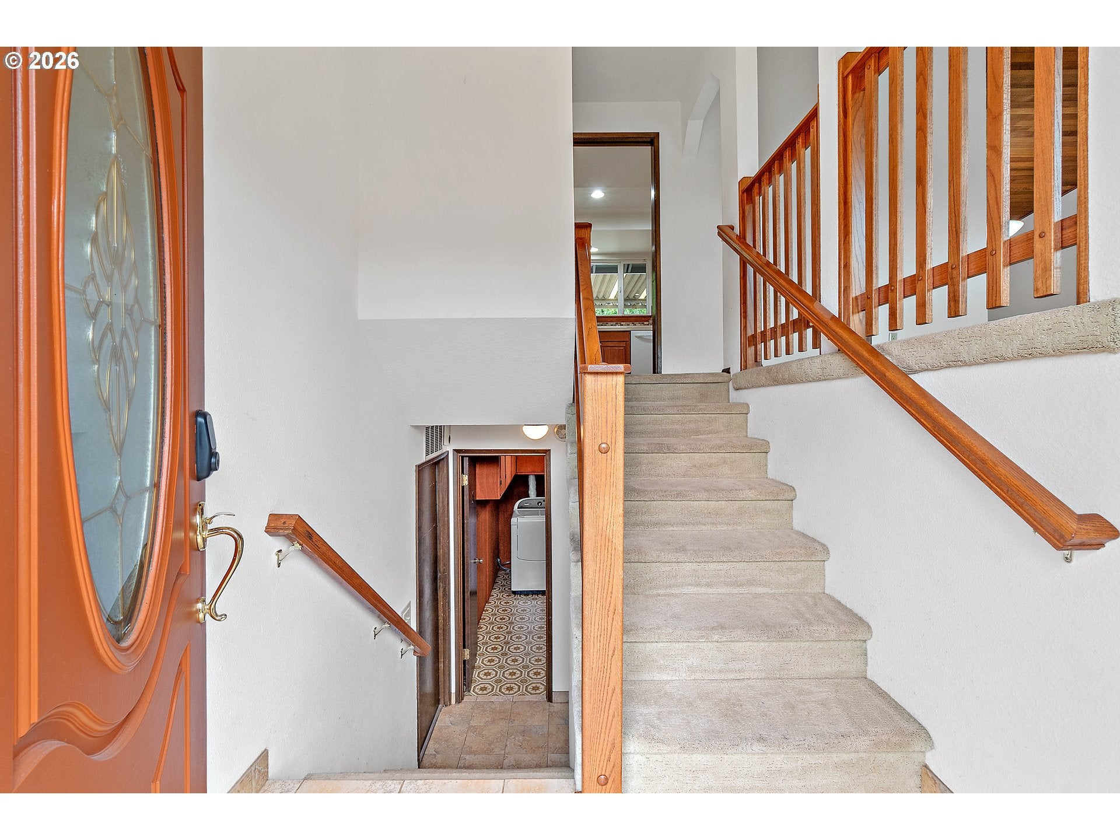
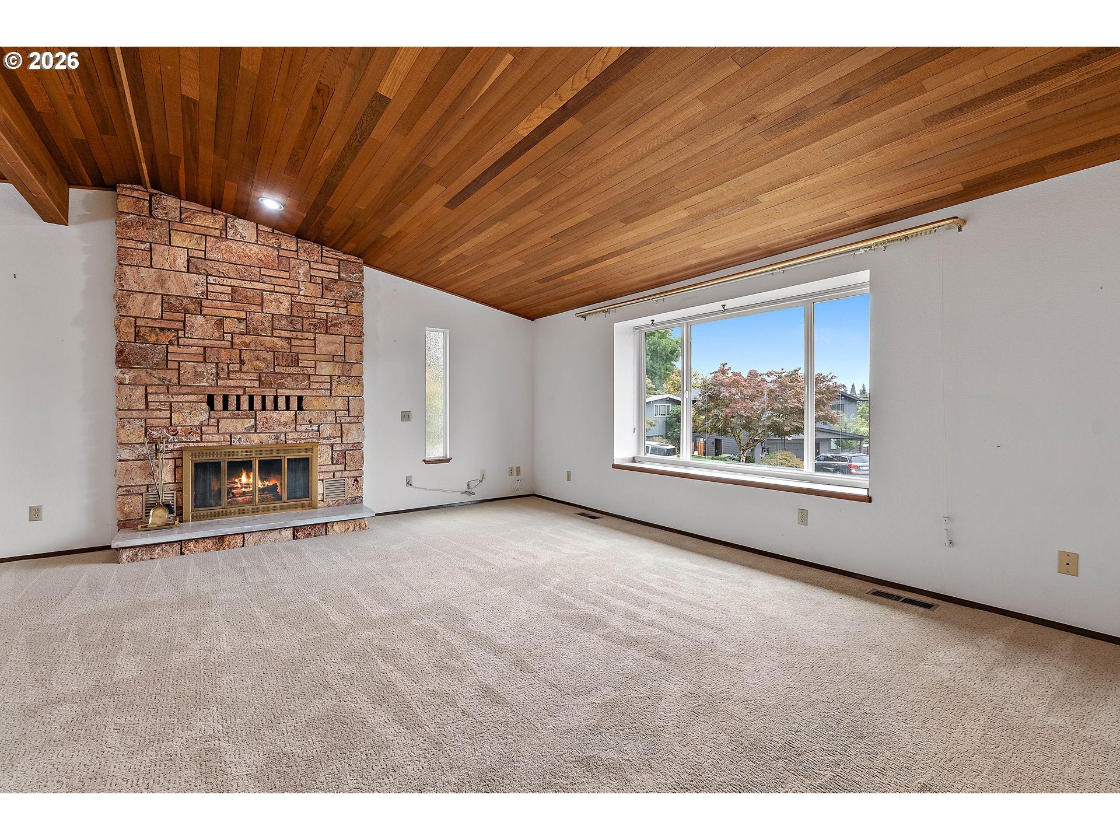
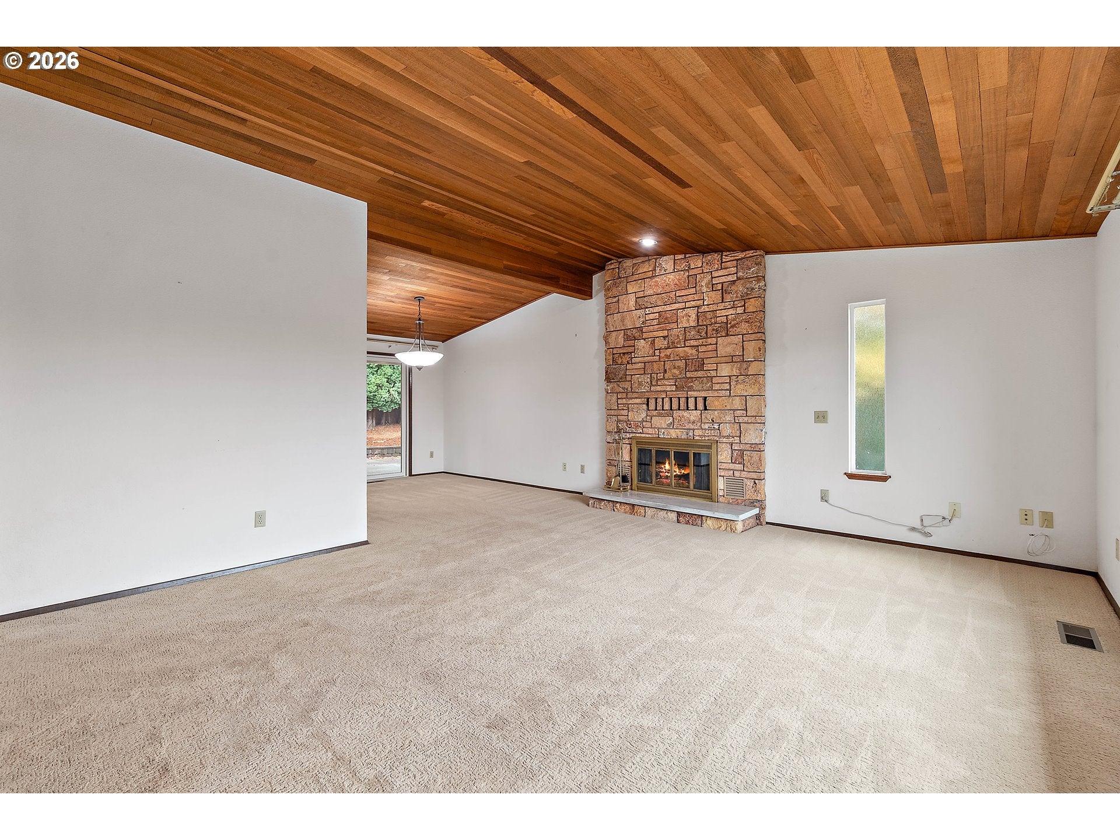
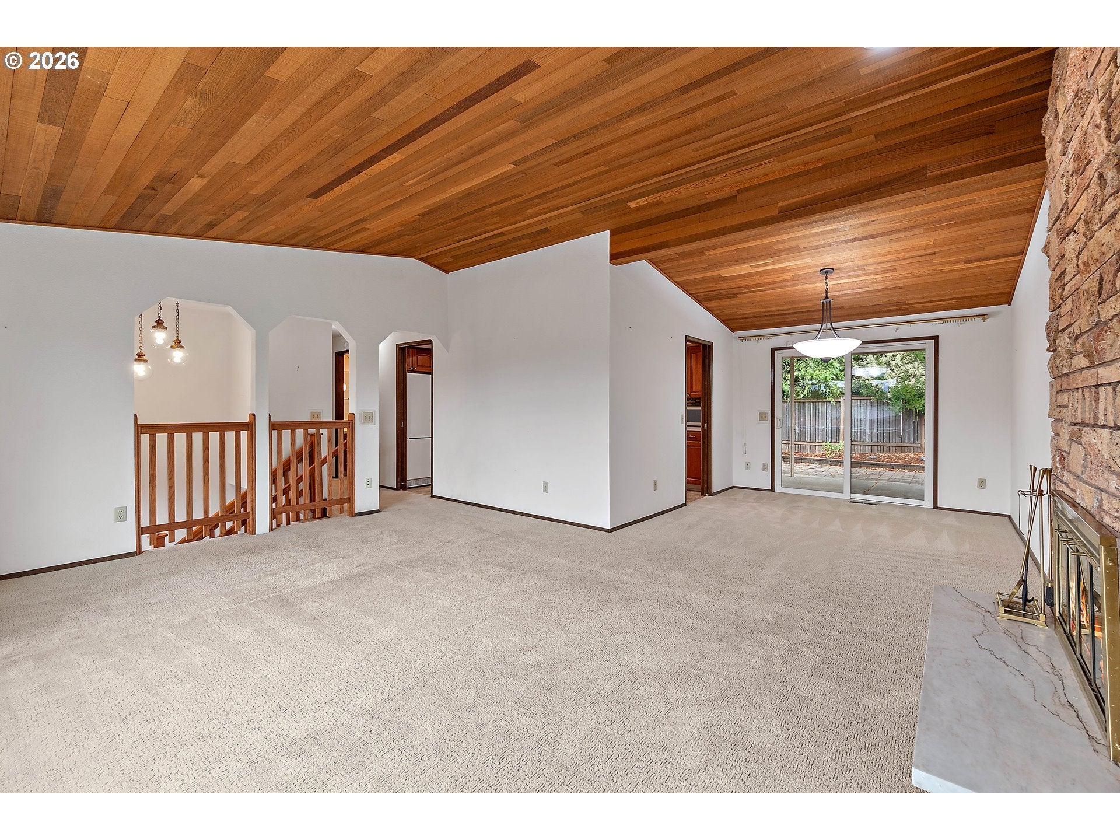
$3,011Coming Soon! Rare opportunity in one of NW Portland’s most desirable pockets. Lovingly cared for by its original owner, this meticulously maintained split-level home reflects true pride of ownership throughout. Spacious functional kitchen offers an impressive amount of cabinetry and storage, generous counter space.The main living space makes a statement with its dramatic vaulted wood-plank ceiling, expansive brick fireplace and warm architectural character. large picture windows fill the living room with natural light while framing beautiful territorial views, creating a bright and inviting space to take in the changing seasons of the Pacific Northwest. The retro-inspired basement was made for a good time with a little That ’70s Show vibe in all the best ways. There’s plenty of room for both a pool table and comfortable lounge area, creating the perfect backdrop for game nights, late-night pool tournaments, movie marathons weekends. Relaxed and ready to be everyone’s favorite hangout. Outside, a large covered patio extends the living space and keeps the entertaining going year-round, while two generously sized sheds offer plenty of extra room for tools, outdoor gear, hobbies and all the extras you’d rather keep out of the garage.Rare RV parking, an increasingly hard-to-find amenity with room for recreational vehicles, toys or additional parking. An oversized garage with dedicated workshop space adds even more versatility, whether you’re a hobbyist, DIYer or simply appreciate having extra room to work and store your gear. Tucked away on a quiet cul-de-sac, the property offers a peaceful neighborhood setting paired with exceptional everyday convenience The location ties it all together, with the highly sought-after Bonny Slope Elementary within walking distance, Providence St. Vincent Medical Center, Nike, Intel, Columbia Sportswear and downtown Portland are all just minutes away.
| 11 hours ago | Listing updated with changes from the MLS® | |
| 3 days ago | Status changed to Active | |
| 3 days ago | Listing first seen on site |

The content relating to real estate for sale on this website comes in part from the IDX program of the RMLS™ of Portland, Oregon. Real estate listings held by brokerage firms other than eXp Realty, LLC are marked with the RMLS™ logo, and detailed information about these properties includes the names of the listing brokers. Listing content is Copyright © 2026 RMLS™, Portland, Oregon. Some properties which appear for sale on this website may subsequently have sold or may no longer be available.
Last checked 2026-09-14 02:10 AM PDT.
All information provided is deemed reliable but is not guaranteed and should be independently verified