

Home Search Results
1307 NE HANCOCK STPortland, OR 97212
Mortgage Calculator
Monthly Payment (Est.)
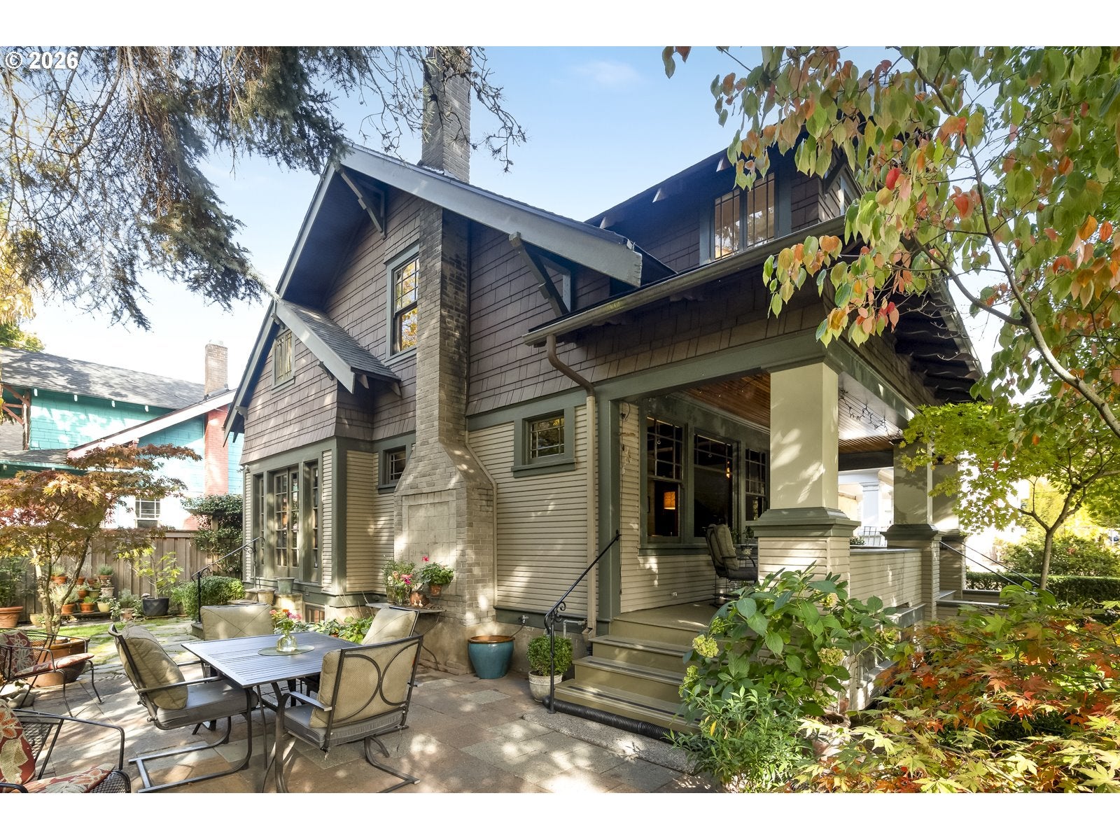
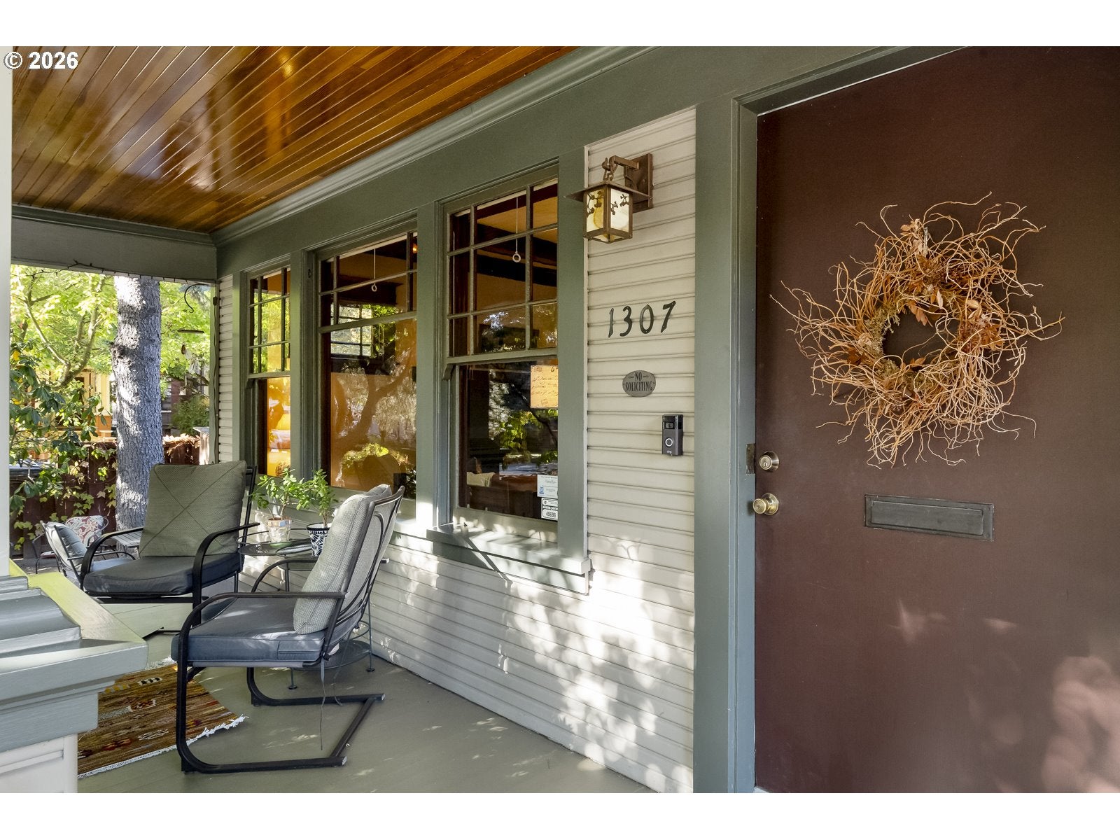
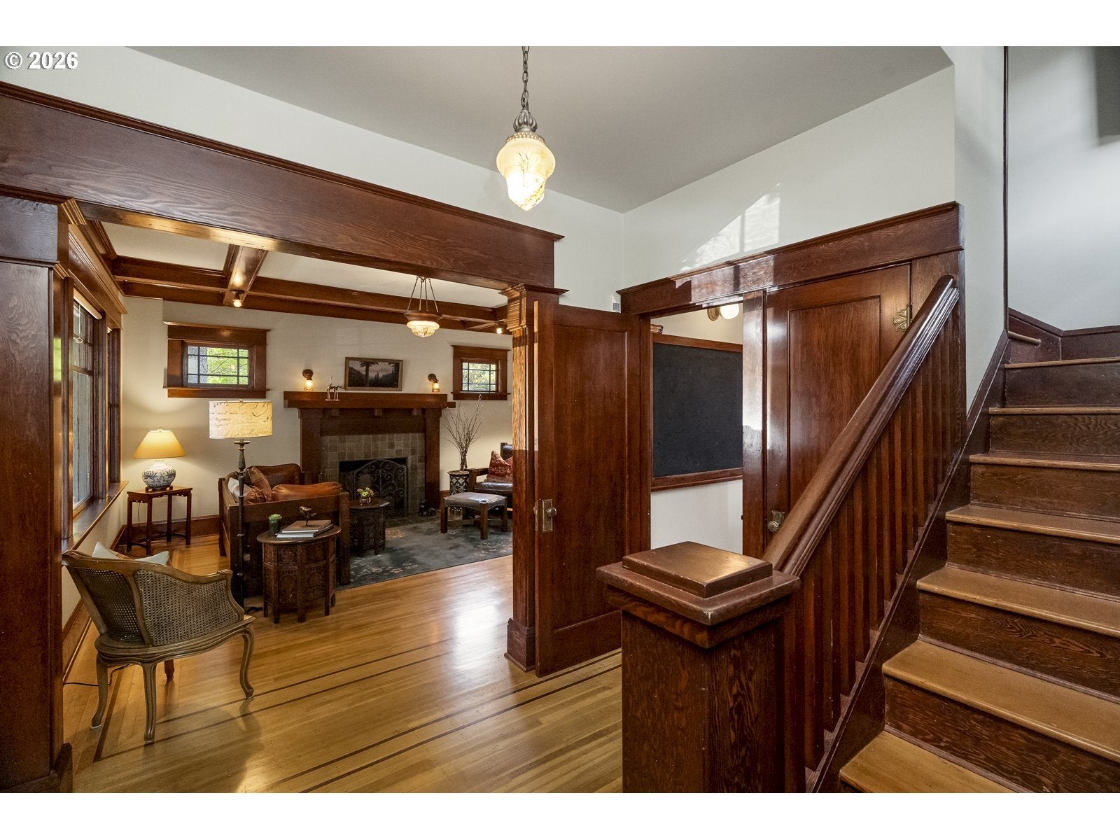
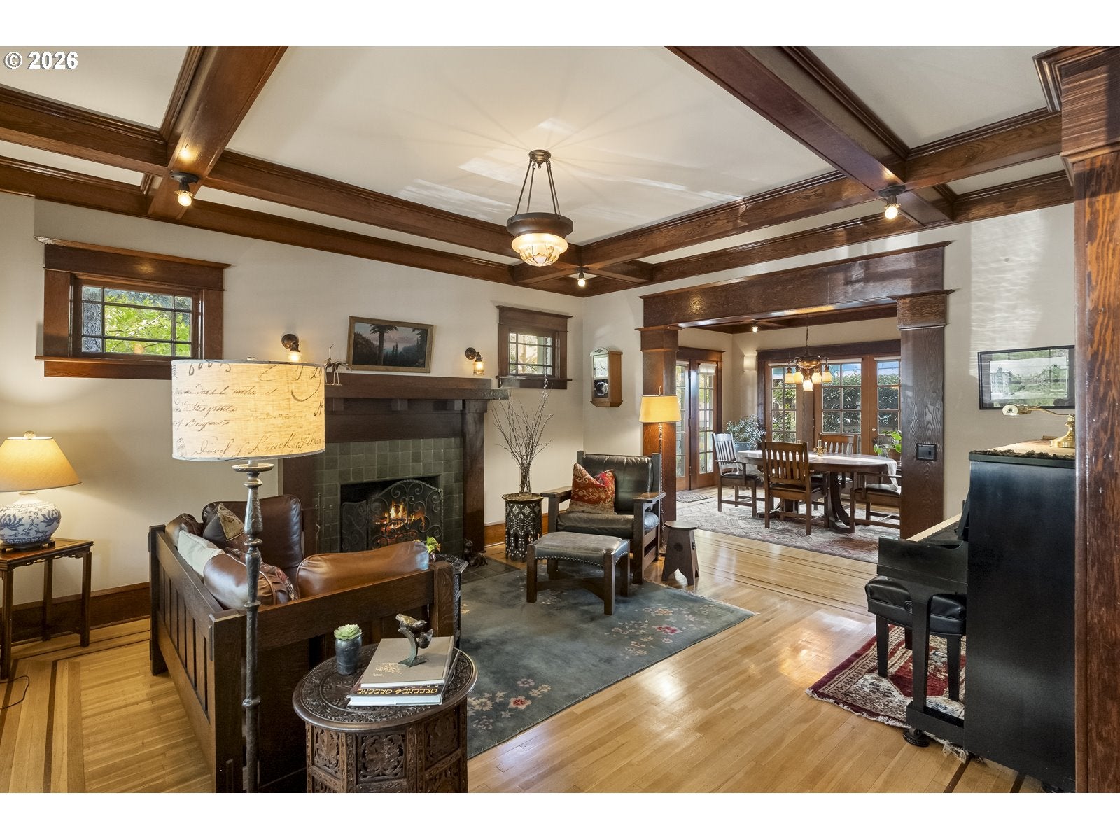
Enter an interest rate to see your estimated monthly payment.Prepared to be wowed by this timeless 1911 Irvington Craftsman with period charm and modern updates. For those who love old homes and appreciate quality craftsmanship, this beautifully preserved home stays true to its era while offering the comforts of thoughtful renovations. On the main level a down to the studs remodel was done after the home was purchased. New wiring and insulation were installed. The dining room is spectacular w/ French doors and divided light windows, so beautiful to entertain and enjoy taking in, and having access to the garden. The period kitchen has soapstone and teak countertops, fir cabinets and a vintage 1930's Wedgewood stove that works wonderfully! Fisher & Paykel drawer dishwashers are hidden right next to the sink. On the upper level are 3 Bedrooms and an updated bathroom w/ a claw-foot tub. Beautiful trees surround the home making the upstairs feel like a tree house sanctuary. The finished lower level w/ an exterior entrance is very versatile. With a cute kitchen, an egress window, a Murphy Bed, lots of storage and a beautifully tiled bathroom it has many uses! A short-term rental for added income, a welcoming guest suite, or a relaxed hangout space. The front porch is a another room to enjoy, so fun to sit under the trees and watch the world go by. A very quick jaunt has you getting coffee or a bite to eat on Broadway! Check out all the changes coming to the Lloyd Area, it is going to be incredible! Walk to the MAX, Irvington Elementary and so much more. The plumbing has been replaced throughout including a new water main, tankless water heater and sewer line in 2010. Roof is approx. 10 years old. The light fixtures are beautiful and vintage and another delightful part of this property.Homes like these, and the care that have gone into it do not appear on the market very often, come see for yourself you'll be pleased you did so! ** the home next door is being rehabbed to a single family residence ** [Home Energy Score = 3. HES Report at https://rpt.greenbuildingregistry.com/hes/OR10252684]
| 3 days ago | Listing updated with changes from the MLS | |
| 7 days ago | Listing first seen on site |

The content relating to real estate for sale on this website comes in part from the IDX program of the RMLS™ of Portland, Oregon. Real estate listings held by brokerage firms other than Portland Proper Real Estate are marked with the RMLS™ logo, and detailed information about these properties includes the names of the listing brokers. Listing content is Copyright © 2026 RMLS™, Portland, Oregon. Some properties which appear for sale on this website may subsequently have sold or may no longer be available.
Last checked 2026-10-29 06:36 AM PDT.
All information provided is deemed reliable but is not guaranteed and should be independently verified
Did you know? You can invite friends and family to your search. They can join your search, rate and discuss listings with you.