

Home Search Results
Save
Ask
Tour
Hide
$265,000
10 Days On Site
410 NW UPTOWN TERPortland, OR 97210
For Sale|Condominium|Active
1
Bed
1
Total Bath
1
Full Bath
608
SqFt
$436
/SqFt
1990
Built
County:
Multnomah
Listing courtesy of Atika Hagen of Living Room Realty (503) 583-6630
Call Now: 971-248-3982
Is this the listing for you? We can help make it yours.
971-248-3982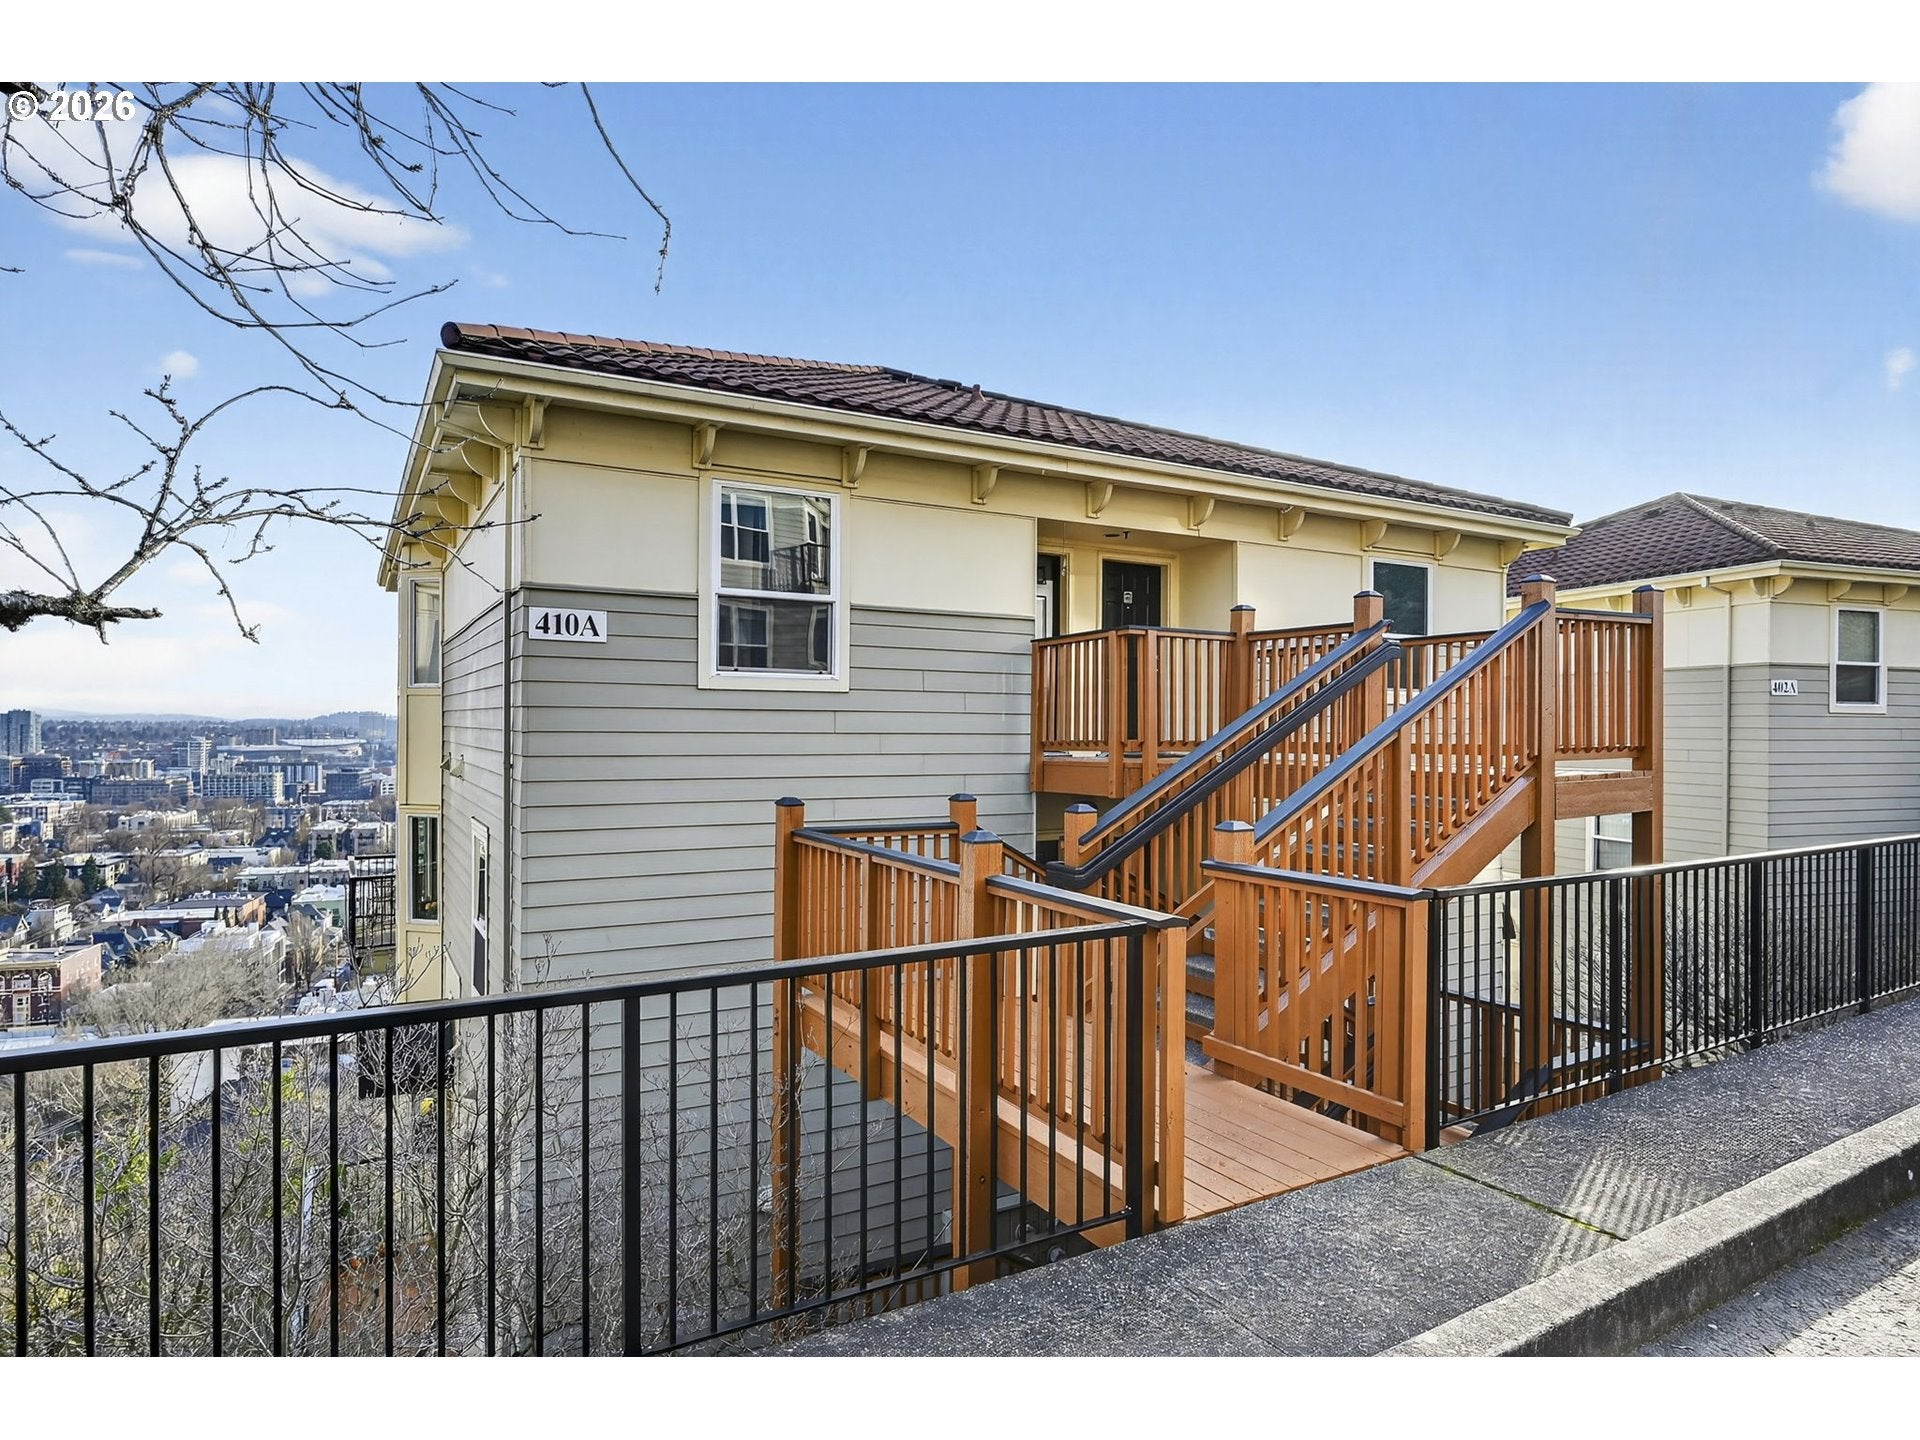
Save
Ask
Tour
Hide
Mortgage Calculator
Monthly Payment (Est.)
$1,209Calculator powered by Showcase IDX, a Constellation1 Company. Copyright ©2026 Information is deemed reliable but not guaranteed.
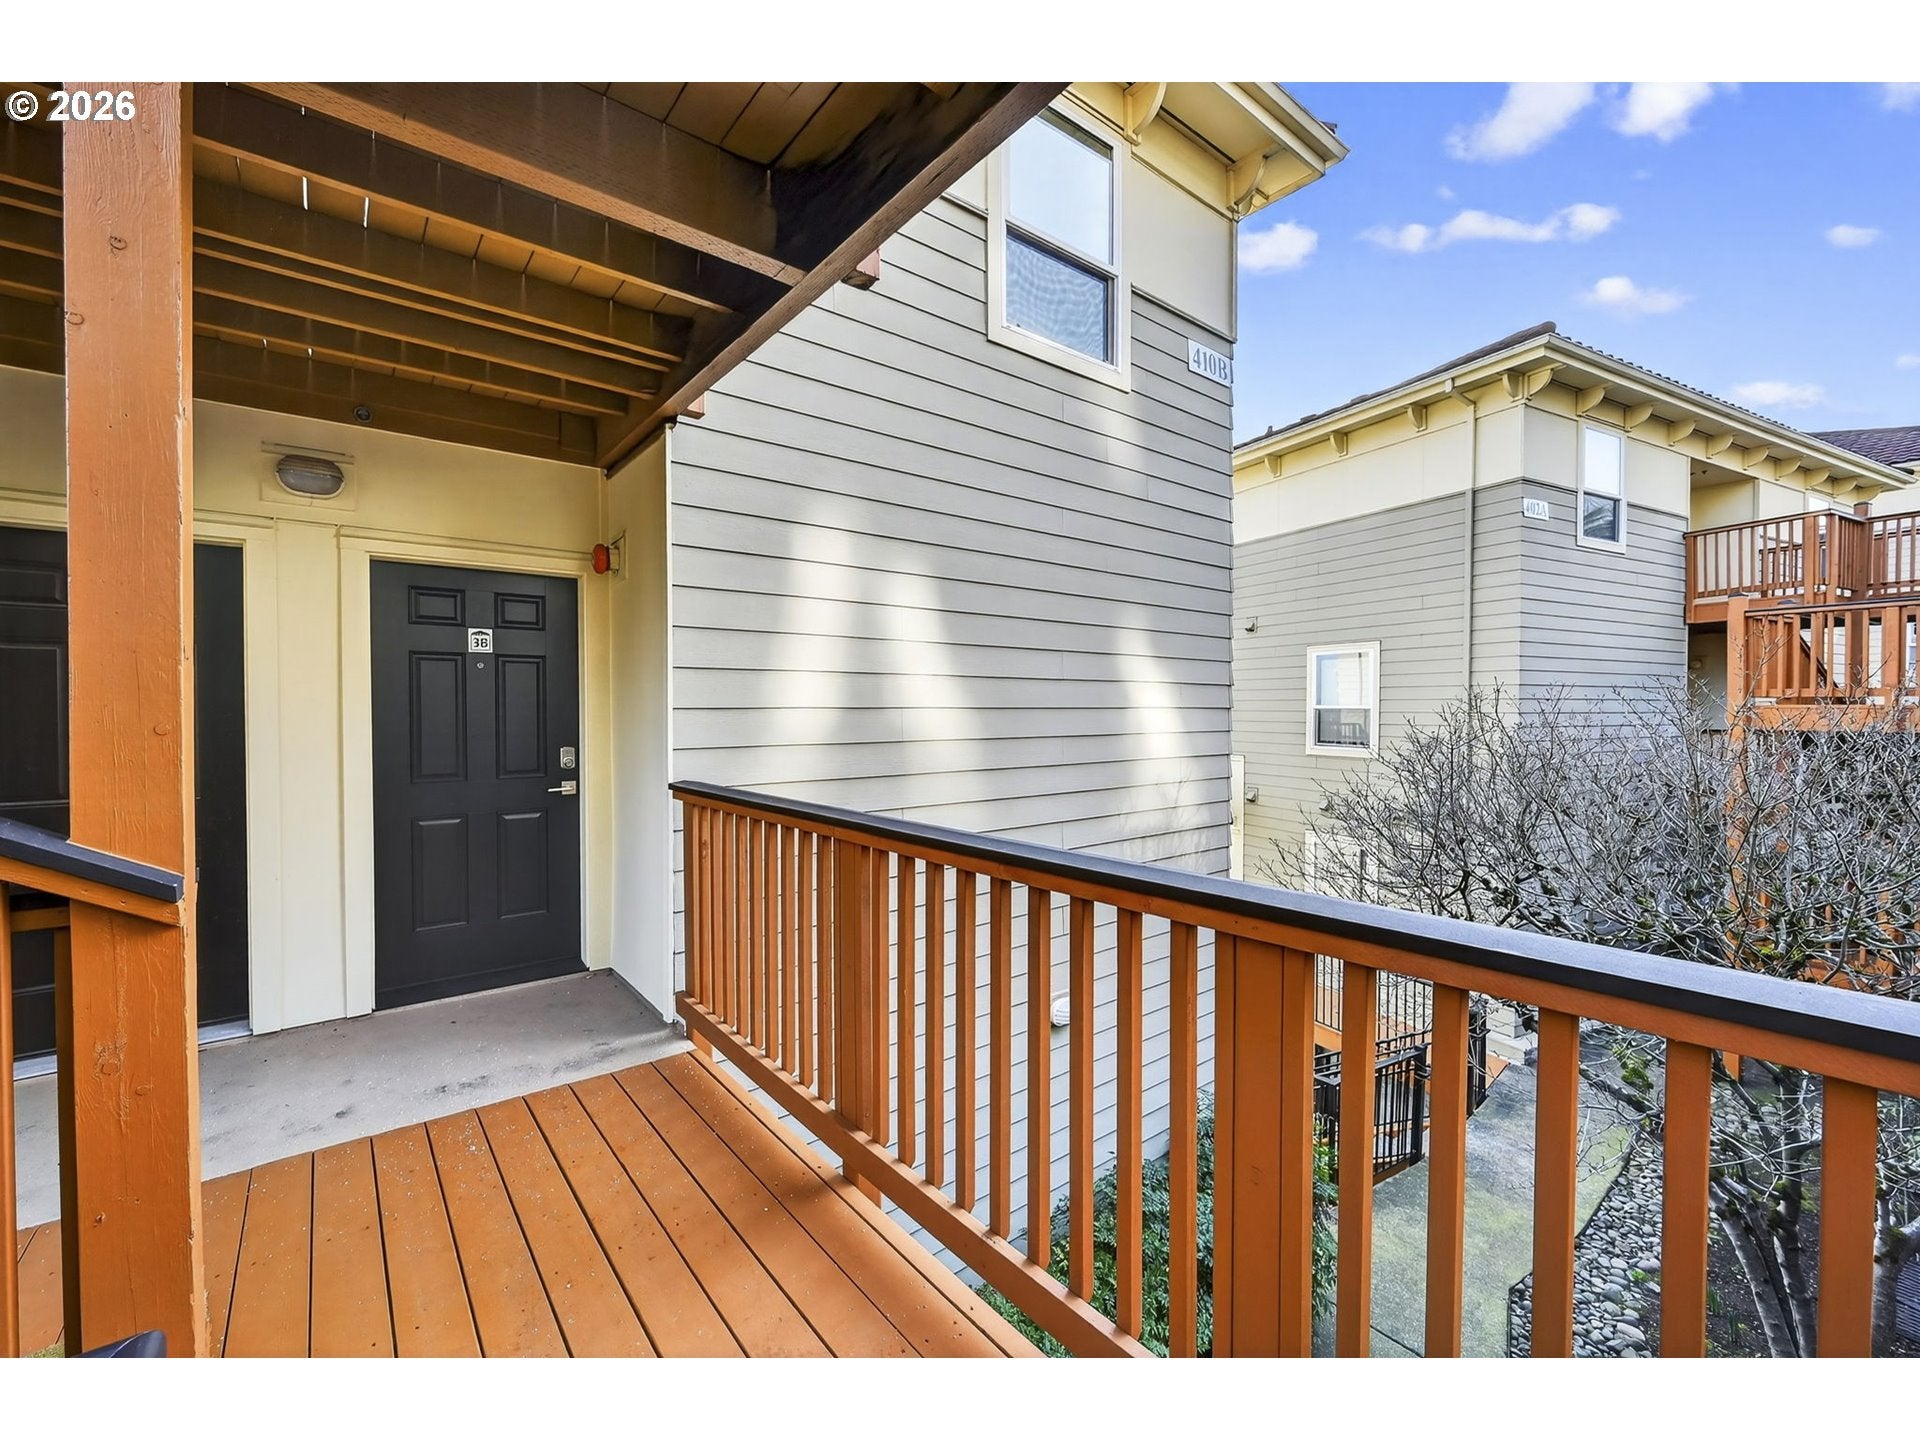
Breathtaking views! Come sit above the clouds from this bright and spacious Hilltop condo, perfectly positioned for both privacy and convenience. Tucked away in a tranquil setting, yet just minutes from Washington Park trails and the bustling shops and restaurants of NW 23rd and 21st Avenues, this home offers the best of both worlds. With one of the most coveted viewpoints in the community, take in sweeping sights of the Portland skyline, Willamette River, Mount Adams, Mount Hood, Mount St Helens, and a peek at Mount Rainier. Highlights include a private deck, assigned parking, laundry, and a storage unit. Washer/dryer, and bluetooth controlled AC unit included in sale! A true urban retreat above it all!
Save
Ask
Tour
Hide
Listing Snapshot
Price
$265,000
Days On Site
10 Days
Bedrooms
1
Inside Area (SqFt)
608 sqft
Total Baths
1
Full Baths
1
Partial Baths
N/A
Lot Size
N/A
Year Built
1990
MLS® Number
729090226
Status
Active
Property Tax
$5,053.08
HOA/Condo/Coop Fees
$332 monthly
Sq Ft Source
N/A
Friends & Family
Recent Activity
| a week ago | Listing updated with changes from the MLS® | |
| a week ago | Listing first seen on site |
General Features
Disclosures
Disclosure
Foundation
Concrete Perimeter
Land Lease
No
Number Of Stories
3
Parking
DeededOff Street
Property Sub Type
Condominium
Sewer
Public Sewer
SqFt Total
608
Style
CommonWallContemporary
Water Source
Public
Interior Features
Appliances
WasherDryerBuilt-In RangeDishwasherDisposalFree-Standing RefrigeratorRange Hood
Heating
Baseboard
Interior
Kitchen Island
Window Features
Double Pane Windows
Dining Room
Level - MainDescription - DiningRoom
Family Room
Description - FamilyRoom
Great Room
Description - GreatRoom
Kitchen
Level - MainDescription - Kitchen
Living Room
Level - MainDescription - LivingRoom
Master Bedroom
Level - MainDescription - PrimaryBedroom
Save
Ask
Tour
Hide
Exterior Features
Lot Features
Sloped
Patio And Porch
Deck
Roof
Tile
View
CityMountain(s)
Waterview
CityMountain(s)
Windows/Doors
Double Pane Windows
Community Features
Association Amenities
Maintenance GroundsWaterLandscaping
Association Fee
$332.0
Association Fee Frequency
Monthly
MLS Area
_148
Financing Terms Available
CashConventionalFHAVA Loan
Roads
ConcretePaved
Schools
School District
Unknown
Elementary School
Chapman
Middle School
West Sylvan
High School
Lincoln
Listing courtesy of Atika Hagen of Living Room Realty (503) 583-6630

The content relating to real estate for sale on this website comes in part from the IDX program of the RMLS™ of Portland, Oregon. Real estate listings held by brokerage firms other than Living Room Realty are marked with the RMLS™ logo, and detailed information about these properties includes the names of the listing brokers. Listing content is Copyright © 2026 RMLS™, Portland, Oregon. Some properties which appear for sale on this website may subsequently have sold or may no longer be available.
Last checked 2026-09-14 02:15 AM PDT.
All information provided is deemed reliable but is not guaranteed and should be independently verified
The content relating to real estate for sale on this website comes in part from the IDX program of the RMLS™ of Portland, Oregon. Real estate listings held by brokerage firms other than Living Room Realty are marked with the RMLS™ logo, and detailed information about these properties includes the names of the listing brokers. Listing content is Copyright © 2026 RMLS™, Portland, Oregon. Some properties which appear for sale on this website may subsequently have sold or may no longer be available.
Last checked 2026-09-14 02:15 AM PDT.
All information provided is deemed reliable but is not guaranteed and should be independently verified
Neighborhood & Commute
Source: Walkscore
Disclosure: Community information and market data powered by Constellation Data Labs. Information is deemed reliable but not guaranteed.
Save
Ask
Tour
Hide