Clicky
Bradley Home Team

Home Search Results

Save
Ask
Tour
Hide
Share
$1,950,000
2 Days On Site

17035 WESTVIEW DR
Lake Oswego, OR 97034

For Sale|Single Family Residence|Active
4
Beds
4
Total Baths
4
Full Baths
3,682
SqFt
$530
/SqFt
2026
Built
Subdivision:
LAKE VIEW VILLAS
County:
Clackamas
Listing courtesy of Tracy Peterson of Better Homes & Gardens Realty (503) 726-9929
Call Now: 971-248-3982
Is this the listing for you? We can help make it yours.
971-248-3982
17035 WESTVIEW DR17035 WESTVIEW DR17035 WESTVIEW DR17035 WESTVIEW DR
Save
Ask
Tour
Hide
Share

Mortgage Calculator

Monthly Payment (Est.)

$8,897
Calculator powered by Showcase IDX, a Constellation1 Company. Copyright ©2026 Information is deemed reliable but not guaranteed.

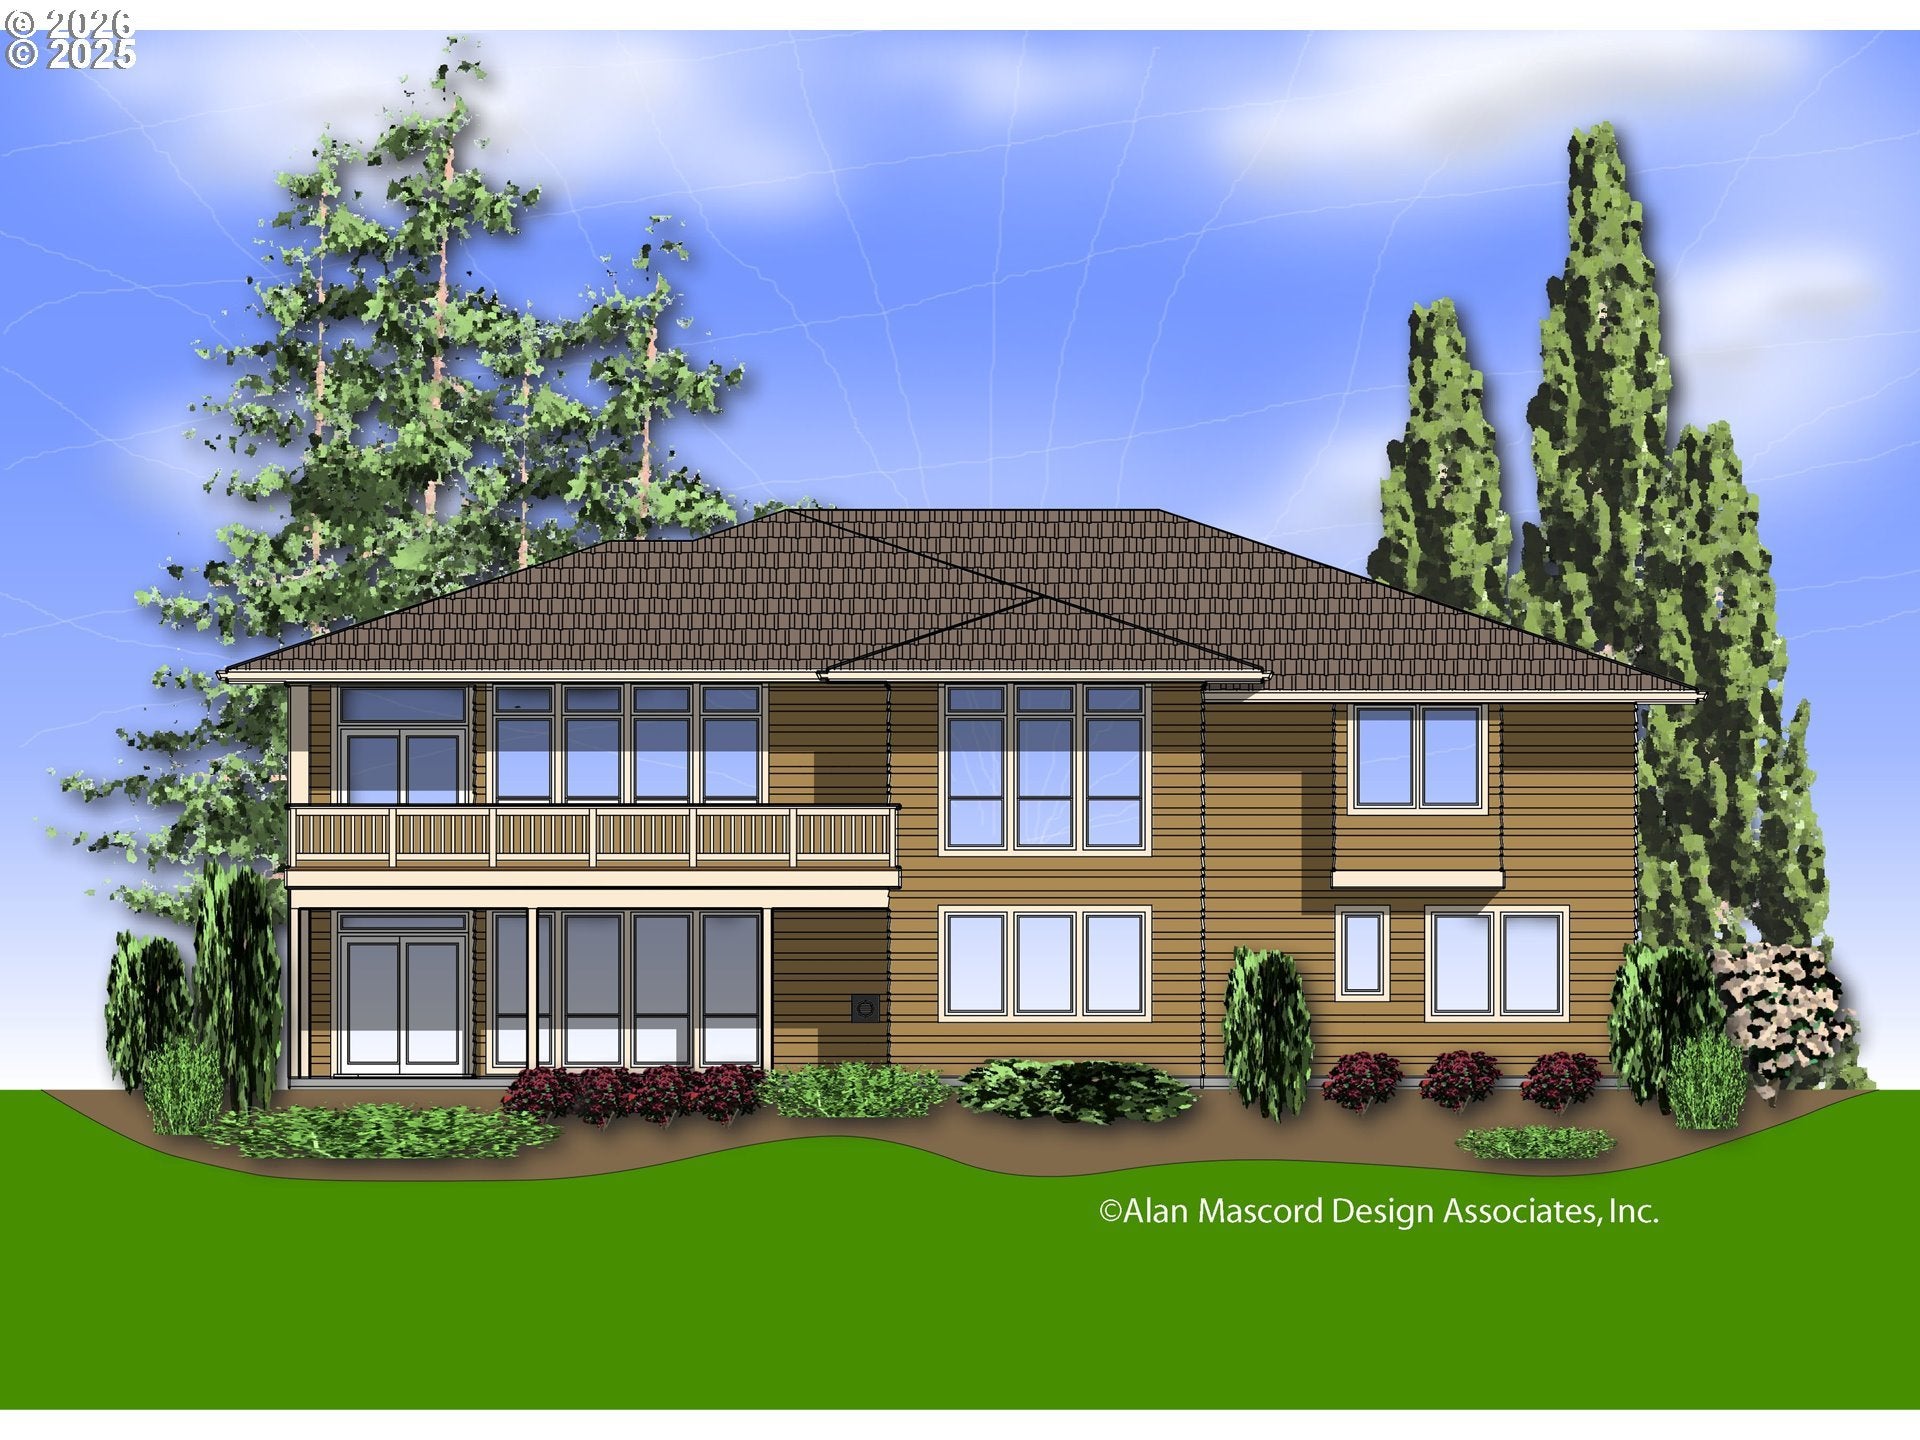
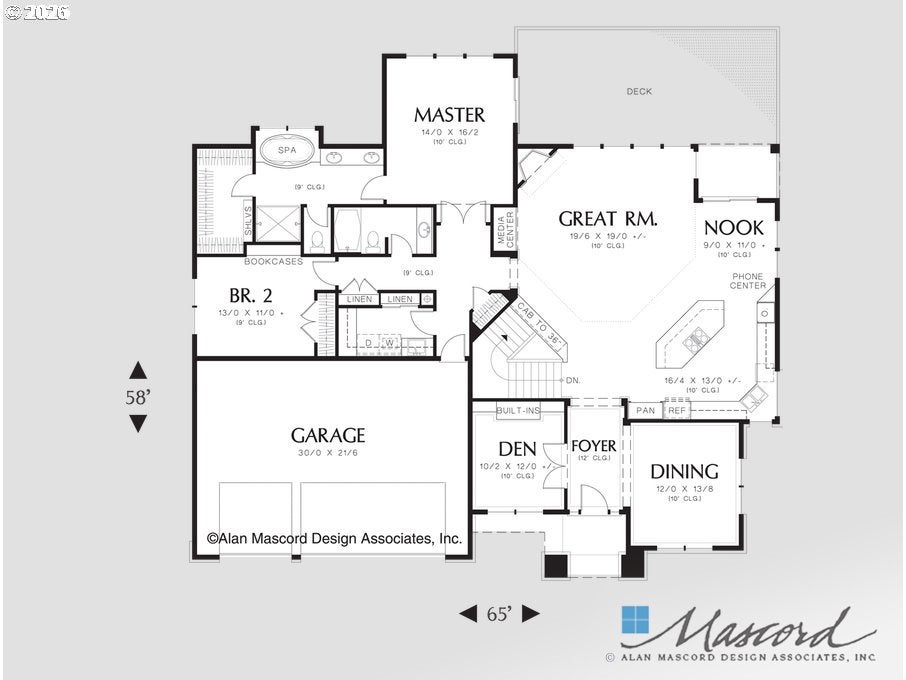
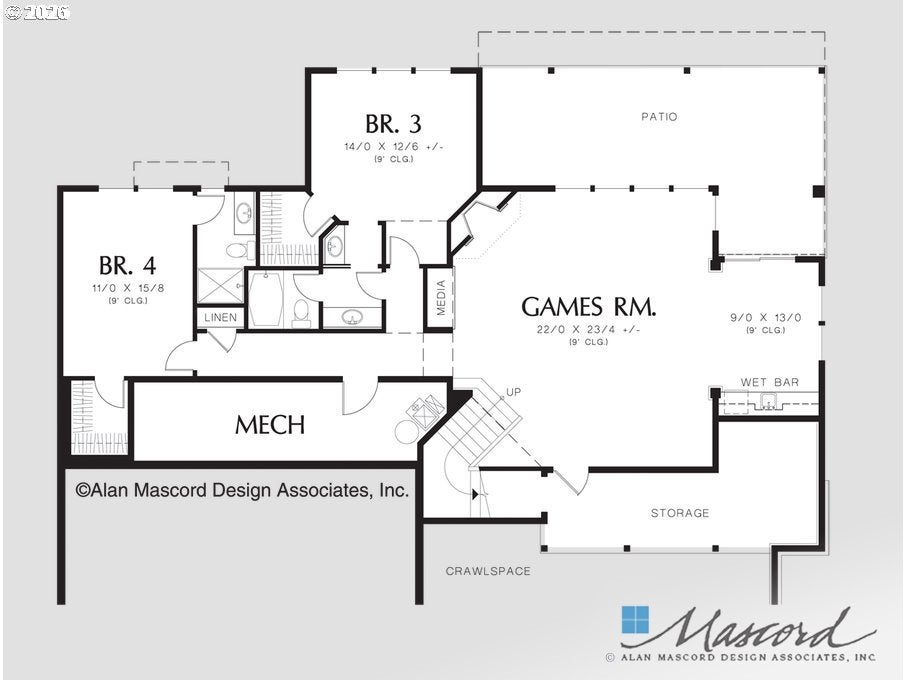
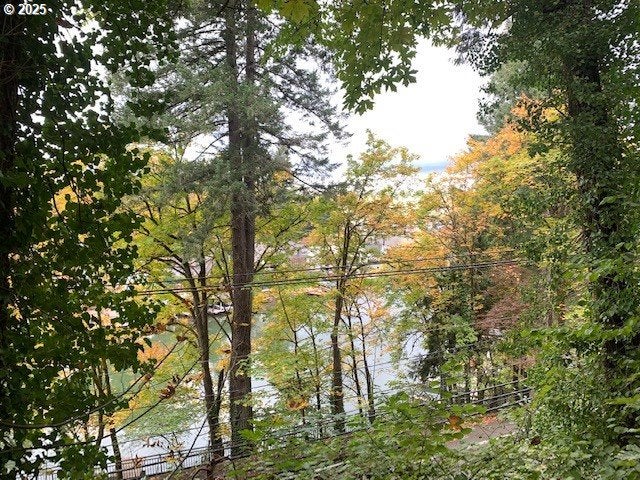
Exceptional Custom Home Opportunity with Lake Views & Easement Rights. A rare opportunity to create a distinctive custom home in one of Lake Oswego’s most coveted settings. This private .32-acre homesite offers a tranquil, park-like backdrop with peek-a-boo views of Lake Oswego and an elevated position just off street level—providing privacy while maintaining convenient driveway access. The property is thoughtfully positioned for development, with all corners marked, utilities available from both Westview Drive and South Shore Blvd, and stakes outlining the buildable footprint visible from the private driveway entrance. Enjoy coveted Lake Oswego easement rights with access to Maple Circle, Alder Point Club, Blue Heron, and Lakeview Recreation Club, offering opportunities for boat slips, kayak and paddleboard storage, swimming, and year-round lake recreation. Ideally located near highly regarded Lake Oswego schools, parks, shopping, dining, and downtown amenities, this property offers an exceptional combination of privacy, natural beauty, lake lifestyle, and custom-home potential. MLS #556564395 features a proposed Frank Lloyd Wright-inspired residence designed to showcase the unique setting, architecture, and views while helping buyers envision what is possible on this special homesite. Buyer to perform their own due diligence regarding development, utilities, easement rights, and proposed improvements.

Save
Ask
Tour
Hide
Share
Listing Snapshot
Price 
$1,950,000
Days On Site 
2 Days
Bedrooms 
4
Inside Area (SqFt) 
3,682 sqft
Total Baths 
4
Full Baths 
4
Partial Baths 
N/A
Lot Size 
0.32 Acres
Year Built 
2026
MLS® Number 
733471109
Status 
Active
Property Tax 
$3,980.84
HOA/Condo/Coop Fees 
N/A
Sq Ft Source 
N/A
Friends & Family
Recent Activity
4 hours agoListing updated with changes from the MLS®
2 days agoListing first seen on site
General Features
Acres 
0.32
Attached Garage 
Yes
Disclosures 
Disclosure
Foundation 
Slab
Garage 
Yes
Garage Spaces 
3
Land Lease 
No
Parking 
Garage Door OpenerDrivewayParking PadAttachedGarage
Parking Spaces 
3
Property Condition 
New Construction
Property Sub Type 
Single Family Residence
Sewer 
Public Sewer
SqFt Total 
3682
Style 
ContemporaryCustomStyle
Water Source 
Public
Zoning 
R10
Interior Features
Appliances 
Gas Water HeaterWasherDryerBuilt-In RangeBuilt-In RefrigeratorDishwasherDisposalENERGY STAR Qualified AppliancesMicrowaveRange Hood
Basement 
Finished
Cooling 
Central Air
Fireplace 
Yes
Fireplace Features 
Electric
Fireplaces 
1
Flooring 
HardwoodTileVinylWoodCarpet
Heating 
Forced Air
Interior 
Kitchen IslandPantryHigh CeilingsHigh Speed InternetSoaking Tub
Window Features 
Double Pane Windows
Bedroom 1 
Dimensions - 11x16Level - LowerDescription - _4thBedroom
Bedroom 2 
Dimensions - 13x11Level - MainDescription - _2ndBedroom
Bedroom 3 
Dimensions - 14x13Level - LowerDescription - _3rdBedroom
Bonus Room 
Dimensions - 22x38Level - LowerDescription - BonusRoom
Dining Room 
Dimensions - 12x14Level - MainDescription - DiningRoom
Family Room 
Description - FamilyRoom
Great Room 
Dimensions - 19x19Level - MainDescription - GreatRoom
Kitchen 
Dimensions - 16x13Level - MainDescription - Kitchen
Living Room 
Description - LivingRoom
Master Bedroom 
Dimensions - 19x19Level - MainDescription - PrimaryBedroom
Nook 
Dimensions - 9x11Level - MainDescription - Nook
Save
Ask
Tour
Hide
Share
Exterior Features
Construction Details 
CedarStone
Exterior 
Fire Pit
Lot Features 
SlopedGentle SlopingPrivateWaterfront
Patio And Porch 
DeckPatioPorch
Roof 
Composition
View 
Lake
Waterfront 
Yes
Waterfront Features 
Lake
Waterview 
Lake
Windows/Doors 
Double Pane Windows
Community Features
MLS Area 
_147
Financing Terms Available 
CashConventional
Roads 
Paved
Schools
School District
Unknown
Elementary School
Westridge
Middle School
Lakeridge
High School
Lakeridge
Listing courtesy of Tracy Peterson of Better Homes & Gardens Realty (503) 726-9929

rmls logo

The content relating to real estate for sale on this website comes in part from the IDX program of the RMLS™ of Portland, Oregon. Real estate listings held by brokerage firms other than Better Homes & Gardens Realty are marked with the RMLS™ logo, and detailed information about these properties includes the names of the listing brokers. Listing content is Copyright © 2026 RMLS™, Portland, Oregon. Some properties which appear for sale on this website may subsequently have sold or may no longer be available.

Last checked 2026-09-14 12:17 AM PDT.

All information provided is deemed reliable but is not guaranteed and should be independently verified

Neighborhood & Commute
Source: Walkscore
Disclosure: Community information and market data powered by Constellation Data Labs. Information is deemed reliable but not guaranteed.
Save
Ask
Tour
Hide
Share