

Home Search Results
2184 NE 228TH CTFairview, OR 97024
Mortgage Calculator
Monthly Payment (Est.)
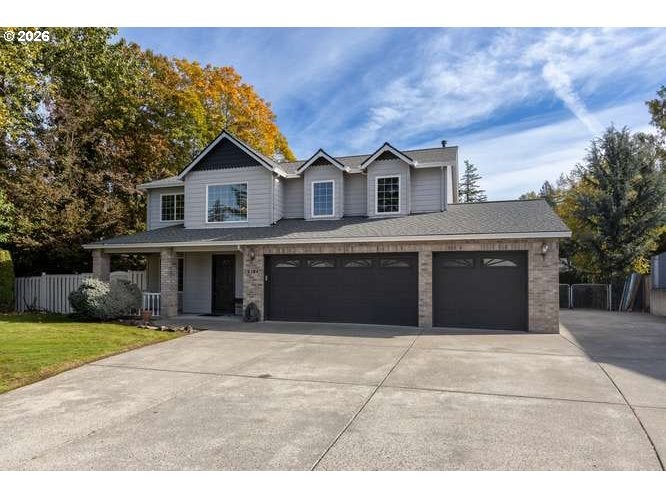
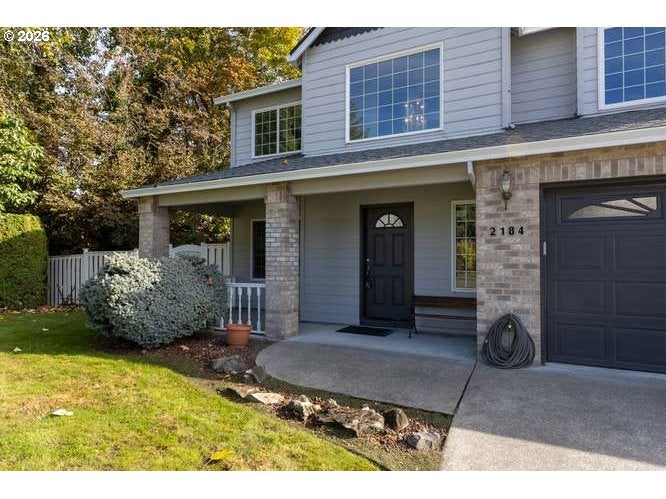
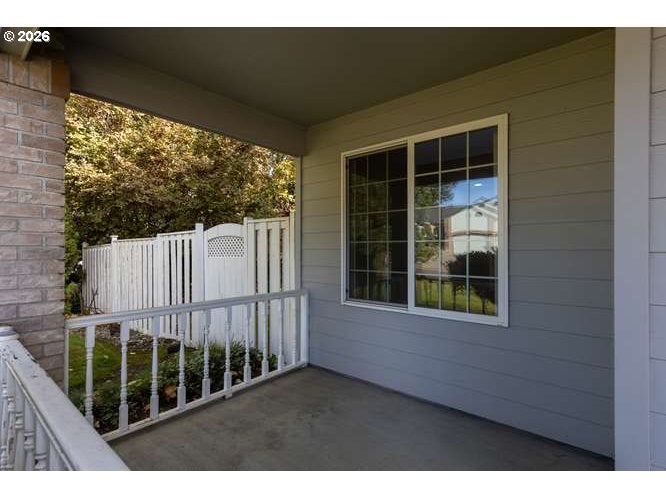
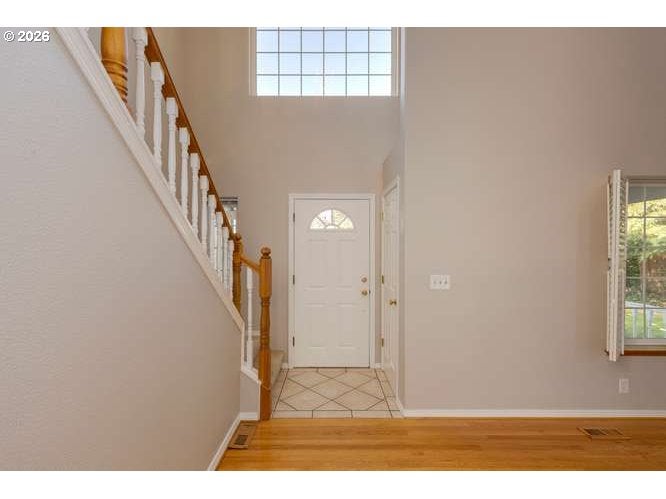
Enter an interest rate to see your estimated monthly payment.Discover the perfect blend of comfort, space, and tranquility in the beautifully appointed 4-bedroom, 2.5-bath home nestled on a peaceful Fairview cul-de-sac. Situated on nearly a quarter-acre lot, this inviting property features an open floor plan, high ceilings when you enter the home, generous living space and wonderful outdoor amenities! Conviently located near shopping, recreation and downtown Gresham. The spacious front living room flows to the dining room, creating the perfect setting for gatherings. The well apointed kitchen features some newer stainless steel appliances like the Kitchen-Aid French door refrigerator and JennAir down draft electric range, plus it has ample cabinetry, a lovely pantry, a cozy breakfast nook area making this kitchen functional and inviting. Kitchen is open to the family room, where a gas fireplace creates warmth and comfort. Sliding glass door opens to the spacious deck that overlooks the backyard, a great place for morning coffee! Upstairs, a charming area with a built in bookshelves offers a dedicated area for reading. The spacious primary suite features its own sliding glass door leading to a private balcony with lovely backyard views. Primary bathroom features dual sinks, shower, a jetted tub and walk in closet. Three additional bedrooms provides plenty of flexibility. A second full bathroom is located upstairs. Outdoor amenities to truly enjoy the expansive backyard, large custom gazebo, custom built storage shed, and the small creek adds a peaceful natural touch to this unique setting. New AC and Furnace in 2024, new Interior Paint in 2025. Home has Central Vac System. Front and backyard sprinkler system. Additional highlights include a large three car garage and a spacious outdoor RV parking area. Enjoy the excellent locationn approximately 20 mins to Portland, 10 min. to Chinook Landing on Columbia River, easy access to Sandy River recreation areas.
| 4 days ago | Listing updated with changes from the MLS | |
| 6 days ago | Listing first seen on site |

The content relating to real estate for sale on this website comes in part from the IDX program of the RMLS™ of Portland, Oregon. Real estate listings held by brokerage firms other than Berkshire Hathaway HomeServices NW Real Estate are marked with the RMLS™ logo, and detailed information about these properties includes the names of the listing brokers. Listing content is Copyright © 2026 RMLS™, Portland, Oregon. Some properties which appear for sale on this website may subsequently have sold or may no longer be available.
Last checked 2026-10-29 06:41 AM PDT.
All information provided is deemed reliable but is not guaranteed and should be independently verified
Did you know? You can invite friends and family to your search. They can join your search, rate and discuss listings with you.