Clicky
Bradley Home Team

Home Search Results

Save
Ask
Tour
Hide
Share
$499,000
2 Days On Site

7050 SW 156TH AVE
Beaverton, OR 97007

For Sale|Single Family Residence|Active
3
Beds
2
Total Baths
1
Full Bath
1
Partial Bath
1,434
SqFt
$348
/SqFt
1986
Built
Subdivision:
WEST BEAVERTON
County:
Washington
Listing courtesy of Shannon Sansoterra of Think Real Estate (503) 260-9383
Call Now: 971-248-3982
Is this the listing for you? We can help make it yours.
971-248-3982
7050 SW 156TH AVE7050 SW 156TH AVE7050 SW 156TH AVE7050 SW 156TH AVE
Save
Ask
Tour
Hide
Share

Mortgage Calculator

Monthly Payment (Est.)

$2,277
Calculator powered by Showcase IDX, a Constellation1 Company. Copyright ©2026 Information is deemed reliable but not guaranteed.

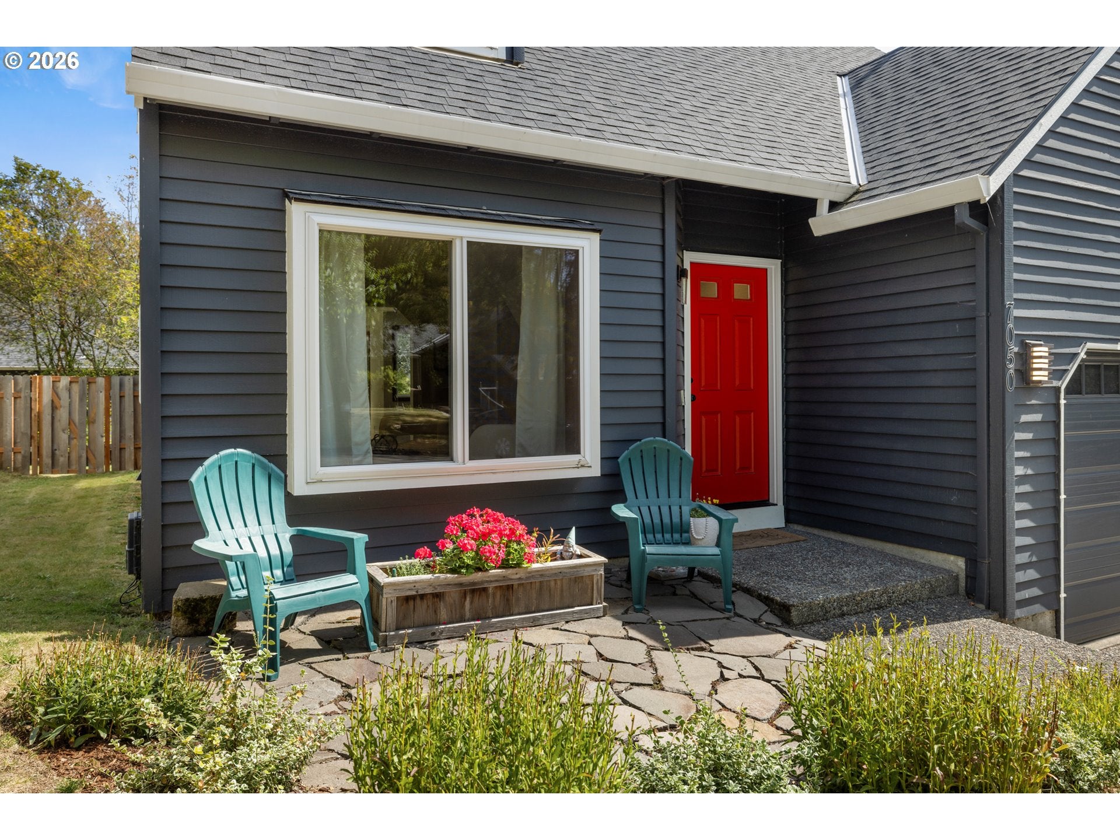
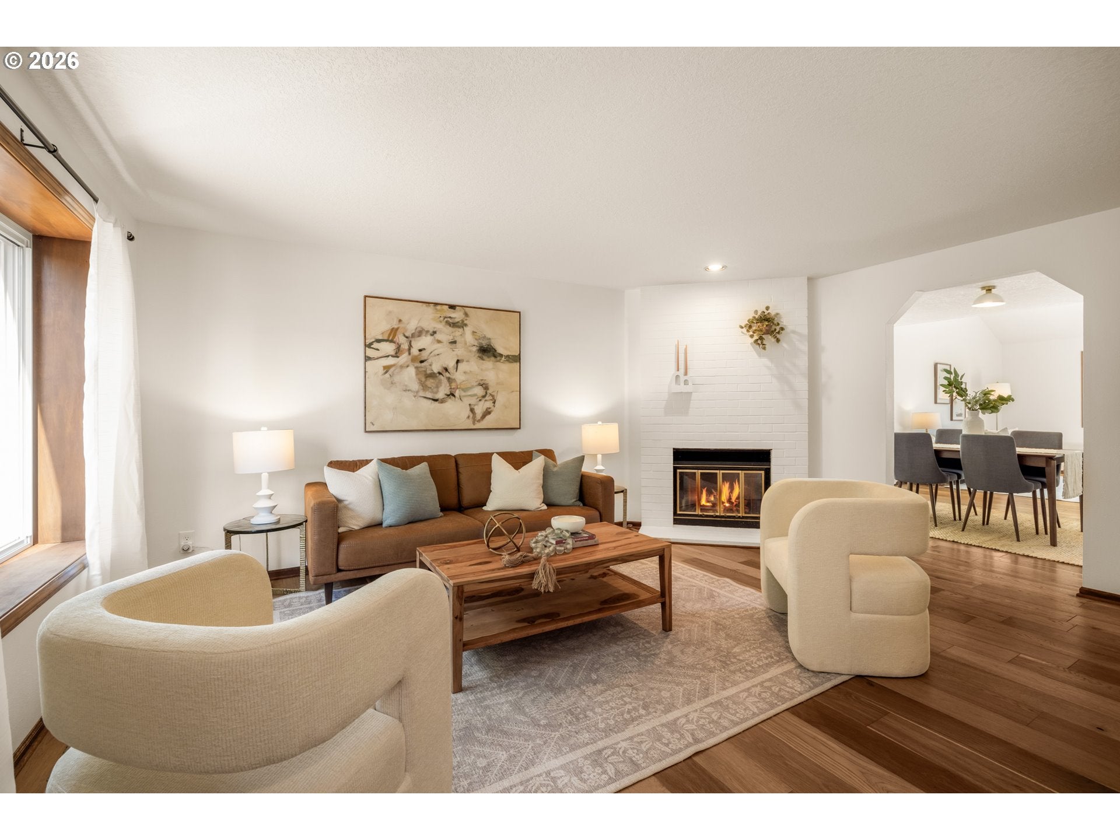
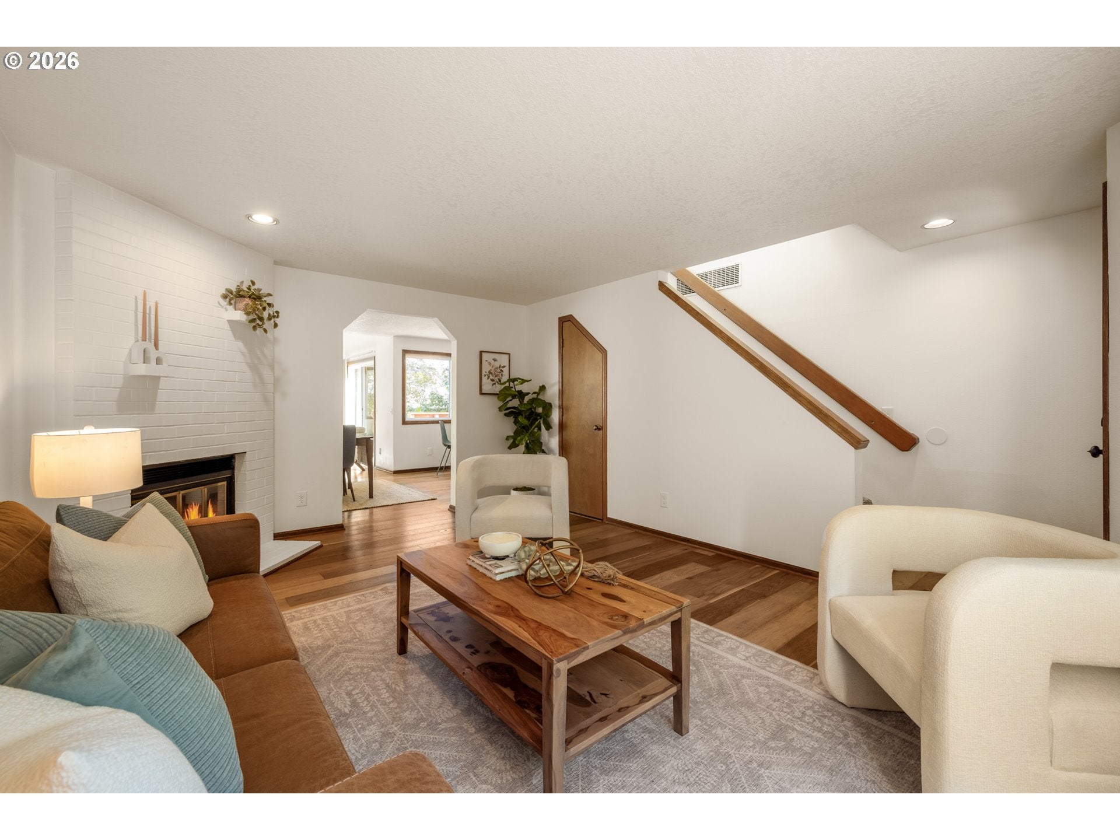
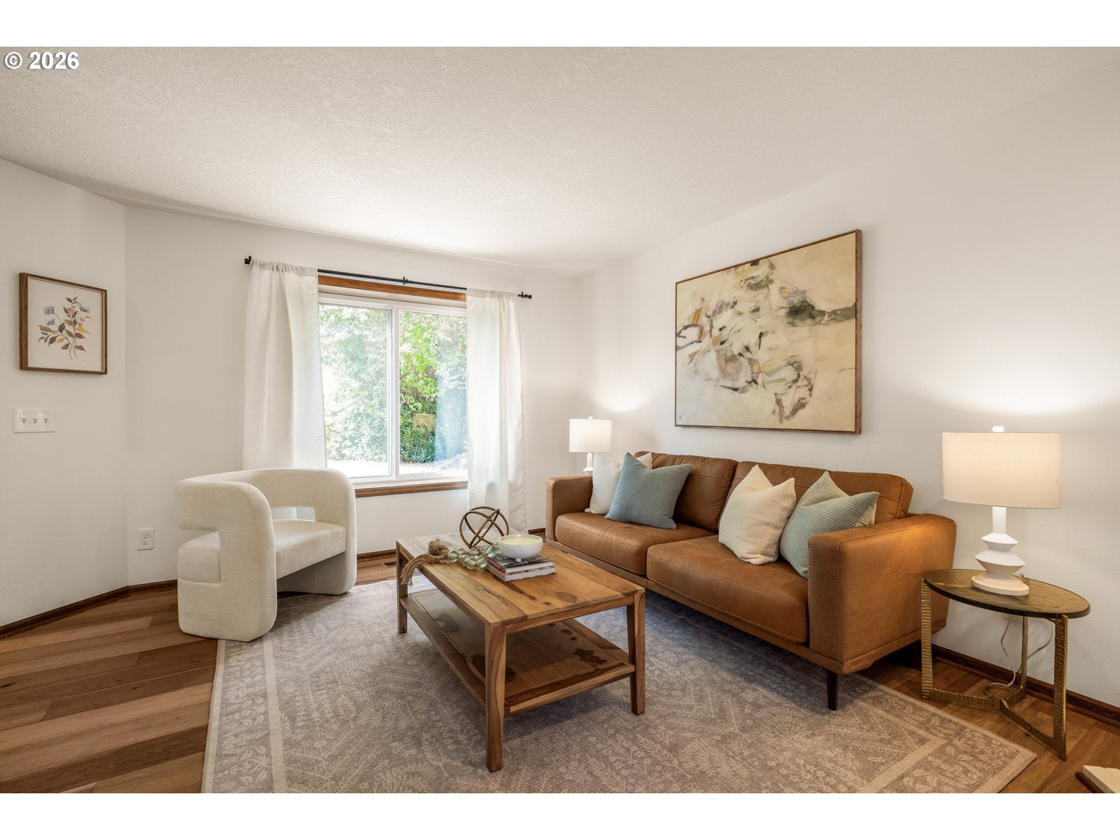
Searching for suburban bliss? Like a ripe summer blueberry, this totally turnkey Beaverton contemporary is ready to enjoy and won’t be available for long! Each day begins in your private primary suite, with plenty of room for a king bed and then some. There’s an ensuite bathroom with a jaw-dropping skylight to brighten your mornings, and a walk-in closet that’s actually big enough to share. Another skylight illuminates your trip downstairs to a cozy living room with a sunny picture window and gas fireplace. Through an open archway a spacious dining area awaits - ready to serve up memories regardless of how many place settings you’re planning on. Whip up meals in the updated, open kitchen - shiny and new, just for you! Freshly painted cabinets and new hardware, quartz countertops, backsplash, quartz single basin sink, faucet, and light fixture - even the appliances have all been replaced in the last three years. Just around the corner, the family room feels bright and spacious with a vaulted ceiling and sliding glass doors to the deck. Grill and chill in the fully fenced back yard! Check all the boxes on your list like a modern floor plan with three bedrooms on the same level, an updated powder room on the main, a two car garage, and a new furnace and AC both added in 2022 and new water heater 2021. Live on a quiet, tree lined street surrounded by the many parks and trails that make West Beaverton so idyllic. Enjoy long walks on the Westside Regional trail and through Lowami Hart Woods. When you’re ready for food and fun, downtown Beaverton is less than ten minutes away! Clink drinks at Breakside, taste test the tantalizing array of food carts at BGs Food Cartel, and frequent local favorites like Hapa Pizza, Tan Tan Cafe, Blutos and the Beaverton Farmer’s Market! Welcome home.

Save
Ask
Tour
Hide
Share
Listing Snapshot
Price 
$499,000
Days On Site 
2 Days
Bedrooms 
3
Inside Area (SqFt) 
1,434 sqft
Total Baths 
2
Full Baths 
1
Partial Baths 
1
Lot Size 
0.12 Acres
Year Built 
1986
MLS® Number 
736574834
Status 
Active
Property Tax 
$5,640.41
HOA/Condo/Coop Fees 
N/A
Sq Ft Source 
N/A
Friends & Family
Recent Activity
6 hours agoListing updated with changes from the MLS®
2 days agoListing first seen on site
General Features
Acres 
0.12
Attached Garage 
Yes
Disclosures 
Disclosure
Foundation 
Concrete Perimeter
Garage 
Yes
Garage Spaces 
2
Land Lease 
No
Parking 
Garage Door OpenerDrivewayAttachedGarage
Parking Spaces 
2
Property Condition 
Updated/Remodeled
Property Sub Type 
Single Family Residence
Sewer 
Public Sewer
SqFt Total 
1434
Style 
ContemporaryTraditional
Water Source 
Public
Interior Features
Appliances 
WasherDryerDishwasherDisposalFree-Standing RangeFree-Standing RefrigeratorRange Hood
Basement 
Crawl Space
Cooling 
Ceiling Fan(s)Central Air
Fireplace 
Yes
Fireplace Features 
Gas
Fireplaces 
1
Flooring 
CarpetHardwood
Heating 
Forced Air
Interior 
Kitchen IslandVaulted Ceiling(s)
Window Features 
Double Pane WindowsSkylight(s)
Bedroom 1 
Dimensions - 10x9Level - UpperDescription - _2ndBedroom
Bedroom 2 
Dimensions - 10x9Level - UpperDescription - _3rdBedroom
Dining Room 
Dimensions - 13x10Level - MainDescription - DiningRoom
Family Room 
Dimensions - 14x11Level - MainDescription - FamilyRoom
Great Room 
Description - GreatRoom
Kitchen 
Dimensions - 11x9Level - MainDescription - Kitchen
Living Room 
Dimensions - 16x13Level - MainDescription - LivingRoom
Master Bedroom 
Dimensions - 19x10Level - UpperDescription - PrimaryBedroom
Save
Ask
Tour
Hide
Share
Exterior Features
Fencing 
Fenced
Lot Features 
SlopedGentle SlopingLevel
Patio And Porch 
DeckPatio
Roof 
Composition
Windows/Doors 
Double Pane WindowsSkylight(s)
Community Features
MLS Area 
_150
Financing Terms Available 
CashConventional
Roads 
Paved
Schools
School District
Unknown
Elementary School
Cooper Mountain
Middle School
Mountain View
High School
Mountainside
Listing courtesy of Shannon Sansoterra of Think Real Estate (503) 260-9383

rmls logo

The content relating to real estate for sale on this website comes in part from the IDX program of the RMLS™ of Portland, Oregon. Real estate listings held by brokerage firms other than Think Real Estate are marked with the RMLS™ logo, and detailed information about these properties includes the names of the listing brokers. Listing content is Copyright © 2026 RMLS™, Portland, Oregon. Some properties which appear for sale on this website may subsequently have sold or may no longer be available.

Last checked 2026-09-13 11:24 PM PDT.

All information provided is deemed reliable but is not guaranteed and should be independently verified

Neighborhood & Commute
Source: Walkscore
Disclosure: Community information and market data powered by Constellation Data Labs. Information is deemed reliable but not guaranteed.
Save
Ask
Tour
Hide
Share