

Home Search Results
17480 SW CODY STBeaverton, OR 97007
Mortgage Calculator
Monthly Payment (Est.)
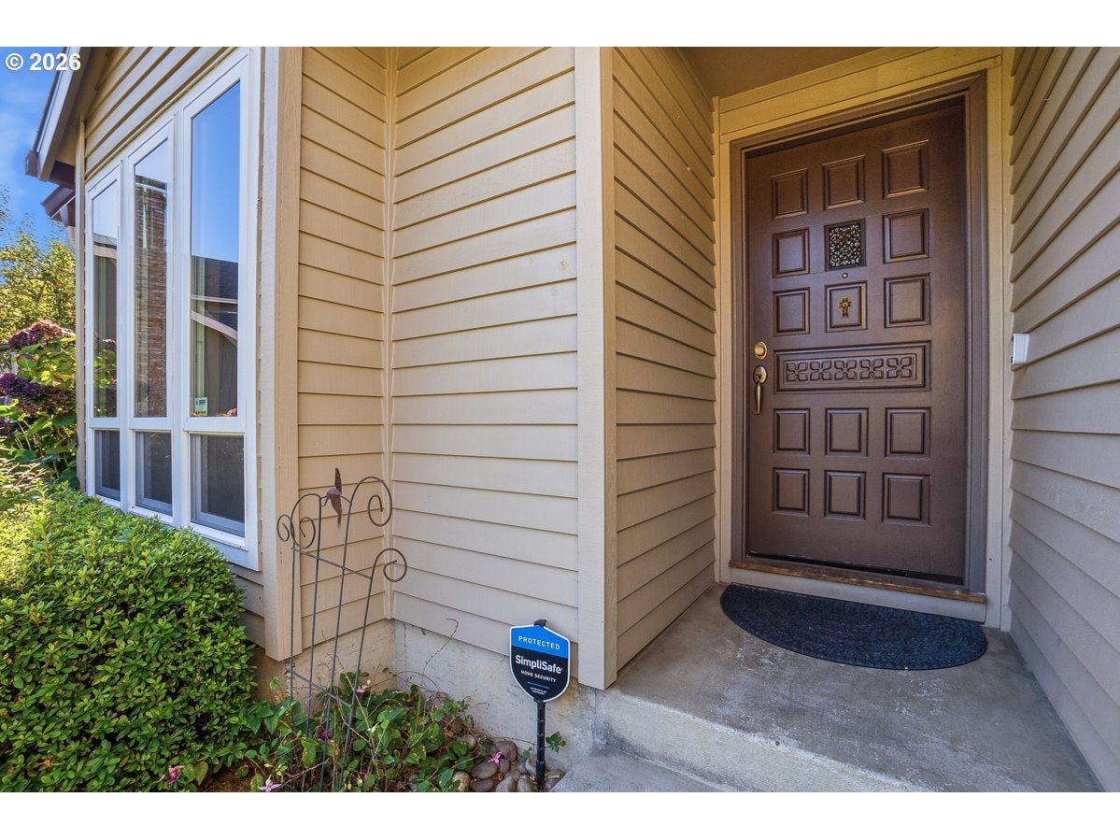
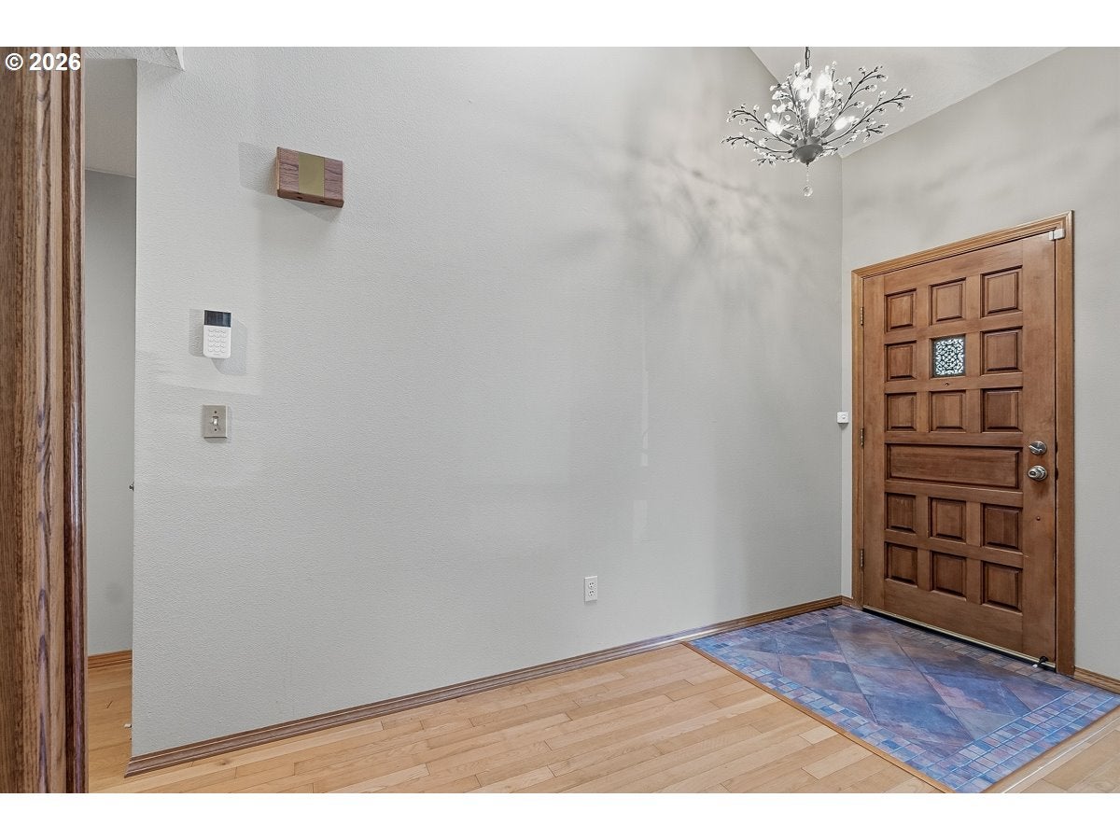
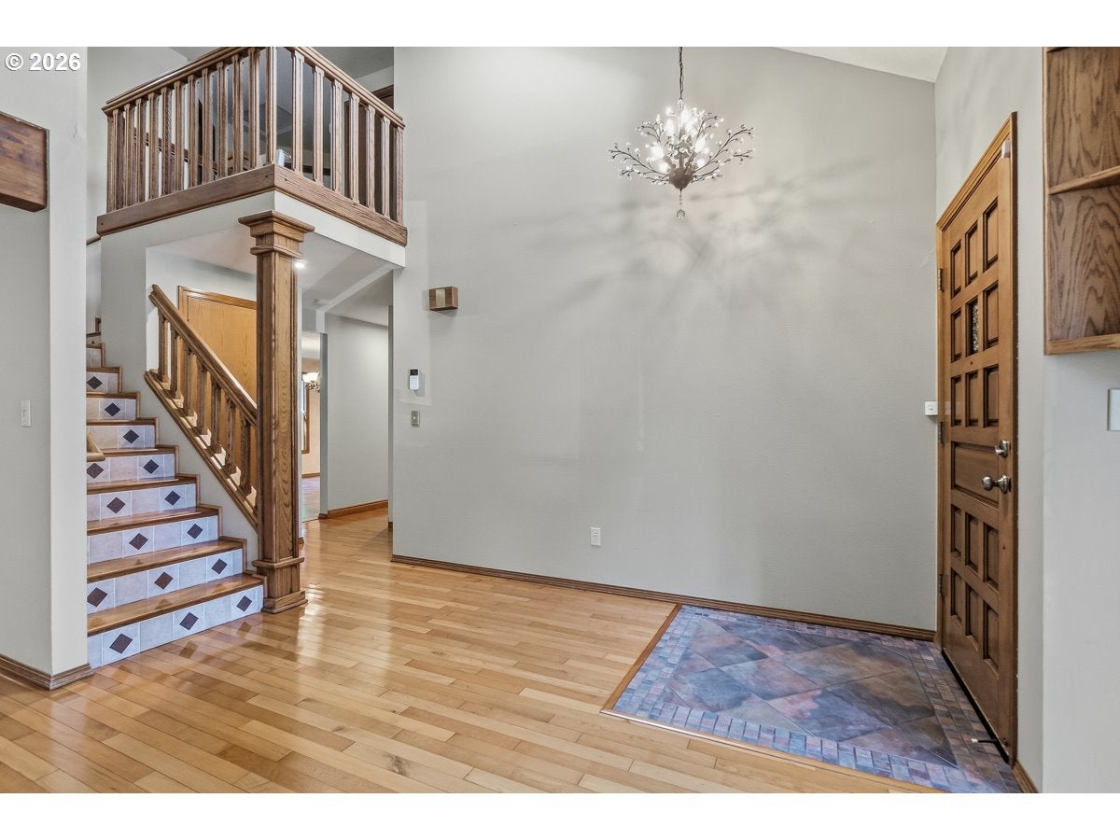
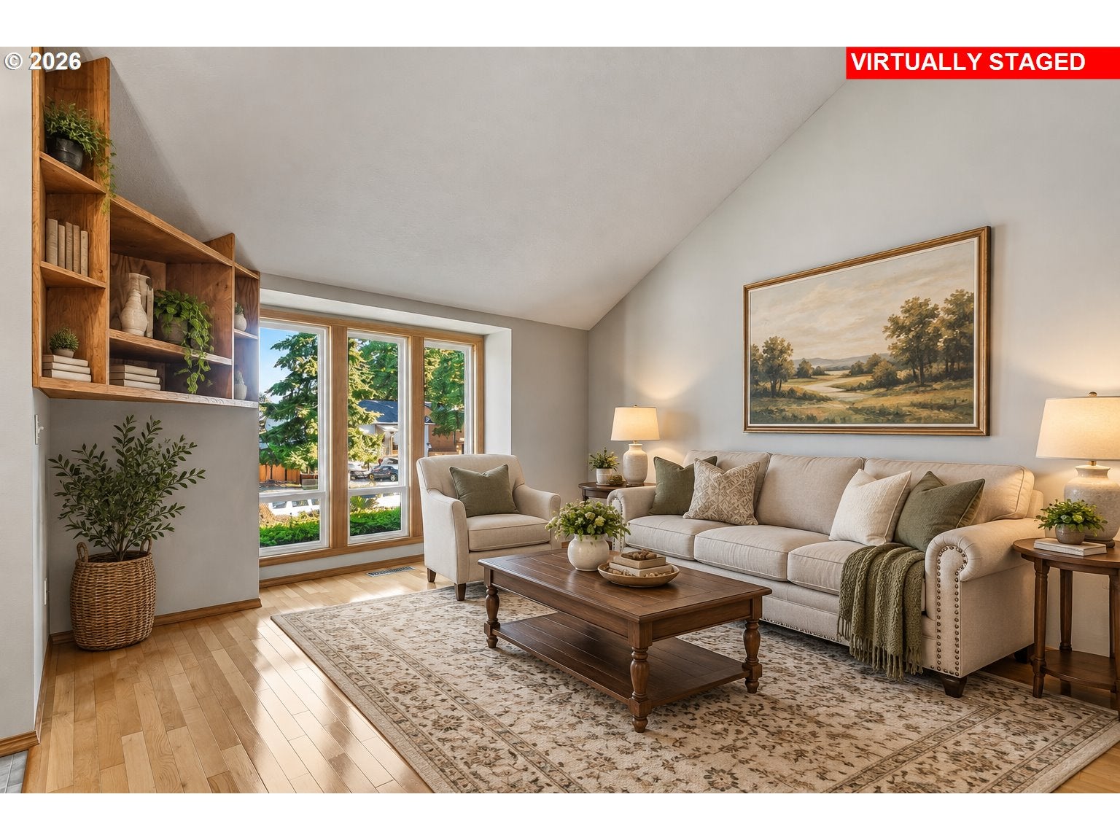
Enter an interest rate to see your estimated monthly payment.Welcome to Evening Down! This well-maintained traditional 3-bedroom, 2.5-bath home in Beaverton offers a wonderful blend of classic charm, inviting living spaces, and valuable updates. Step inside to a light-filled living room featuring soaring vaulted ceilings, a skylight, wood floors, and built-in details that add warmth and character. The comfortable family room, complete with a wood stove and direct backyard access, creates the perfect setting for relaxing evenings or gathering with friends and family. The kitchen is designed for everyday living and entertaining, featuring granite slab countertops, stainless steel appliances, gas cooking, custom pantry storage, and an eating bar. An adjoining dining area with exterior access makes indoor-outdoor living easy and convenient. Upstairs, the spacious primary suite offers vaulted ceilings, double closets, and a private ensuite bath with a walk-in shower. Two additional bedrooms provide flexibility for guests, a home office, or hobbies. Step outside to discover one of the neighborhood’s standout yards! The fenced backyard with custom retaining wall features established landscaping, garden space, raised beds, and a welcoming patio, offering room to entertain, garden, relax, or create your own outdoor retreat. Numerous improvements add peace of mind, including new gutters (2025), a new A/C system and dual-fuel gas range (2023), dishwasher (2022), kitchen and half-bath granite countertops and sinks (2021), exterior paint and windows (2018), and an updated exterior retaining wall. With many important updates already completed, this home offers an excellent opportunity to enjoy comfortable living today while adding your own style and personal touches over time. Classic charm, inviting spaces, a fantastic yard, and room to make it your own—welcome home!
| yesterday | Listing updated with changes from the MLS | |
| yesterday | Status changed to Active | |
| 3 weeks ago | Listing first seen on site |

The content relating to real estate for sale on this website comes in part from the IDX program of the RMLS™ of Portland, Oregon. Real estate listings held by brokerage firms other than John L. Scott are marked with the RMLS™ logo, and detailed information about these properties includes the names of the listing brokers. Listing content is Copyright © 2026 RMLS™, Portland, Oregon. Some properties which appear for sale on this website may subsequently have sold or may no longer be available.
Last checked 2026-10-22 01:02 PM PDT.
All information provided is deemed reliable but is not guaranteed and should be independently verified