Clicky
Bradley Home Team

Home Search Results

Save
Ask
Tour
Hide
Share
$625,000
52 Days On Site

53295 E MARMOT RD
Sandy, OR 97055

For Sale|Manufactured On Land|Active
3
Beds
2
Total Baths
2
Full Baths
1,809
SqFt
$345
/SqFt
1992
Built
Subdivision:
Sandy East to Alder Creek
County:
Clackamas
Listing courtesy of Jake Panko of Pellego, LLC (737) 600-9313
Call Now: 971-248-3982
Is this the listing for you? We can help make it yours.
971-248-3982
53295 E MARMOT RD53295 E MARMOT RD53295 E MARMOT RD53295 E MARMOT RD
Save
Ask
Tour
Hide
Share

Mortgage Calculator

Monthly Payment (Est.)

$2,852
Calculator powered by Showcase IDX, a Constellation1 Company. Copyright ©2026 Information is deemed reliable but not guaranteed.

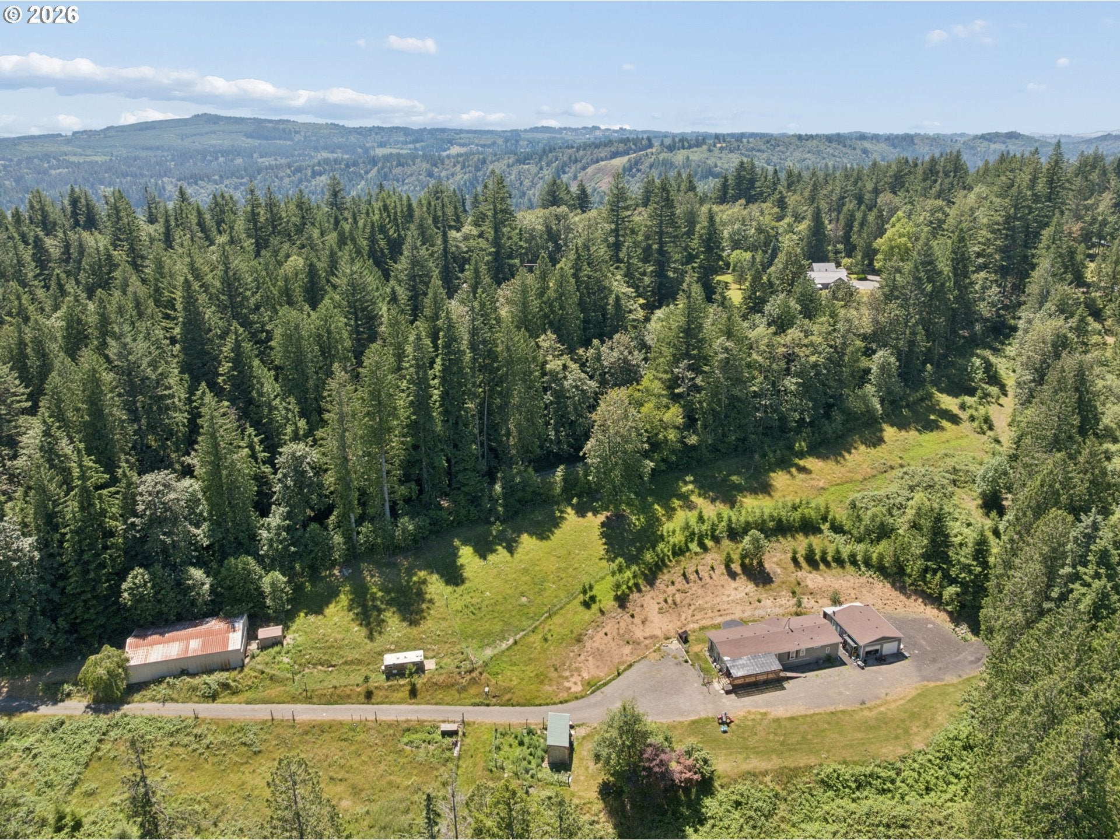
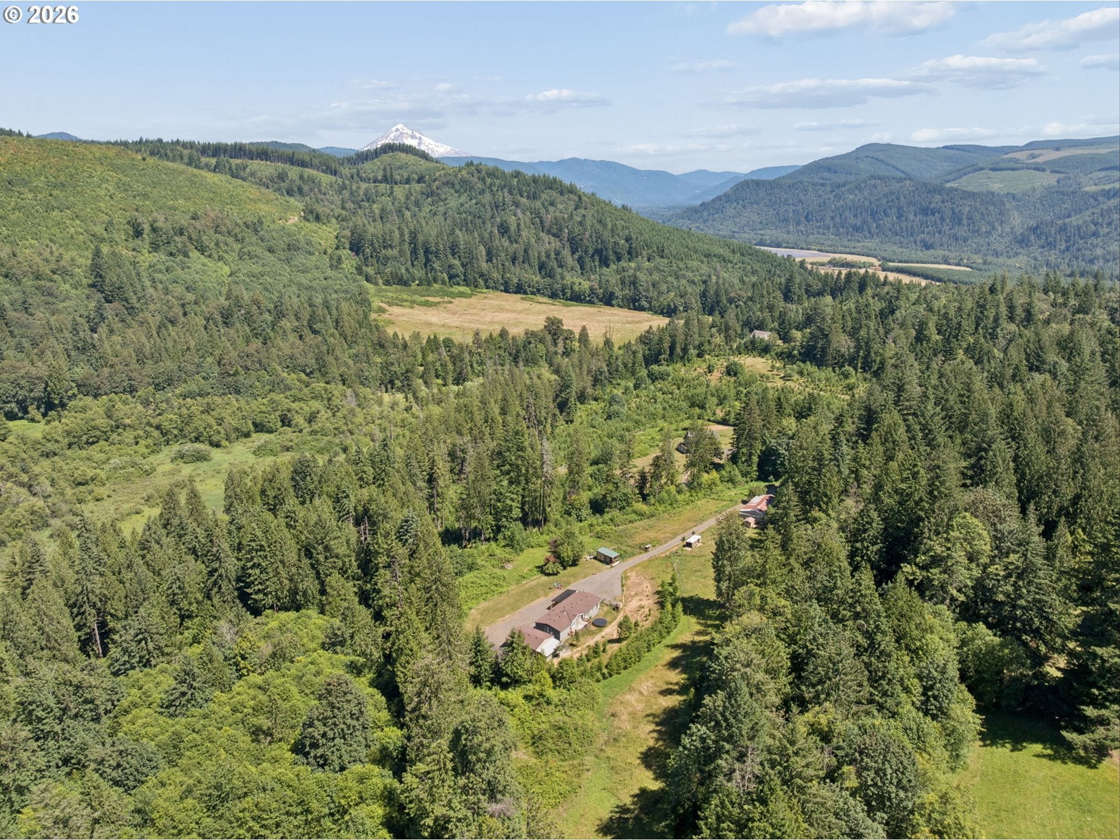
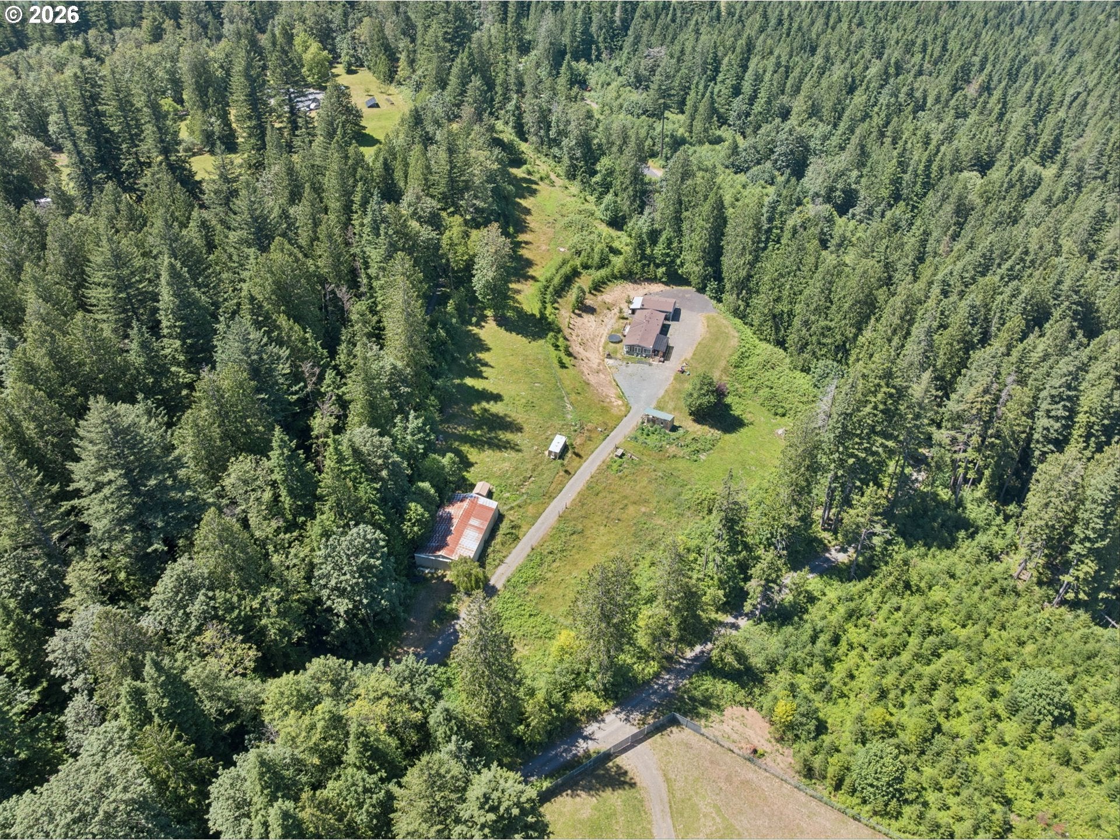
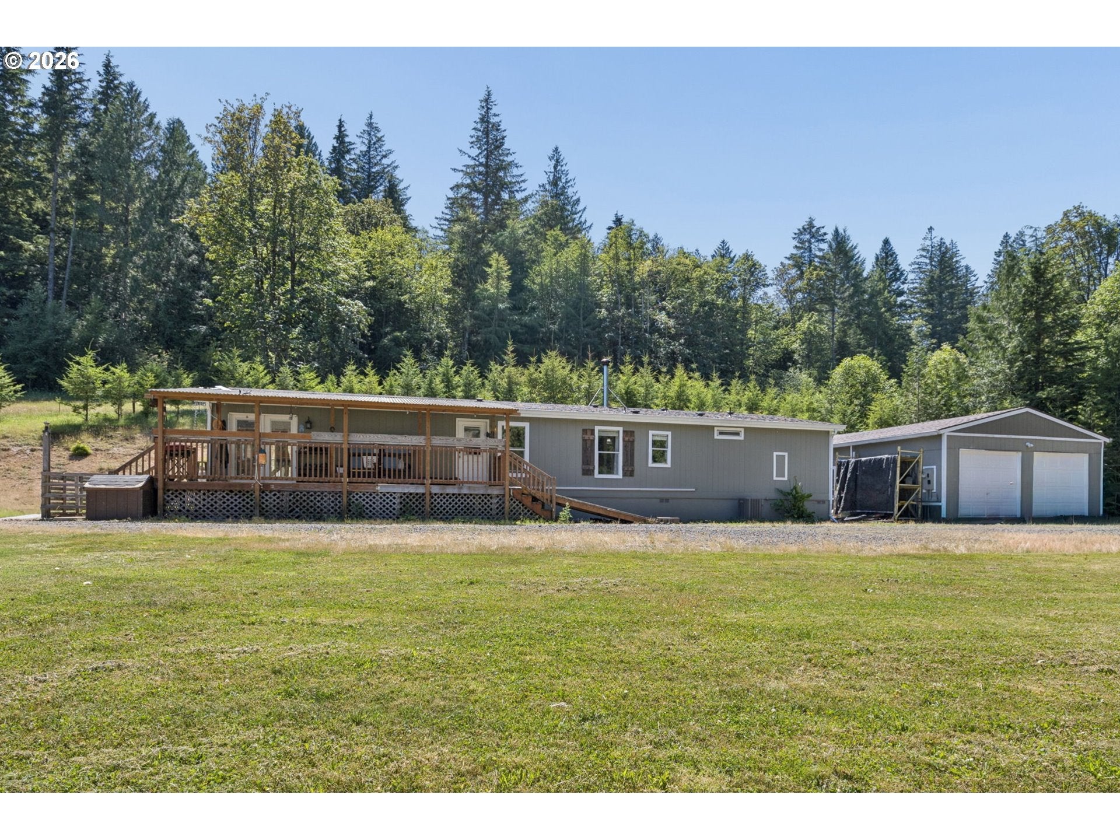
** Forest Dream on 6 Beautiful Acres ** SELLER CREDIT AVAILABLE to help with closing costs! Escape to your own private retreat where peaceful country living meets modern convenience. This well maintained 6 acre property is ready for your horses, chickens, gardening, and outdoor adventures. The property is fully equipped with a spacious 60 x 36 barn featuring six stalls plus a shop and storage area, offering plenty of room for animals, equipment, and hobbies. Additional highlights include RV parking, an oversized detached garage, and two large decks where you can relax and take in the surrounding forest views. The well cared for manufactured home offers 1,809 square feet of comfortable living space with three bedrooms and two bathrooms. Inside, you'll find durable laminate flooring, a beautiful kitchen, and a spacious layout designed for everyday living. If you've been dreaming of a property that offers space, functionality, and a connection to nature, this Forest Dream is ready to welcome you home.

Save
Ask
Tour
Hide
Share
Listing Snapshot
Price 
$625,000
Days On Site 
52 Days
Bedrooms 
3
Inside Area (SqFt) 
1,809 sqft
Total Baths 
2
Full Baths 
2
Partial Baths 
N/A
Lot Size 
6.01 Acres
Year Built 
1992
MLS® Number 
744349339
Status 
Active
Property Tax 
$3,946.73
HOA/Condo/Coop Fees 
N/A
Sq Ft Source 
N/A
Friends & Family
Recent Activity
yesterdayListing updated with changes from the MLS®
3 weeks agoPrice changed to $625,000
2 months agoListing first seen on site
General Features
Acres 
6.01
Disclosures 
Disclosure
Garage 
Yes
Garage Spaces 
2
Land Lease 
No
Parking 
DrivewayRV Access/ParkingDetached
Parking Spaces 
2
Property Sub Type 
Manufactured On Land
SqFt Total 
1809
Style 
DoubleWideManufactured
Water Source 
Well
Zoning 
TBR
Interior Features
Appliances 
Built-In RangeDishwasherDisposalFree-Standing Refrigerator
Cooling 
Ceiling Fan(s)Heat Pump
Fireplace 
Yes
Fireplace Features 
Wood Burning
Fireplaces 
1
Heating 
Heat Pump
Interior 
High Ceilings
Bedroom 1 
Level - MainDescription - _2ndBedroom
Bedroom 2 
Level - MainDescription - _3rdBedroom
Dining Room 
Level - MainDescription - DiningRoom
Family Room 
Level - MainDescription - FamilyRoom
Great Room 
Description - GreatRoom
Kitchen 
Level - MainDescription - Kitchen
Living Room 
Level - MainDescription - LivingRoom
Master Bedroom 
Level - MainDescription - PrimaryBedroom
Save
Ask
Tour
Hide
Share
Exterior Features
Fencing 
Fenced
Lot Features 
LevelSloped
Other Structures 
Barn(s)Outbuilding
Patio And Porch 
Deck
Roof 
Composition
View 
Valley
Waterview 
Valley
Community Features
MLS Area 
_144
Financing Terms Available 
CashConventionalFHAVA Loan
Schools
School District
Unknown
Elementary School
Sandy
Middle School
Cedar Ridge
High School
Sandy
Listing courtesy of Jake Panko of Pellego, LLC (737) 600-9313

rmls logo

The content relating to real estate for sale on this website comes in part from the IDX program of the RMLS™ of Portland, Oregon. Real estate listings held by brokerage firms other than Pellego, LLC are marked with the RMLS™ logo, and detailed information about these properties includes the names of the listing brokers. Listing content is Copyright © 2026 RMLS™, Portland, Oregon. Some properties which appear for sale on this website may subsequently have sold or may no longer be available.

Last checked 2026-09-14 01:16 AM PDT.

All information provided is deemed reliable but is not guaranteed and should be independently verified

Neighborhood & Commute
Source: Walkscore
Disclosure: Community information and market data powered by Constellation Data Labs. Information is deemed reliable but not guaranteed.
Save
Ask
Tour
Hide
Share