Clicky
Bradley Home Team

Home Search Results

Save
Ask
Tour
Hide
Share
$535,000
6 Days On Site

1235 SW CHELTENHAM ST
Portland, OR 97239

For Sale|Single Family Residence|Active
3
Beds
1
Total Bath
1
Full Bath
1,842
SqFt
$290
/SqFt
1923
Built
County:
Multnomah
Listing courtesy of Lillian Foster of Move Real Estate Inc (503) 756-8713
Call Now: 971-248-3982
Is this the listing for you? We can help make it yours.
971-248-3982
1235 SW CHELTENHAM ST1235 SW CHELTENHAM ST1235 SW CHELTENHAM ST1235 SW CHELTENHAM ST
Save
Ask
Tour
Hide
Share

Mortgage Calculator

Monthly Payment (Est.)

$2,441
Calculator powered by Showcase IDX, a Constellation1 Company. Copyright ©2026 Information is deemed reliable but not guaranteed.

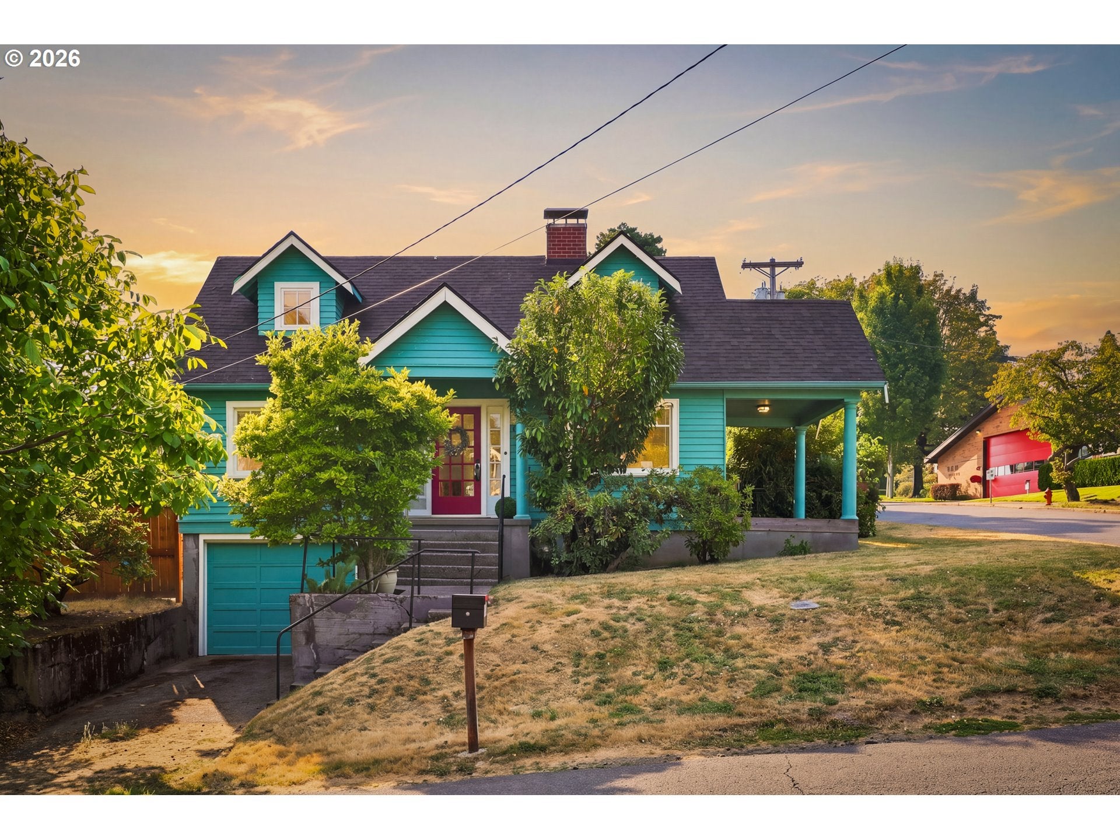
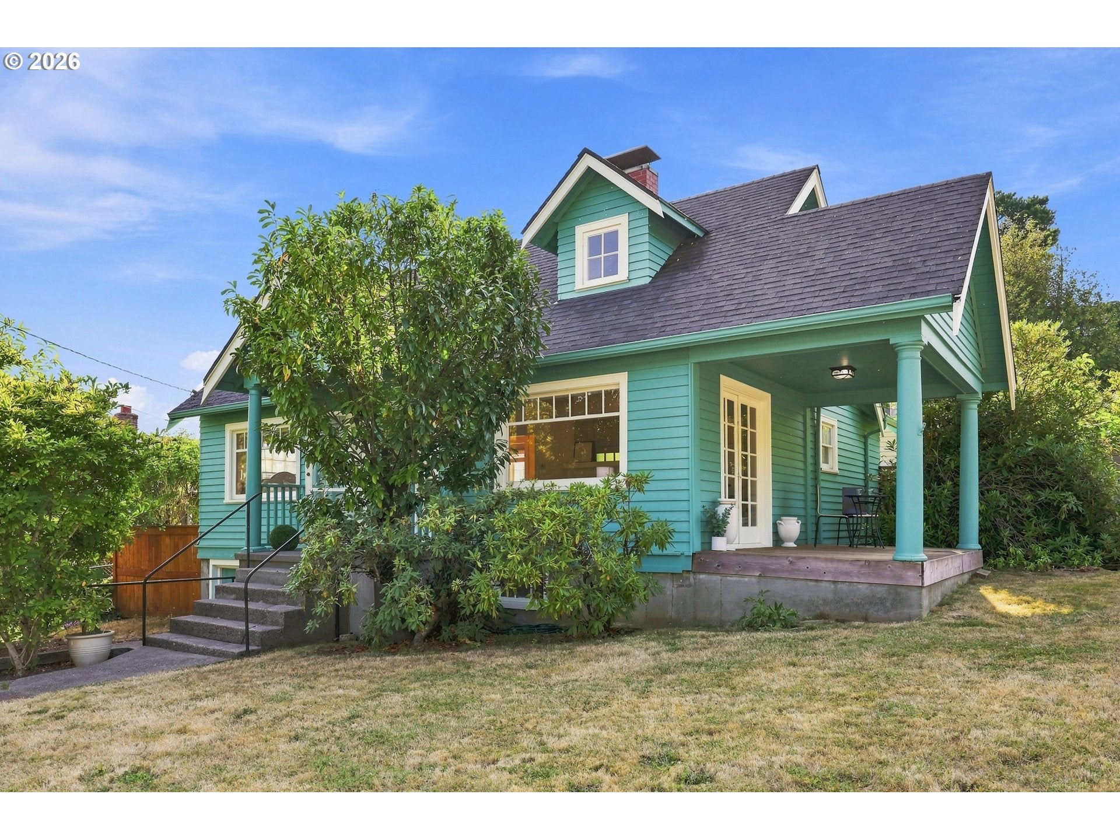
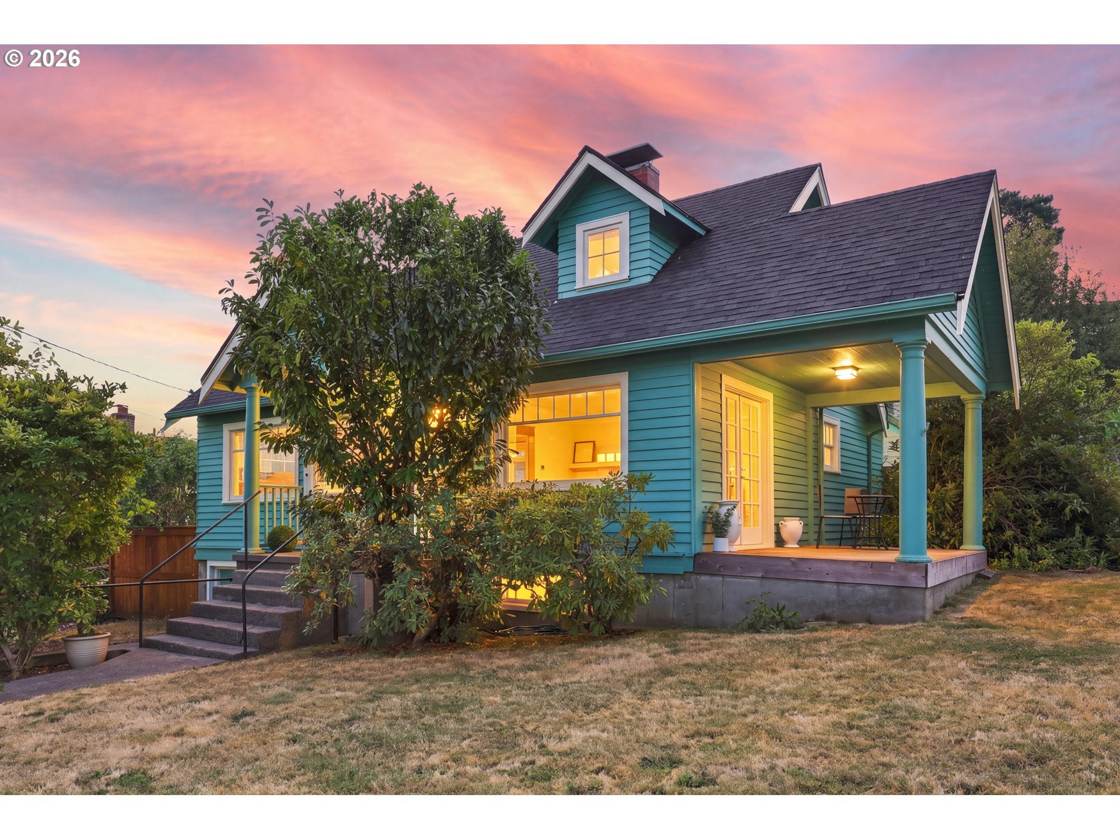
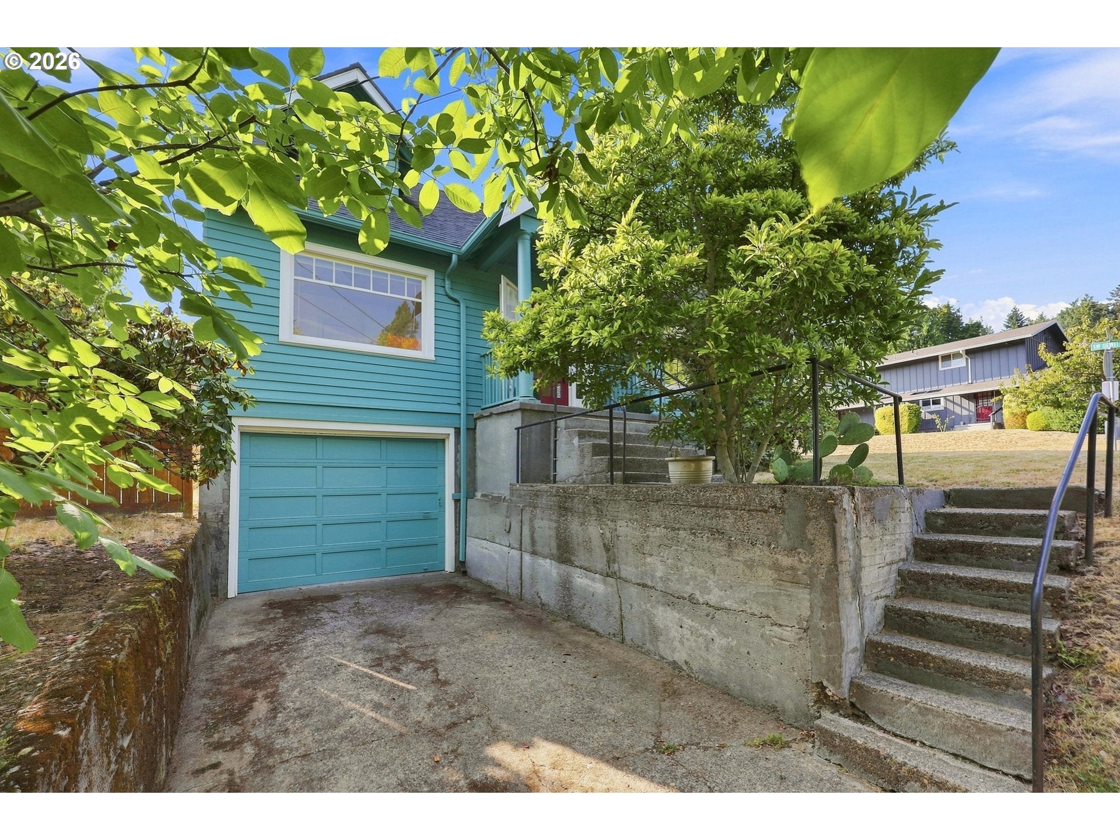
Welcome to this unique and the charming 1923 Cape Cod which offers timeless character, thoughtful updates, and an exceptional location just one block from the heart of downtown Hillsdale. The main level features a welcoming living room, two bedrooms, a versatile kitchen with dining space, and a recently updated full bathroom. Upstairs, two additional non-conforming bedrooms offer flexible space for guests, a home office, studio, or creative pursuits. A full basement with high ceilings provides abundant storage, a workbench, and future potential, with exterior access to the backyard via a private stairwell. An attached one-car garage adds everyday convenience.Original details shine throughout, including beautiful hardwood floors, classic millwork, a wood-burning fireplace, and French doors opening to a covered porch. Outside, the large, fully fenced backyard offers plenty of room for pets, gardening, entertaining and relaxing. Recent improvements include newer interior and exterior paint, a full bathroom remodel, an updated electrical panel, updated plumbing and water line, a rebuilt chimney, and a roof installed in 2013. Ideally situated just one block from downtown Hillsdale, with easy access to transit, Ida B. Wells High School, the library, Dewitt Park, restaurants, shops, and neighborhood amenities—all within walking distance. A rare opportunity to bring your vision to a classic Hillsdale home with exceptional character and potential.Developer packet available upon request.

Save
Ask
Tour
Hide
Share
Listing Snapshot
Price 
$535,000
Days On Site 
6 Days
Bedrooms 
3
Inside Area (SqFt) 
1,842 sqft
Total Baths 
1
Full Baths 
1
Partial Baths 
N/A
Lot Size 
0.14 Acres
Year Built 
1923
MLS® Number 
750596975
Status 
Active
Property Tax 
$7,129.2
HOA/Condo/Coop Fees 
N/A
Sq Ft Source 
N/A
Friends & Family
Recent Activity
5 days agoListing updated with changes from the MLS®
6 days agoListing first seen on site
General Features
Acres 
0.14
Attached Garage 
Yes
Disclosures 
Disclosure
Foundation 
Concrete Perimeter
Garage 
Yes
Garage Spaces 
1
Land Lease 
No
Parking 
DrivewayOff StreetAttachedGarage
Parking Spaces 
1
Property Sub Type 
Single Family Residence
Sewer 
Public Sewer
SqFt Total 
1842
Style 
CapecodTriLevel
Water Source 
Public
Interior Features
Appliances 
Gas Water HeaterDishwasherFree-Standing Range
Basement 
Storage SpaceUnfinished
Fireplace 
Yes
Fireplace Features 
Wood Burning
Fireplaces 
1
Flooring 
Wood
Heating 
Forced Air
Window Features 
Wood Frames
Bedroom 1 
Dimensions - 9x14Level - UpperDescription - _4thBedroom
Bedroom 2 
Dimensions - 13x10Level - MainDescription - _2ndBedroom
Bedroom 3 
Dimensions - 12x11Level - MainDescription - _3rdBedroom
Dining Room 
Dimensions - 12x15Level - MainDescription - DiningRoom
Family Room 
Description - FamilyRoom
Great Room 
Description - GreatRoom
Kitchen 
Dimensions - 12x15Level - MainDescription - Kitchen
Living Room 
Dimensions - 19x12Level - MainDescription - LivingRoom
Master Bedroom 
Dimensions - 14x14Level - UpperDescription - PrimaryBedroom
Storage 
Dimensions - 19x10Level - LowerDescription - Storage
Utility Room 
Dimensions - 19x15Level - LowerDescription - UtilityRoom
Save
Ask
Tour
Hide
Share
Exterior Features
Construction Details 
Cedar
Fencing 
Fenced
Lot Features 
Corner LotSlopedWooded
Patio And Porch 
Deck
Roof 
Composition
Windows/Doors 
Wood Frames
Community Features
MLS Area 
_148
Financing Terms Available 
CashConventionalFHAVA Loan
Roads 
ConcretePaved
Schools
School District
Unknown
Elementary School
Rieke
Middle School
Robert Gray
High School
Ida B Wells
Listing courtesy of Lillian Foster of Move Real Estate Inc (503) 756-8713

rmls logo

The content relating to real estate for sale on this website comes in part from the IDX program of the RMLS™ of Portland, Oregon. Real estate listings held by brokerage firms other than Move Real Estate Inc are marked with the RMLS™ logo, and detailed information about these properties includes the names of the listing brokers. Listing content is Copyright © 2026 RMLS™, Portland, Oregon. Some properties which appear for sale on this website may subsequently have sold or may no longer be available.

Last checked 2026-09-15 03:57 AM PDT.

All information provided is deemed reliable but is not guaranteed and should be independently verified

Neighborhood & Commute
Source: Walkscore
Disclosure: Community information and market data powered by Constellation Data Labs. Information is deemed reliable but not guaranteed.
Save
Ask
Tour
Hide
Share