

Home Search Results
25540 CHERYL DRWest Linn, OR 97068
Mortgage Calculator
Monthly Payment (Est.)
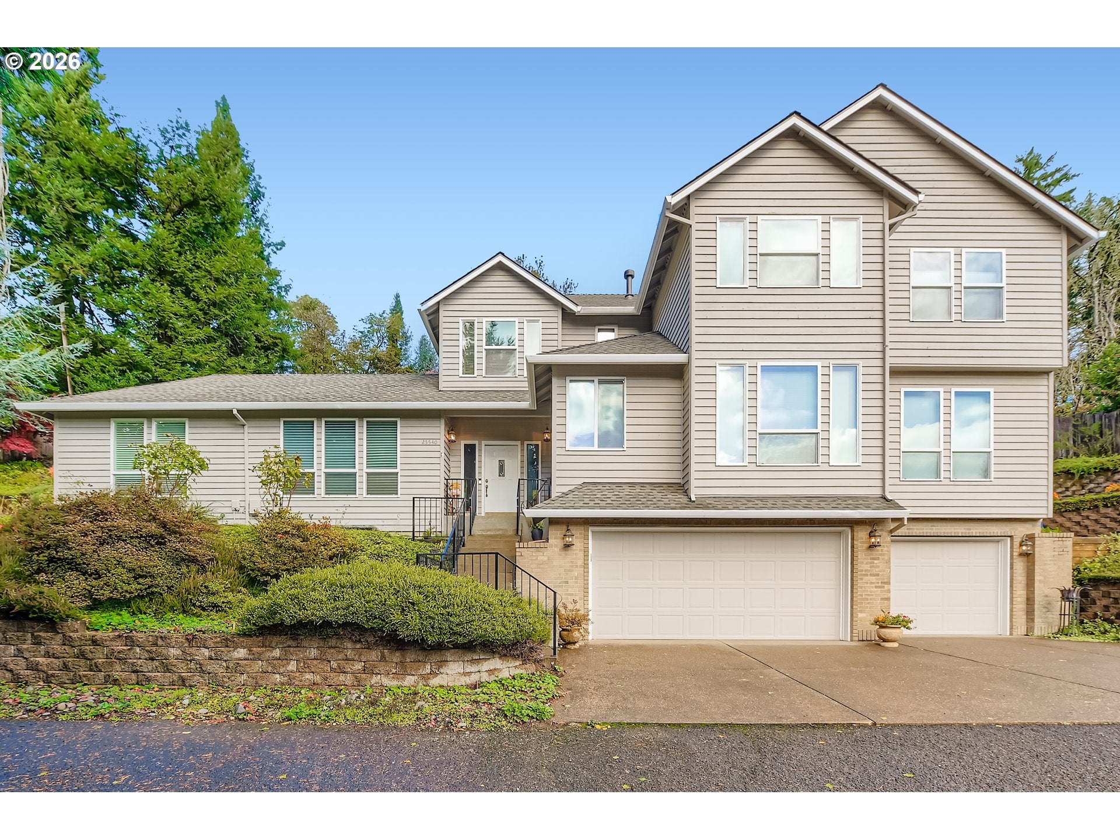
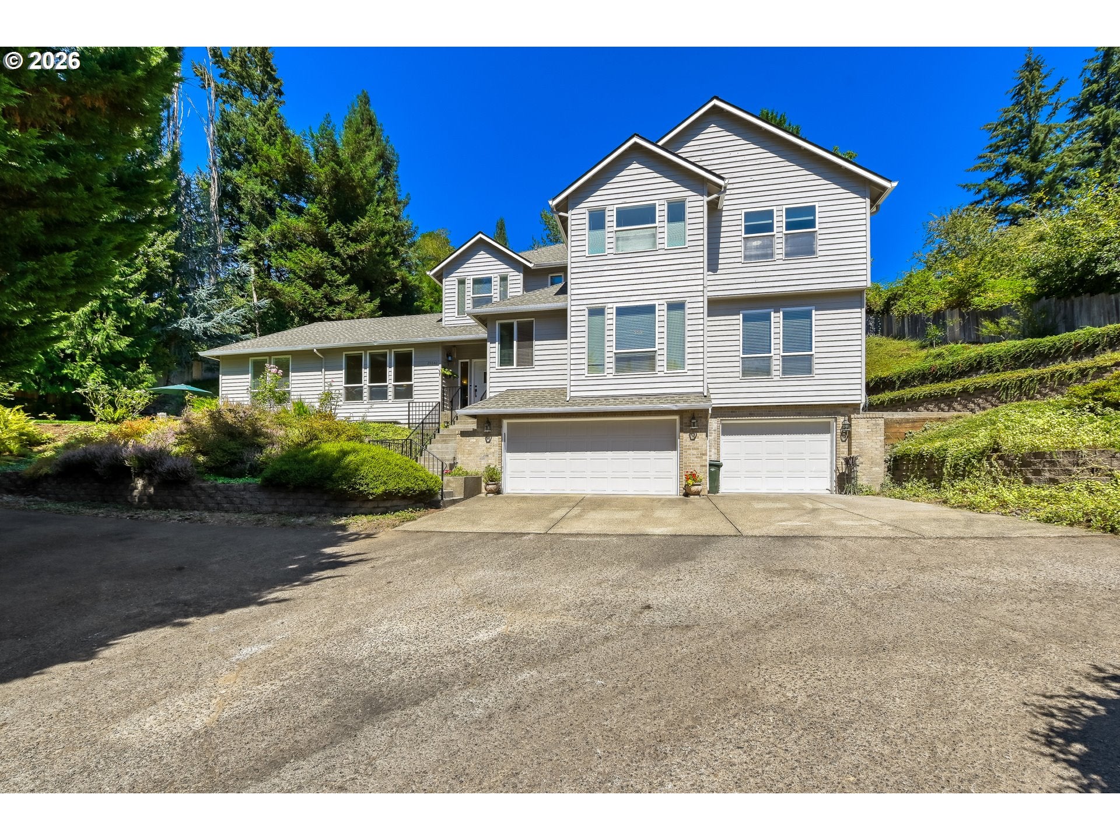
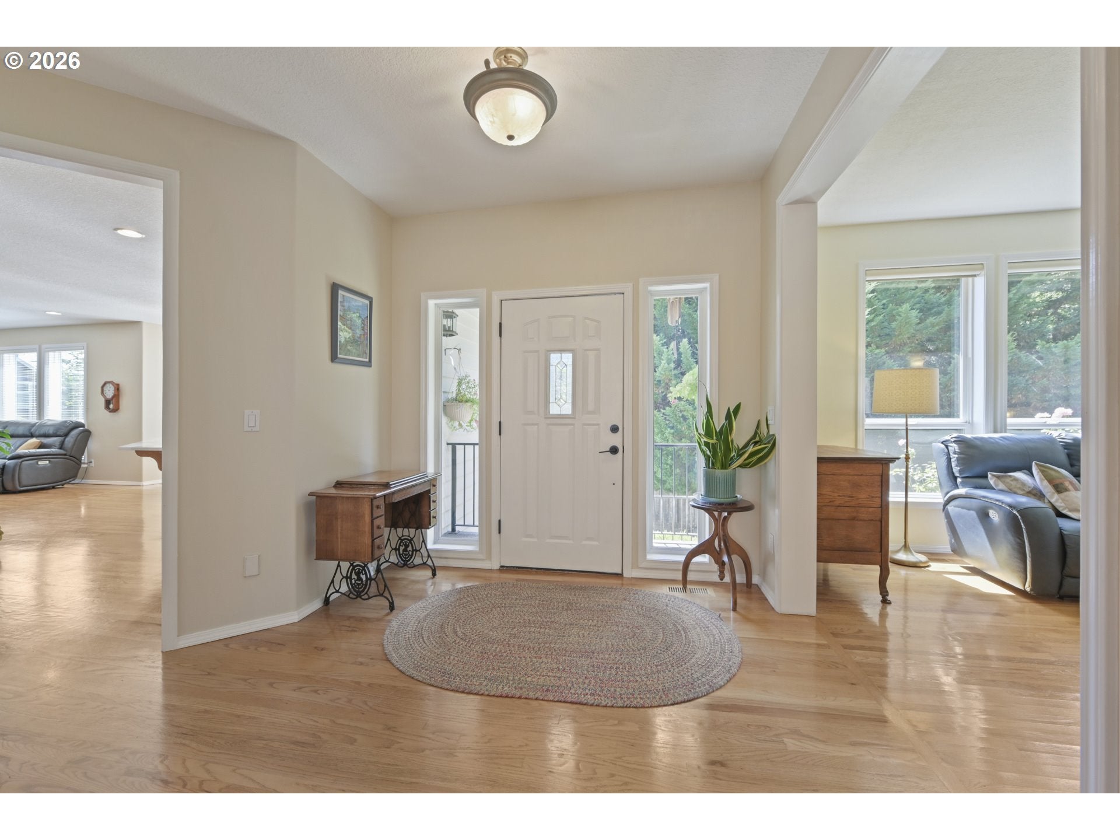
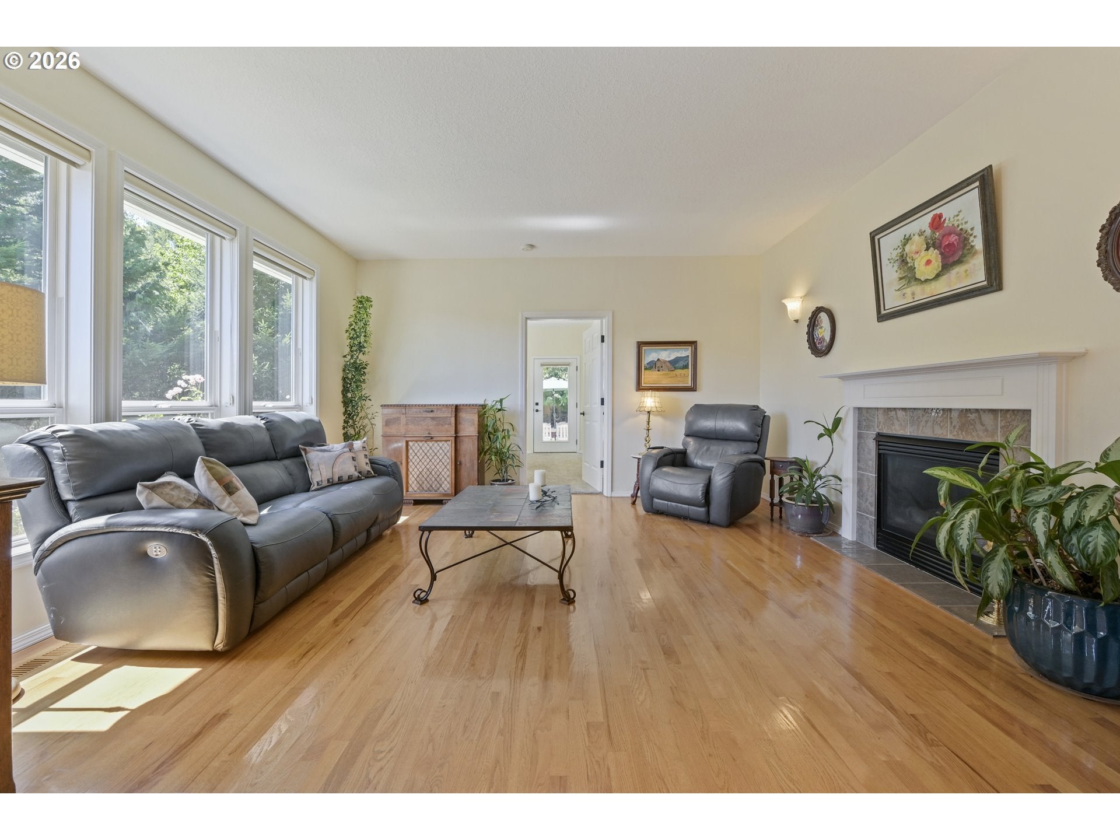
Enter an interest rate to see your estimated monthly payment.Beautifully updated custom home on a quiet and private .38-acre lot in West Linn’s desirable Willamette District. Tucked away from drive-by traffic with views of Pete’s Mountain. This 3,700-square-foot home offers 5 bedrooms, 3.5 bathrooms and an impressive blend of space, comfort and versatility. Enjoy nearby Tualatin River walking trails and easy access to local shops, restaurants and food carts.Step inside to a thoughtfully designed main level with hardwood floors and spaces that flow effortlessly together. A welcoming living room with a gas fireplace sits just off the entry and leads into a flexible office or optional bedroom with its own beautifully updated bathroom. From the office, step directly onto a private stamped-concrete patio, an inviting extension of the space for relaxing, enjoying your morning coffee or taking in the peaceful surroundings.The heart of the home is the beautifully updated kitchen, featuring new quartz countertops, a new downdraft cooktop, abundant workspace and a comfortable dining nook. The kitchen opens to a spacious, light-filled family room with large windows and plenty of room to gather. An adjoining living area offers even more flexibility for entertaining, relaxing or creating a game space, while french doors provide a seamless connection to the newly added stamped-concrete patio. A formal dining room completes the main level and provides an inviting setting for holidays and special occasions.Upstairs are four additional bedrooms, including a generous primary suite with an updated ensuite featuring new countertops and fixtures, plus a large jetted tub framed by a beautiful new tile surround. The lower level provides abundant storage and an extra-deep three-car garage.The expansive lot offers a peaceful and private setting with two outdoor living areas for dining, entertaining or simply relaxing. Additional parking provides the flexibility to accommodate an RV, trailer or extra vehicles. With quality custom construction,
| 7 hours ago | Listing updated with changes from the MLS® | |
| 2 weeks ago | Price changed to $1,050,000 | |
| a month ago | Listing first seen on site |

The content relating to real estate for sale on this website comes in part from the IDX program of the RMLS™ of Portland, Oregon. Real estate listings held by brokerage firms other than eXp Realty, LLC are marked with the RMLS™ logo, and detailed information about these properties includes the names of the listing brokers. Listing content is Copyright © 2026 RMLS™, Portland, Oregon. Some properties which appear for sale on this website may subsequently have sold or may no longer be available.
Last checked 2026-09-21 07:34 AM PDT.
All information provided is deemed reliable but is not guaranteed and should be independently verified
Did you know? You can invite friends and family to your search. They can join your search, rate and discuss listings with you.