Clicky
Bradley Home Team

Home Search Results

Save
Ask
Tour
Hide
Share
$1,995,000
94 Days On Site

30475 SW BUCKHAVEN RD
Hillsboro, OR 97123

For Sale|Single Family Residence|Active
4
Beds
6
Total Baths
5
Full Baths
1
Partial Bath
5,849
SqFt
$341
/SqFt
1998
Built
County:
Washington
Listing courtesy of Jennifer Johnston of eXp Realty, LLC (503) 784-2204
Call Now: 971-248-3982
Is this the listing for you? We can help make it yours.
971-248-3982
30475 SW BUCKHAVEN RD30475 SW BUCKHAVEN RD30475 SW BUCKHAVEN RD30475 SW BUCKHAVEN RD
Save
Ask
Tour
Hide
Share

Mortgage Calculator

Monthly Payment (Est.)

Enter an interest rate to see your estimated monthly payment.
Calculator powered by Showcase IDX, a Constellation1 Company. Copyright ©2026 Information is deemed reliable but not guaranteed.

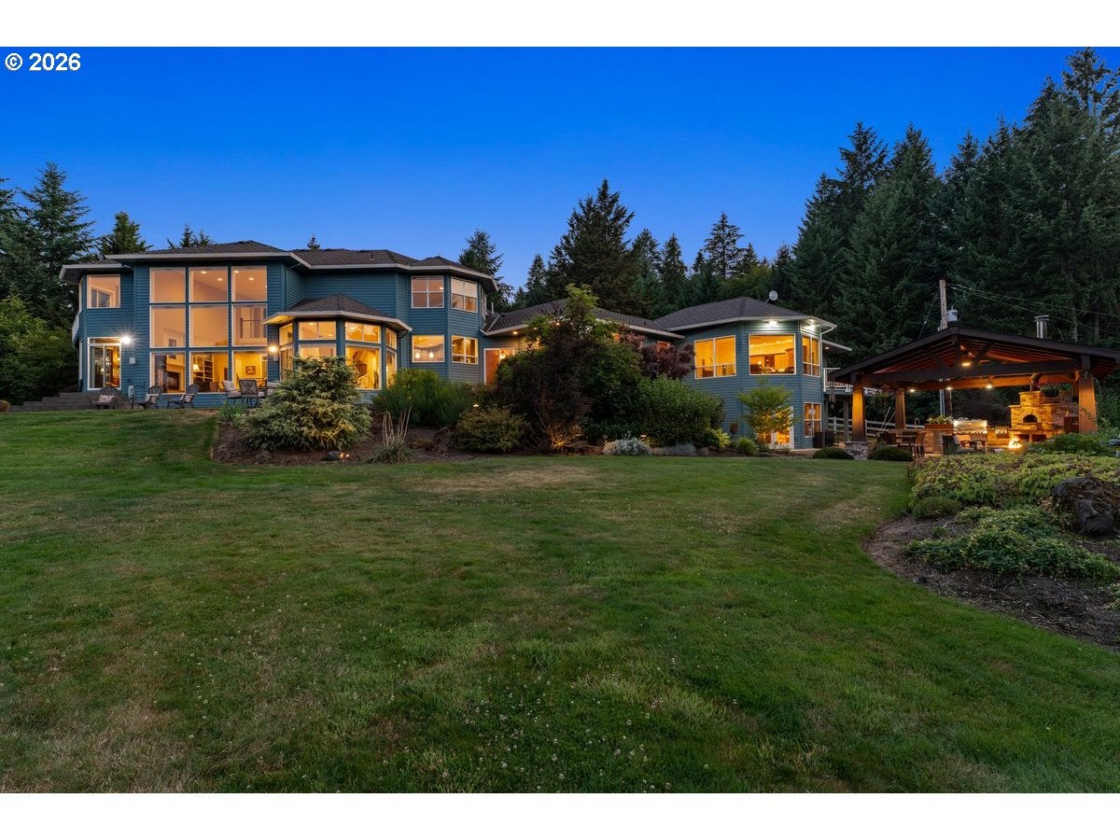
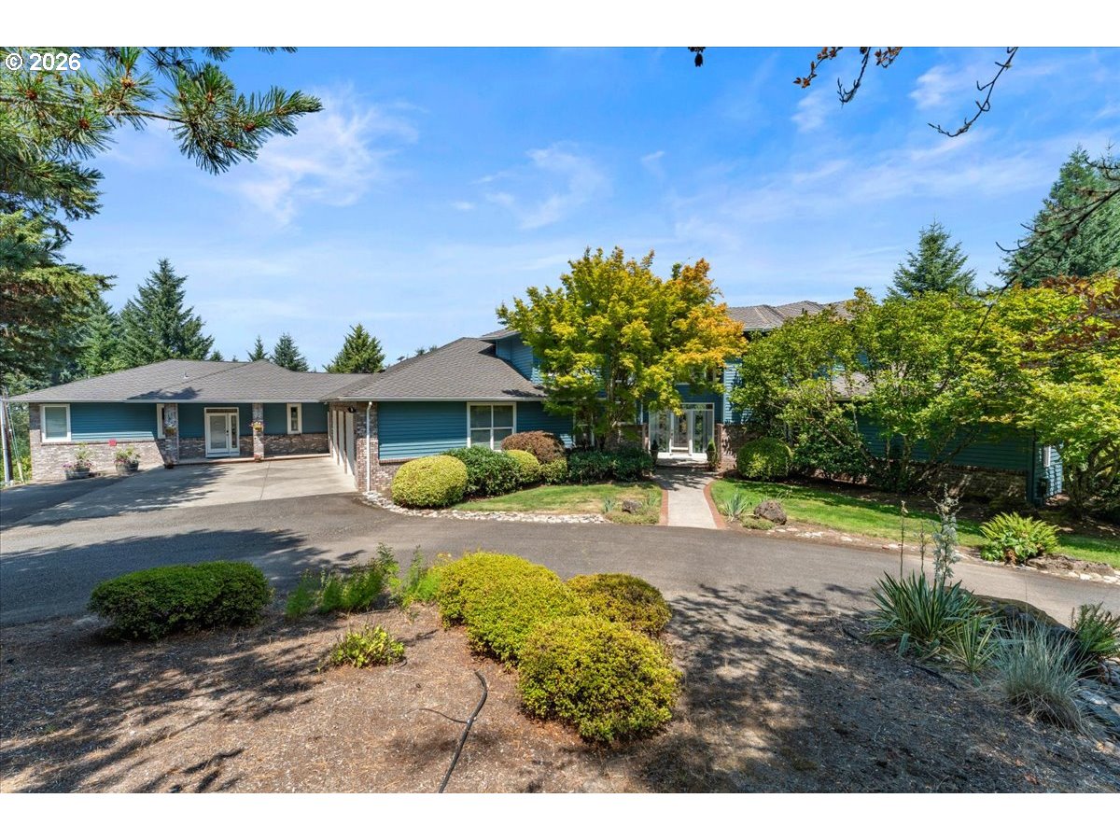
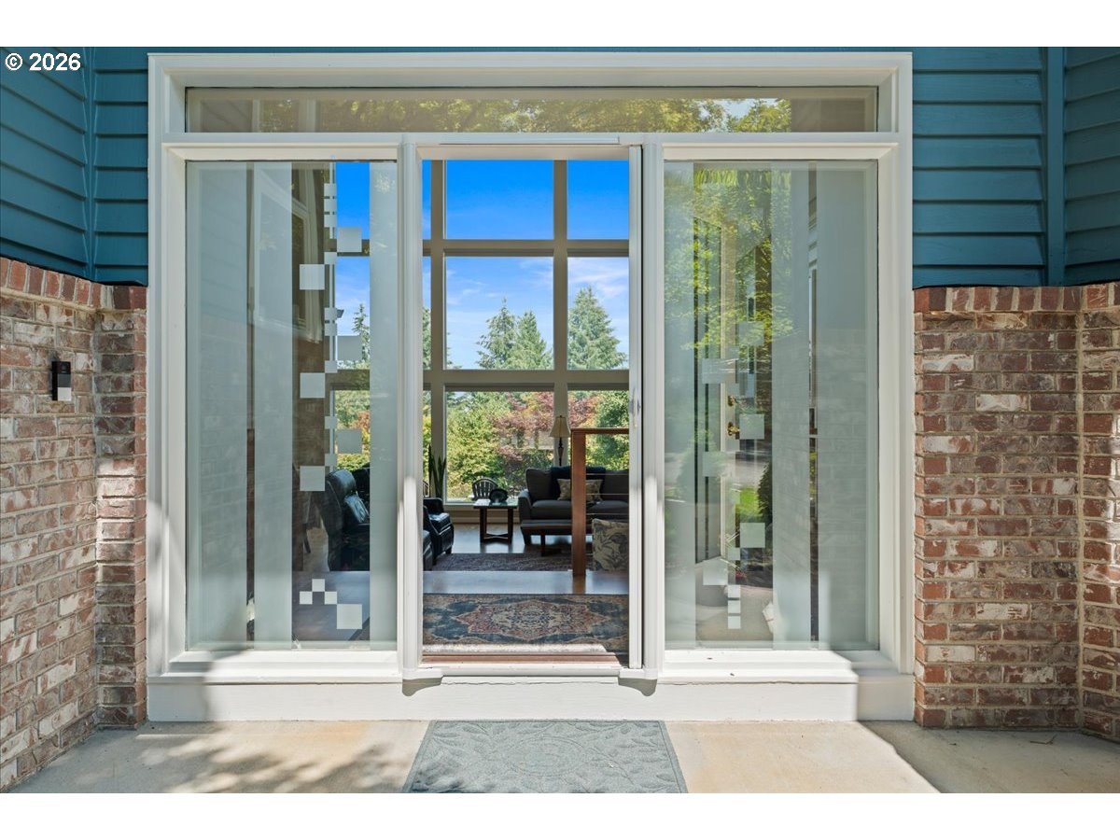
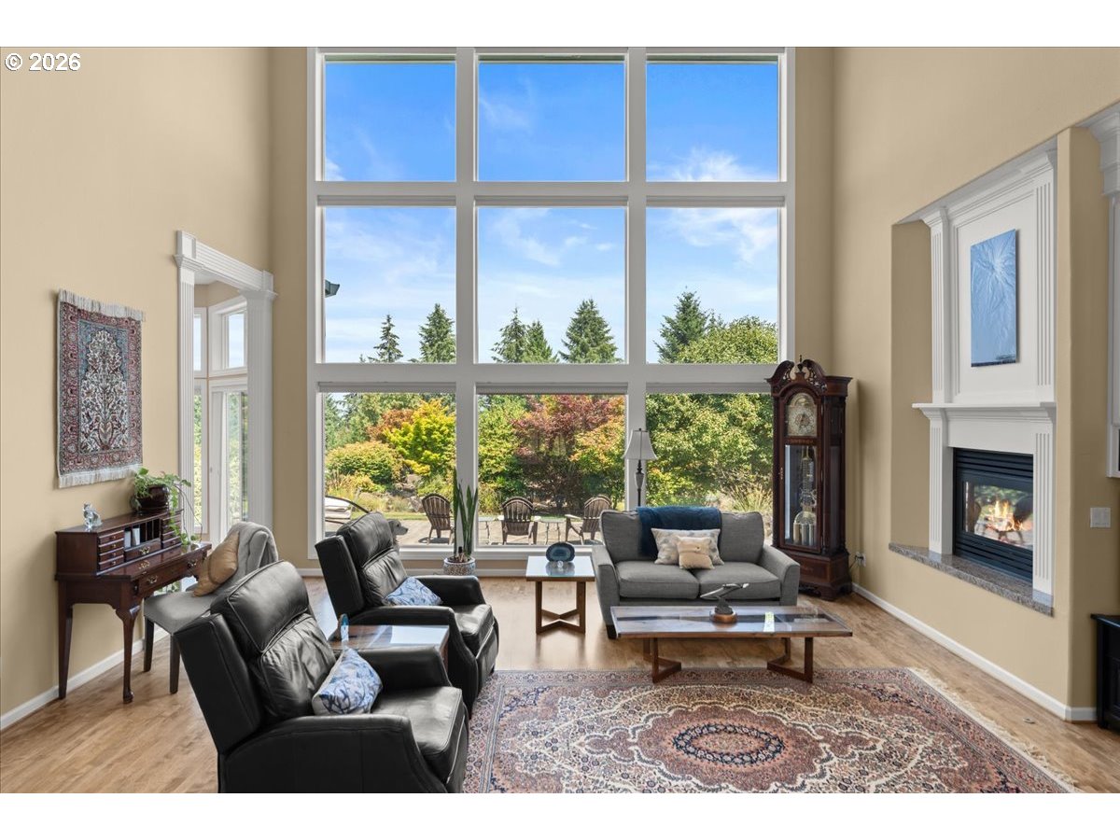
Luxury estate on 6 private acres near Hillsboro, Sherwood, Newberg, and Oregon wine country, featuring three mountain views, a 1,100 SF guest apartment/ADU, outdoor entertaining pavilion, and custom RV garage. A circular drive leads to landscaped grounds with gardens, orchard, greenhouse, water feature, and walking paths. Expansive windows frame Mt. Hood and the surrounding scenery. The updated Neil Kelly-designed kitchen showcases custom cabinetry, a walnut island, quartzite and leathered quartz countertops, Pratt + Larson tile, and premium Sub-Zero, Miele, Monogram, Advantium, and Bosch appliances. Formal dining and a sun-filled solarium overlook the grounds. The primary suite includes a fireplace, private view deck, custom walk-in closet, and remodeled spa bath with soaking tub, dual-head shower, and heated towel bars. Additional spaces include a media room with wet bar, office with fireplace, main-level guest suite, and walk-out lower-level family room with kitchenette and spa bath. The attached 1,100 SF apartment/ADU offers a full kitchen, great room, bedroom, flex/library space, laundry, and private deck—ideal for guests, multigenerational living, or potential rental income, with a history of Airbnb use. Gather year-round in the 25' x 22' covered pavilion with Forno Bravo wood-fired pizza oven, built-in grill, smoker, dual kegerator, fire pit, heaters, and ceiling fans. A custom garage accommodates up to a 45-foot RV with dual 50-amp hookups; a detached shop has 220V power. Dual HVAC, generator-ready power, and smart irrigation add convenience. Approximately 16–17 miles to Nike and Intel. An uncommon combination of acreage, privacy, mountain views, flexible living, and access to Portland-area employers. Ask about the available low-rate financing option!

Save
Ask
Tour
Hide
Share
Listing Snapshot
Price 
$1,995,000
Days On Site 
94 Days
Bedrooms 
4
Inside Area (SqFt) 
5,849 sqft
Total Baths 
6
Full Baths 
5
Partial Baths 
1
Lot Size 
6.17 Acres
Year Built 
1998
MLS Number 
755193232
Status 
Active
Property Tax 
$15,671.53
HOA/Condo/Coop Fees 
N/A
Sq Ft Source 
N/A
Friends & Family
Recent Activity
9 hours agoListing updated with changes from the MLS
3 months agoStatus changed to Active
3 months agoListing first seen on site
General Features
Acres 
6.17
Attached Garage 
Yes
Disclosures 
Disclosure
Foundation 
Concrete Perimeter
Garage 
Yes
Garage Spaces 
3
Land Lease 
No
Parking 
Garage Door OpenerDrivewayRV Access/ParkingAttachedGarage
Parking Spaces 
3
Property Condition 
Updated/Remodeled
Property Sub Type 
Single Family Residence
Security 
Security LightsSecurity System Owned
Sewer 
Septic Tank
SqFt Total 
5849
Style 
ContemporaryCustomStyle
Utilities 
Propane
Water Source 
Well
Zoning 
AF-10
Interior Features
Appliances 
OvenWasherDryerBuilt-In RangeBuilt-In RefrigeratorConvection OvenCooktopDishwasherDisposalInstant Hot WaterMicrowavePlumbed For Ice MakerTrash Compactor
Basement 
Finished
Cooling 
Heat Pump
Fireplace 
Yes
Fireplace Features 
ElectricPropane
Fireplaces 
2
Flooring 
HardwoodTileVinylWoodCarpet
Heating 
Forced AirHeat PumpZoned
Interior 
Kitchen IslandCentral VacuumHigh CeilingsSoaking TubSound System
Window Features 
Double Pane Windows
Bedroom 1 
Dimensions - 13x11Level - MainDescription - _2ndBedroom
Bedroom 2 
Dimensions - 10x10Level - MainDescription - _3rdBedroom
Dining Room 
Dimensions - 13x13Level - MainDescription - DiningRoom
Family Room 
Dimensions - 25x40Level - LowerDescription - FamilyRoom
Great Room 
Description - GreatRoom
Kitchen 
Dimensions - 12x25Level - MainDescription - Kitchen
Laundry 
Level - UpperDescription - Laundry
Living Room 
Dimensions - 17x19Level - MainDescription - LivingRoom
Master Bedroom 
Dimensions - 14x15Level - UpperDescription - PrimaryBedroom
Media Room 
Dimensions - 19x20Level - UpperDescription - MediaRoom
SunRoom 
Level - MainDescription - SunRoom
Save
Ask
Tour
Hide
Share
Exterior Features
Construction Details 
Brick
Exterior 
Built-in BarbecueFire PitGardenRV Hookup
Lot Features 
SlopedGentle SlopingLevelWooded
Other Structures 
OutbuildingWorkshopGreenhouse
Patio And Porch 
CoveredDeckPatio
Roof 
Composition
View 
Mountain(s)
Waterview 
Mountain(s)
Windows/Doors 
Double Pane Windows
Community Features
MLS Area 
_152
Financing Terms Available 
CashConventional
Roads 
GravelPaved
Schools
School District
Unknown
Elementary School
Ewing Young
Middle School
Chehalem Valley
High School
Newberg
Listing courtesy of Jennifer Johnston of eXp Realty, LLC (503) 784-2204

rmls logo

The content relating to real estate for sale on this website comes in part from the IDX program of the RMLS™ of Portland, Oregon. Real estate listings held by brokerage firms other than eXp Realty, LLC are marked with the RMLS™ logo, and detailed information about these properties includes the names of the listing brokers. Listing content is Copyright © 2026 RMLS™, Portland, Oregon. Some properties which appear for sale on this website may subsequently have sold or may no longer be available.

Last checked 2026-10-25 08:46 AM PDT.

All information provided is deemed reliable but is not guaranteed and should be independently verified

Neighborhood & Commute
Source: Walkscore
Disclosure: Community information and market data powered by Constellation Data Labs. Information is deemed reliable but not guaranteed.
Save
Ask
Tour
Hide
Share