Clicky
Bradley Home Team

Home Search Results

Save
Ask
Tour
Hide
Share
$995,000
100 Days On Site

107 GARIBALDI ST
Lake Oswego, OR 97035

For Sale|Single Family Residence|Active
4
Beds
4
Total Baths
3
Full Baths
1
Partial Bath
3,257
SqFt
$305
/SqFt
1982
Built
Subdivision:
MOUNTAIN PARK
County:
Multnomah
Listing courtesy of Brooklyn Morgan of MORE Realty (503) 799-6900
Call Now: 971-248-3982
Is this the listing for you? We can help make it yours.
971-248-3982
107 GARIBALDI ST107 GARIBALDI ST107 GARIBALDI ST107 GARIBALDI ST
Save
Ask
Tour
Hide
Share

Mortgage Calculator

Monthly Payment (Est.)

$4,540
Calculator powered by Showcase IDX, a Constellation1 Company. Copyright ©2026 Information is deemed reliable but not guaranteed.

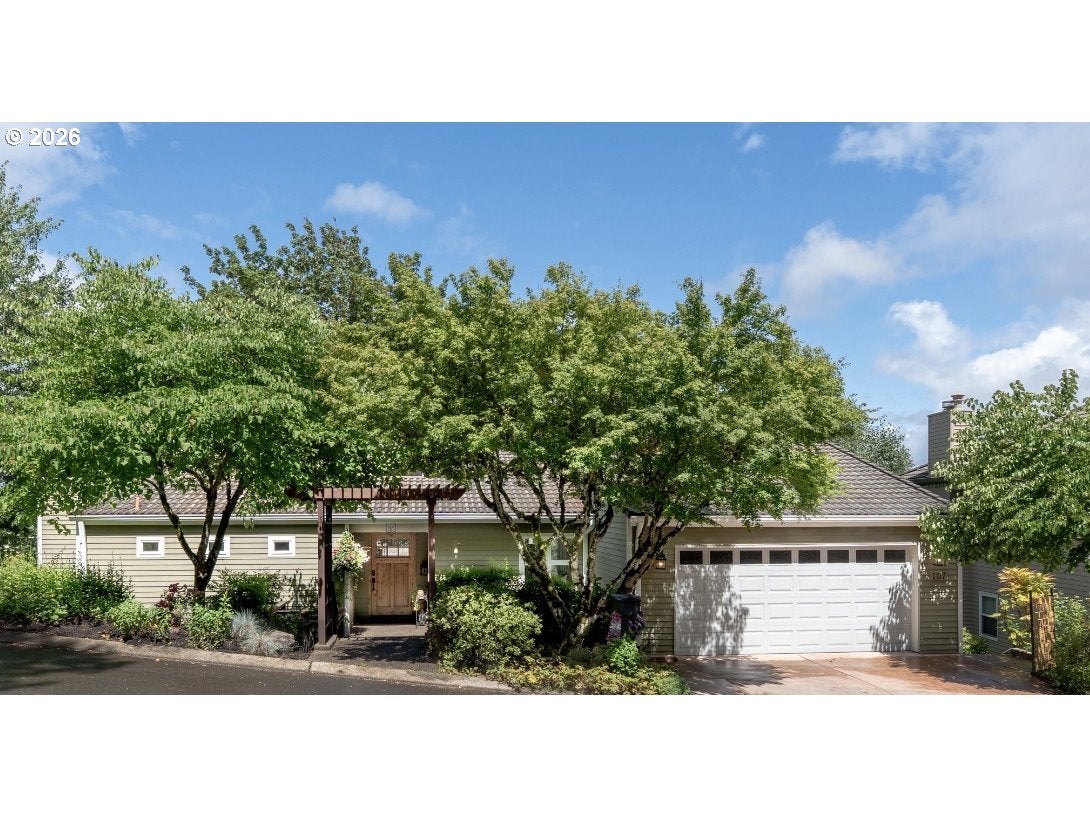
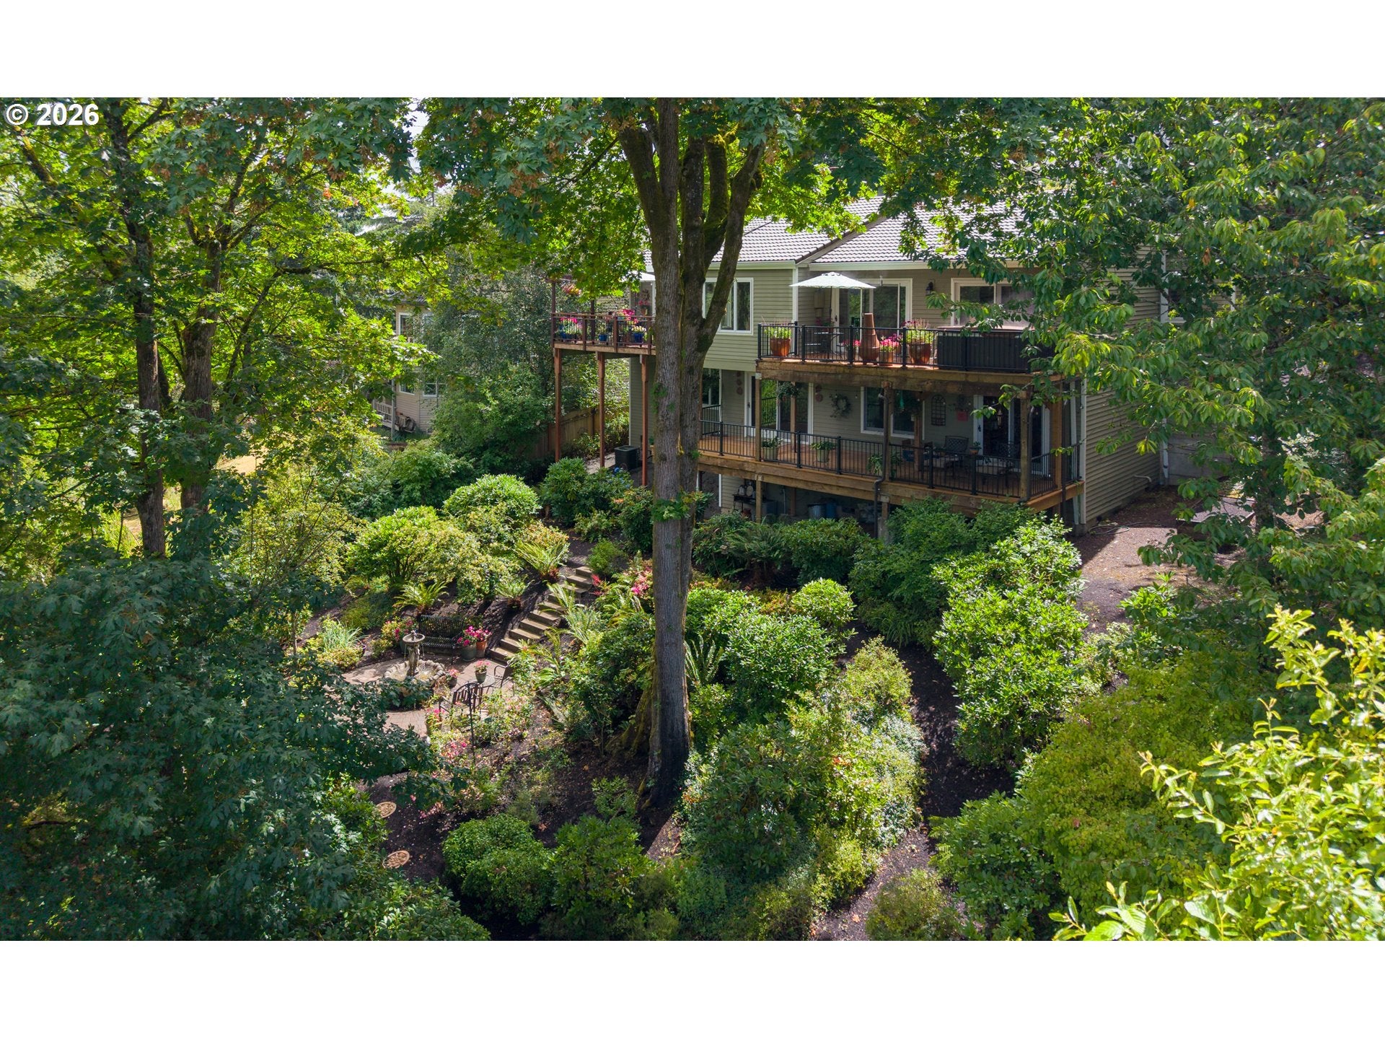
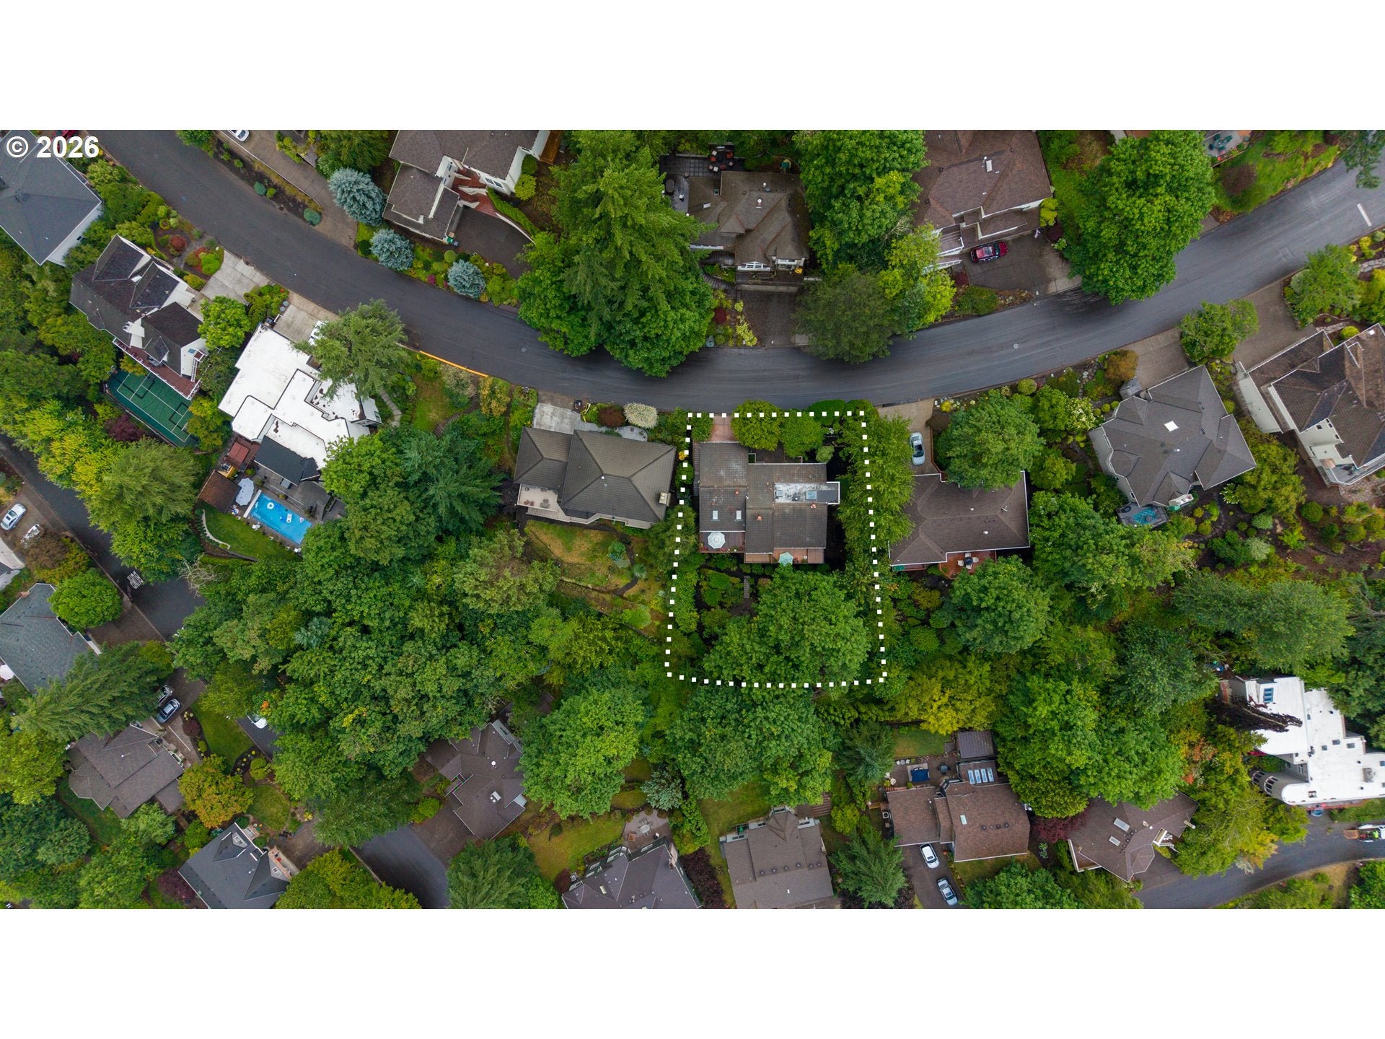
A stunning, custom-crafted home designed for entertaining and luxurious daily living. Exceptional millwork, crown molding, & premium finishes define every space. A gourmet kitchen complete with custom cabinetry, two spacious pantries, & an integrated Subzero refrigerator. Gather in the outdoor dining area surrounded by PNW treetops and unforgettable sunsets. The main level primary suite delivers the ultimate retreat: a luxurious haven anchored by a 2-sided convertible fireplace and a spa inspired master bath. Relax in the jetted tub, warm your feet on heated tile floors, and rejuvenate in a private steam shower outfitted with built-in immersive audio & atmospheric lighting. Step outside to your own hot tub off the primary suite which includes a slider to a private deck.The main living area centers around a convertible gas/wood fireplace. Eye catching mixed oak Pioneer Millworks reclaimed solid wood floors add durable beauty and rustic elegance throughout. On the lower level, an entertainer’s delight unfolds with a spacious rec room with seating area, pool table, and wet bar with built-ins throughout. This level also features 2 bedrooms, a large media room, a flex room (could be non-conforming 4th bedroom) with its own convenient en-suite mudroom/bathroom—with exterior access. There is also a 22x11 storage room (not included in the sq ft). The layout offers potential for dual living arrangements. Head out to your private oasis where a tranquil fountain sits surrounded by a beautiful paver patio where you can experience a true state of Zen as the hummingbirds visit. This home features multi-level balcony decks enveloped by lush greenery, mature trees, and a greenbelt. Come home to a place where unparalleled craftsmanship meets modern luxury in this one-of-a-kind property. Fresh paint in some of the rooms! Residents enjoy the Mt. Park Rec Center with lap/play pools and gym also a separate secured storage for boats, trailers, and RVs is available. RV parking for a fee but there’s a waitlist. Basketball Court, Commons, Gym, Pool, Party Room, Recreation Facilities, Tennis Court(s), Weight Room

Save
Ask
Tour
Hide
Share
Listing Snapshot
Price 
$995,000
Days On Site 
100 Days
Bedrooms 
4
Inside Area (SqFt) 
3,257 sqft
Total Baths 
4
Full Baths 
3
Partial Baths 
1
Lot Size 
0.23 Acres
Year Built 
1982
MLS® Number 
763891577
Status 
Active
Property Tax 
$9,490.27
HOA/Condo/Coop Fees 
$600 Semi-Annually
Sq Ft Source 
N/A
Friends & Family
Recent Activity
12 hours agoListing updated with changes from the MLS®
a week agoPrice changed to $995,000
3 months agoStatus changed to Active
3 months agoListing first seen on site
General Features
Acres 
0.23
Attached Garage 
Yes
Disclosures 
Disclosure
Foundation 
Concrete PerimeterPillar/Post/Pier
Garage 
Yes
Garage Spaces 
2
Land Lease 
No
Parking 
Garage Door OpenerOff StreetOn StreetAttachedGarage
Parking Spaces 
2
Property Condition 
Updated/Remodeled
Property Sub Type 
Single Family Residence
Security 
Security LightsSecurity System Owned
Sewer 
Public Sewer
SqFt Total 
3257
Style 
Stories2Traditional
Water Source 
Public
Zoning 
R-15
Interior Features
Appliances 
OvenGas Water HeaterWasherDryerBuilt-In RangeBuilt-In RefrigeratorConvection OvenCooktopDishwasherDisposalDown DraftENERGY STAR Qualified AppliancesMicrowavePlumbed For Ice Maker
Basement 
FullDaylightFinished
Cooling 
Ceiling Fan(s)Central Air
Fireplace 
Yes
Fireplace Features 
GasWood Burning
Fireplaces 
2
Flooring 
HardwoodTileWoodCarpet
Heating 
RadiantForced Air
Interior 
PantryVaulted Ceiling(s)High CeilingsHigh Speed InternetSoaking TubSound System
Window Features 
Double Pane WindowsWood FramesSkylight(s)
Bathroom 1 
Dimensions - 10x21Level - MainDescription - Bathroom
Bedroom 1 
Dimensions - 14x12Level - LowerDescription - _2ndBedroom
Bedroom 2 
Dimensions - 18x11Level - LowerDescription - _3rdBedroom
Den 
Dimensions - 13x12Level - LowerDescription - Den
Dining Room 
Dimensions - 12x12Level - MainDescription - DiningRoom
Family Room 
Dimensions - 36x16Level - LowerDescription - FamilyRoom
Great Room 
Description - GreatRoom
Kitchen 
Dimensions - 36x12Level - MainDescription - Kitchen
Living Room 
Dimensions - 18x15Level - MainDescription - LivingRoom
Master Bedroom 
Dimensions - 16x14Level - MainDescription - PrimaryBedroom
Media Room 
Dimensions - 20x13Level - LowerDescription - MediaRoom
Save
Ask
Tour
Hide
Share
Exterior Features
Construction Details 
Cedar
Lot Features 
GreenbeltSlopedWooded
Patio And Porch 
DeckPorch
Roof 
Tile
Windows/Doors 
Double Pane WindowsWood FramesSkylight(s)
Community Features
Accessibility Features 
Therapeutic WhirlpoolAccessible DoorsAccessible EntranceAccessible Full Bath
Association Amenities 
Tennis Court(s)Basketball CourtManagementMeeting RoomParty RoomPoolRecreation FacilitiesSaunaSpa/Hot Tub
Association Fee 
$600.0
Association Fee Frequency 
Semi-Annually
MLS Area 
_147
Financing Terms Available 
CashConventionalFHAVA Loan
Roads 
Paved
Schools
School District
Unknown
Elementary School
Stephenson
Middle School
Jackson
High School
Ida B Wells
Listing courtesy of Brooklyn Morgan of MORE Realty (503) 799-6900

rmls logo

The content relating to real estate for sale on this website comes in part from the IDX program of the RMLS™ of Portland, Oregon. Real estate listings held by brokerage firms other than MORE Realty are marked with the RMLS™ logo, and detailed information about these properties includes the names of the listing brokers. Listing content is Copyright © 2026 RMLS™, Portland, Oregon. Some properties which appear for sale on this website may subsequently have sold or may no longer be available.

Last checked 2026-09-20 11:44 AM PDT.

All information provided is deemed reliable but is not guaranteed and should be independently verified

Neighborhood & Commute
Source: Walkscore
Disclosure: Community information and market data powered by Constellation Data Labs. Information is deemed reliable but not guaranteed.
Save
Ask
Tour
Hide
Share