Clicky
Bradley Home Team

Home Search Results

Save
Ask
Tour
Hide
Share
$1,550,000
53 Days On Site

2607 NE 14TH AVE
Portland, OR 97212

For Sale|Single Family Residence|Active
5
Beds
4
Total Baths
3
Full Baths
1
Partial Bath
3,978
SqFt
$390
/SqFt
1913
Built
Subdivision:
IRVINGTON
County:
Multnomah
Listing courtesy of C. Morgan Davis of Keller Williams PDX Central (503) 539-1919
Call Now: 971-248-3982
Is this the listing for you? We can help make it yours.
971-248-3982
2607 NE 14TH AVE2607 NE 14TH AVE2607 NE 14TH AVE2607 NE 14TH AVE
Save
Ask
Tour
Hide
Share

Mortgage Calculator

Monthly Payment (Est.)

$7,072
Calculator powered by Showcase IDX, a Constellation1 Company. Copyright ©2026 Information is deemed reliable but not guaranteed.

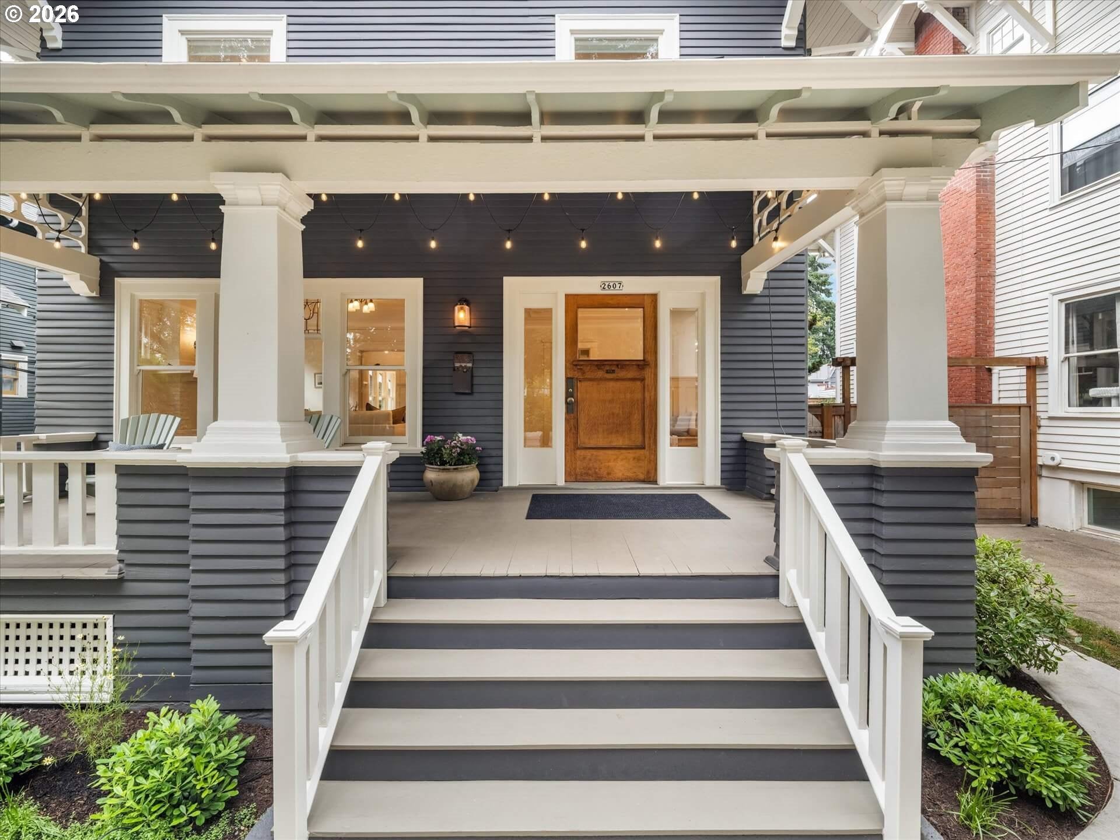
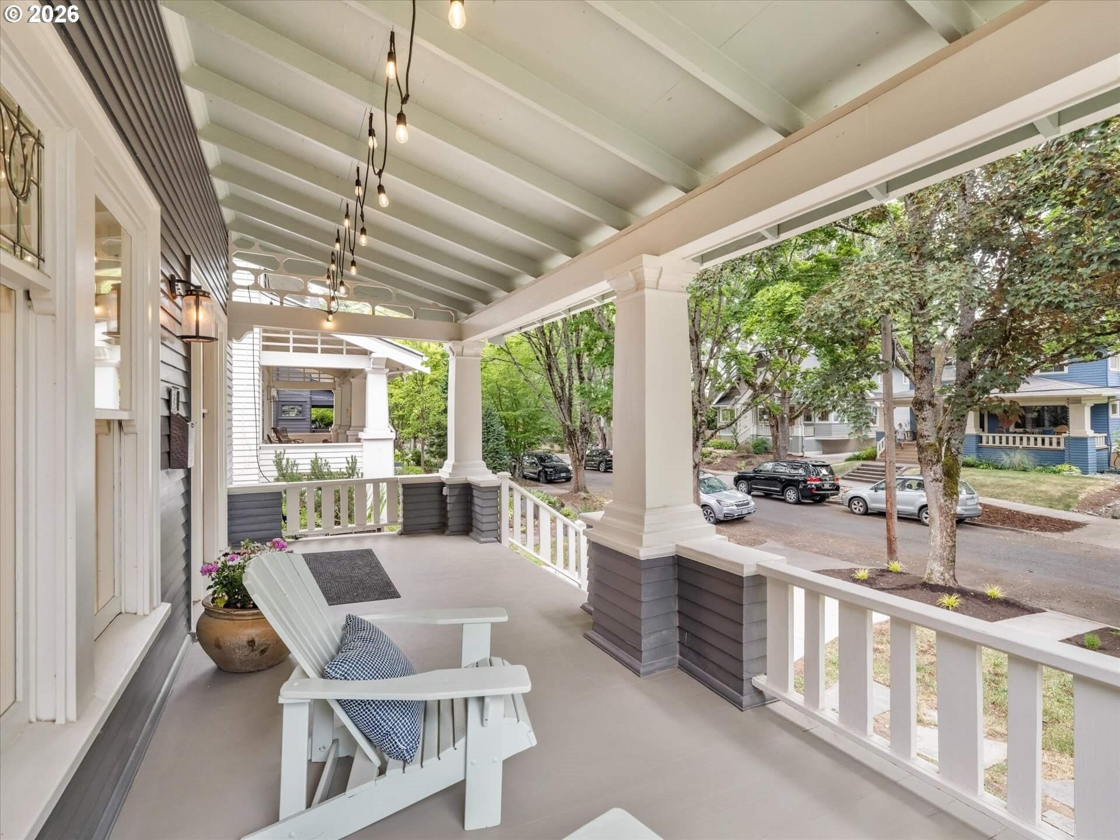
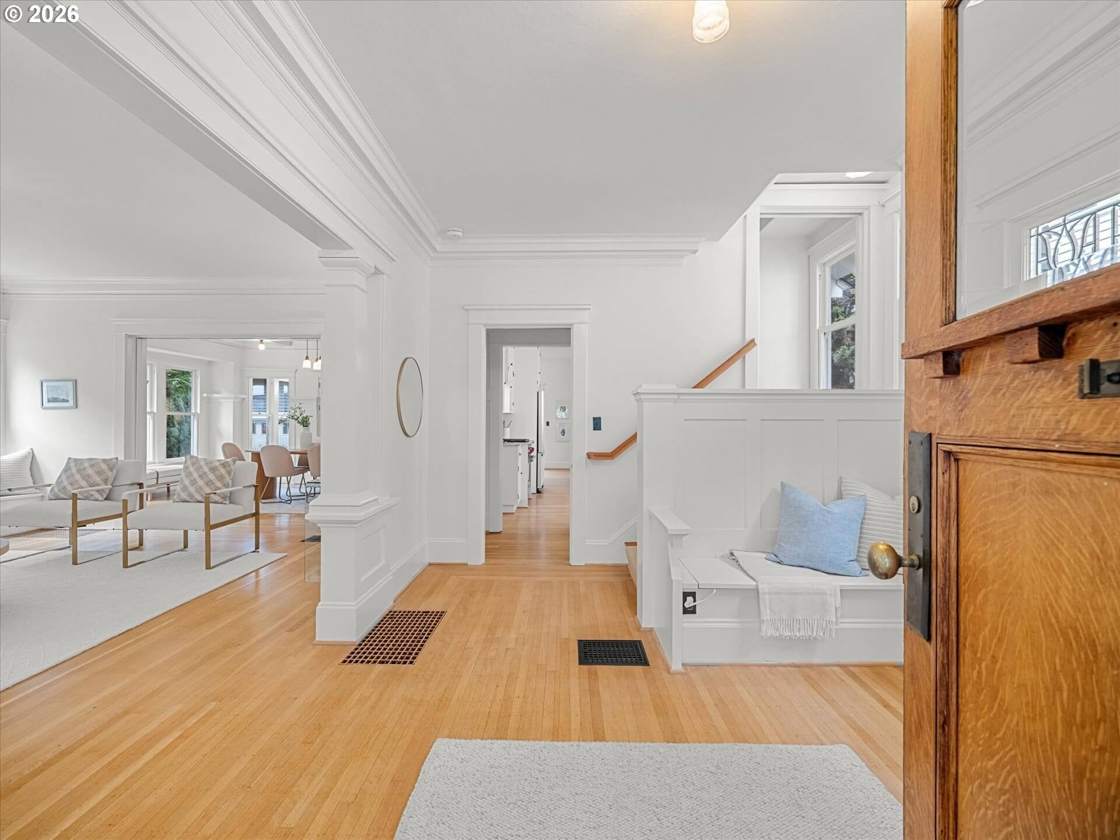
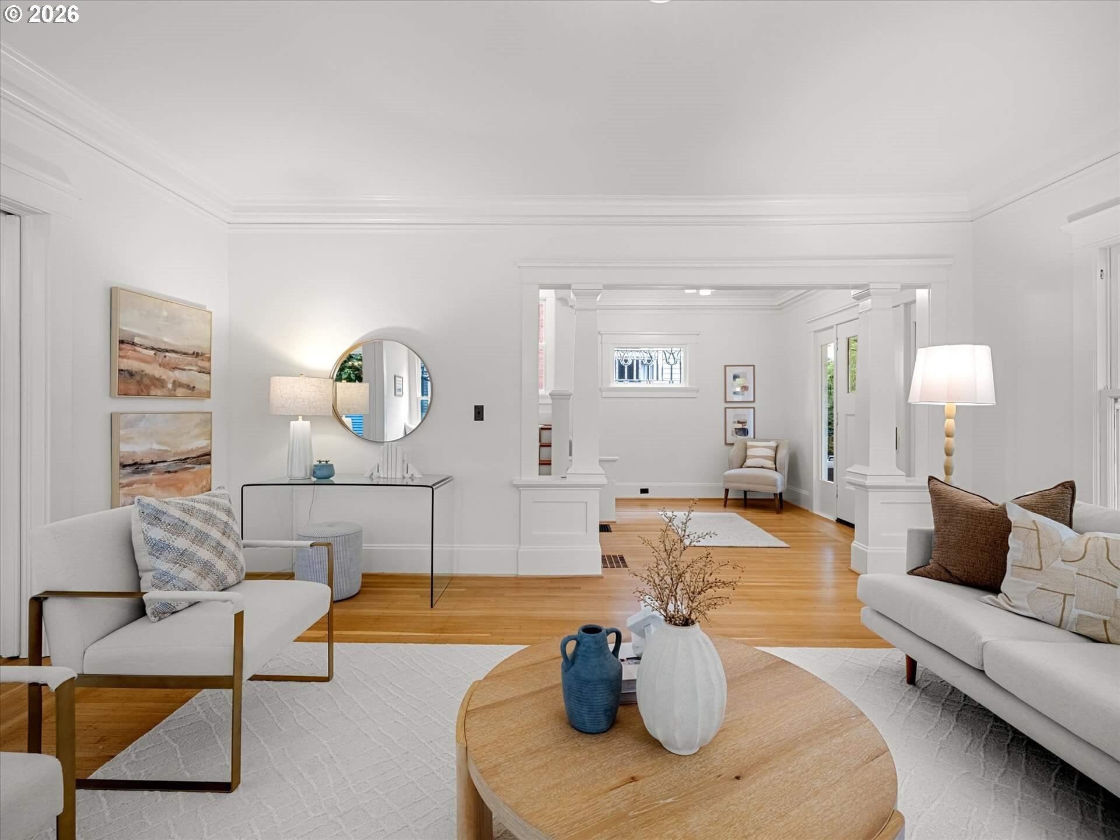
Gracefully positioned among Irvington's most admired residences, this exceptional Craftsman celebrates its architectural heritage while being thoughtfully restored for the way we live today. Original leaded-glass windows, newly refinished hardwood and vertical-grain fir floors, a gracious formal entry, sweeping staircase, gas fireplace, and extraordinary built-ins reflect an era when craftsmanship mattered and homes were built to last.At the heart of the home, a timeless chef's kitchen pairs marble countertops, inset cabinetry, commercial-grade gas cooking, stainless appliances, and an inviting breakfast nook where mornings begin slowly and conversations linger. Upstairs, four generous bedrooms plus a nursery or office are anchored by a serene primary suite with abundant storage and a beautifully remodeled double-vanity bath and large walk-in closet. The finished lower level—with high ceilings and a full bath—offers remarkable flexibility for guests, media, fitness, or multi-generational living. French doors blur the line between indoors and out, opening to a private garden retreat where dinners on the deck, evenings around the fire pit become part of everyday life. Modern improvements—including a newer roof (2018), complete interior paint, central air conditioning, seismic retrofit, French drain system, and a long driveway leading to a sturdy detached garage. A short stroll to St. Simon Coffee Roasters, Whole Foods, neighborhood restaurants, Irvington Elementary, Grant High School, and the Catlin Gabel/OES bus route. A timeless Irvington classic—beautifully restored, thoughtfully updated, and ready for its next chapter.

Save
Ask
Tour
Hide
Share
Listing Snapshot
Price 
$1,550,000
Days On Site 
53 Days
Bedrooms 
5
Inside Area (SqFt) 
3,978 sqft
Total Baths 
4
Full Baths 
3
Partial Baths 
1
Lot Size 
0.12 Acres
Year Built 
1913
MLS® Number 
767103371
Status 
Active
Property Tax 
$16,089.62
HOA/Condo/Coop Fees 
N/A
Sq Ft Source 
N/A
Friends & Family
Recent Activity
2 weeks agoListing updated with changes from the MLS®
a month agoStatus changed to Active
2 months agoListing first seen on site
General Features
Acres 
0.12
Disclosures 
Disclosure
Garage 
Yes
Garage Spaces 
1
Land Lease 
No
Parking 
DrivewayDetached
Parking Spaces 
1
Property Condition 
Updated/Remodeled
Property Sub Type 
Single Family Residence
Sewer 
Public Sewer
SqFt Total 
3978
Style 
CraftsmanFourSquare
Water Source 
Public
Interior Features
Appliances 
Gas Water HeaterBuilt-In RefrigeratorDishwasherFree-Standing Gas RangeFree-Standing Refrigerator
Basement 
FullExterior EntryFinished
Cooling 
Central Air
Fireplace 
Yes
Fireplace Features 
GasWood Burning
Fireplaces 
2
Flooring 
HardwoodMarbleWood
Heating 
Forced Air
Interior 
PantryHigh Ceilings
Window Features 
Wood Frames
Bedroom 1 
Dimensions - 12x10Level - UpperDescription - _4thBedroom
Bedroom 2 
Dimensions - 10x9Level - UpperDescription - _5thBedroom
Bedroom 3 
Dimensions - 14x13Level - UpperDescription - _2ndBedroom
Bedroom 4 
Dimensions - 13x13Level - UpperDescription - _3rdBedroom
Dining Room 
Dimensions - 18x13Level - MainDescription - DiningRoom
Family Room 
Dimensions - 30x26Level - LowerDescription - FamilyRoom
Great Room 
Description - GreatRoom
Kitchen 
Dimensions - 18x11Level - MainDescription - Kitchen
Living Room 
Dimensions - 18x16Level - MainDescription - LivingRoom
Master Bedroom 
Dimensions - 17x15Level - UpperDescription - PrimaryBedroom
Office 
Dimensions - 10x9Level - MainDescription - Office
Save
Ask
Tour
Hide
Share
Exterior Features
Exterior 
Dog RunFire Pit
Fencing 
Fenced
Patio And Porch 
DeckPorch
Roof 
Composition
Windows/Doors 
Wood Frames
Community Features
MLS Area 
_142
Financing Terms Available 
CashConventional
Roads 
Paved
Schools
School District
Unknown
Elementary School
Irvington
Middle School
Harriet Tubman
High School
Grant
Listing courtesy of C. Morgan Davis of Keller Williams PDX Central (503) 539-1919

rmls logo

The content relating to real estate for sale on this website comes in part from the IDX program of the RMLS™ of Portland, Oregon. Real estate listings held by brokerage firms other than Keller Williams PDX Central are marked with the RMLS™ logo, and detailed information about these properties includes the names of the listing brokers. Listing content is Copyright © 2026 RMLS™, Portland, Oregon. Some properties which appear for sale on this website may subsequently have sold or may no longer be available.

Last checked 2026-09-15 04:03 AM PDT.

All information provided is deemed reliable but is not guaranteed and should be independently verified

Neighborhood & Commute
Source: Walkscore
Disclosure: Community information and market data powered by Constellation Data Labs. Information is deemed reliable but not guaranteed.
Save
Ask
Tour
Hide
Share