Clicky
Bradley Home Team

Home Search Results

Save
Ask
Tour
Hide
Share
$890,000
11 Days On Site

414 NW 22ND AVE
Portland, OR 97210

For Sale|Single Family Residence|Active
3
Beds
4
Total Baths
3
Full Baths
1
Partial Bath
4,006
SqFt
$222
/SqFt
1896
Built
County:
Multnomah
Listing courtesy of Dan Volkmer of Windermere Realty Trust (503) 781-3366
Call Now: 971-248-3982
Is this the listing for you? We can help make it yours.
971-248-3982
414 NW 22ND AVE414 NW 22ND AVE414 NW 22ND AVE414 NW 22ND AVE
Save
Ask
Tour
Hide
Share

Mortgage Calculator

Monthly Payment (Est.)

Enter an interest rate to see your estimated monthly payment.
Calculator powered by Showcase IDX, a Constellation1 Company. Copyright ©2026 Information is deemed reliable but not guaranteed.

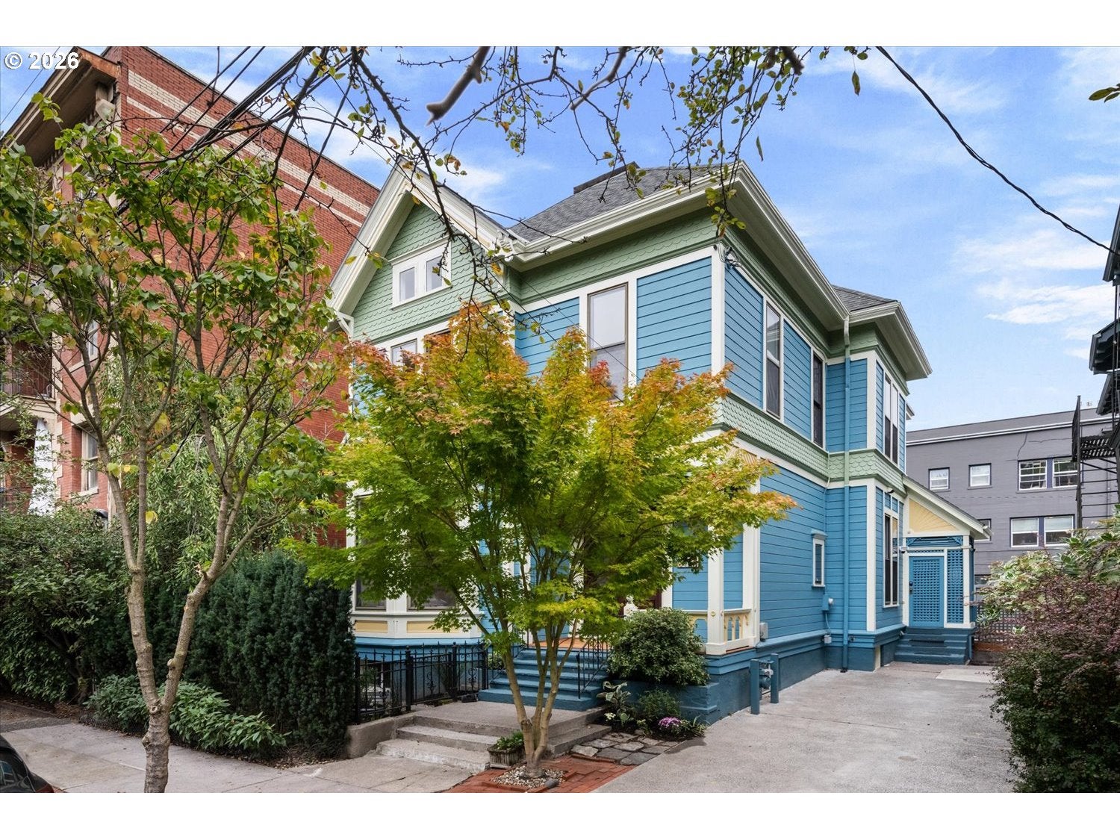
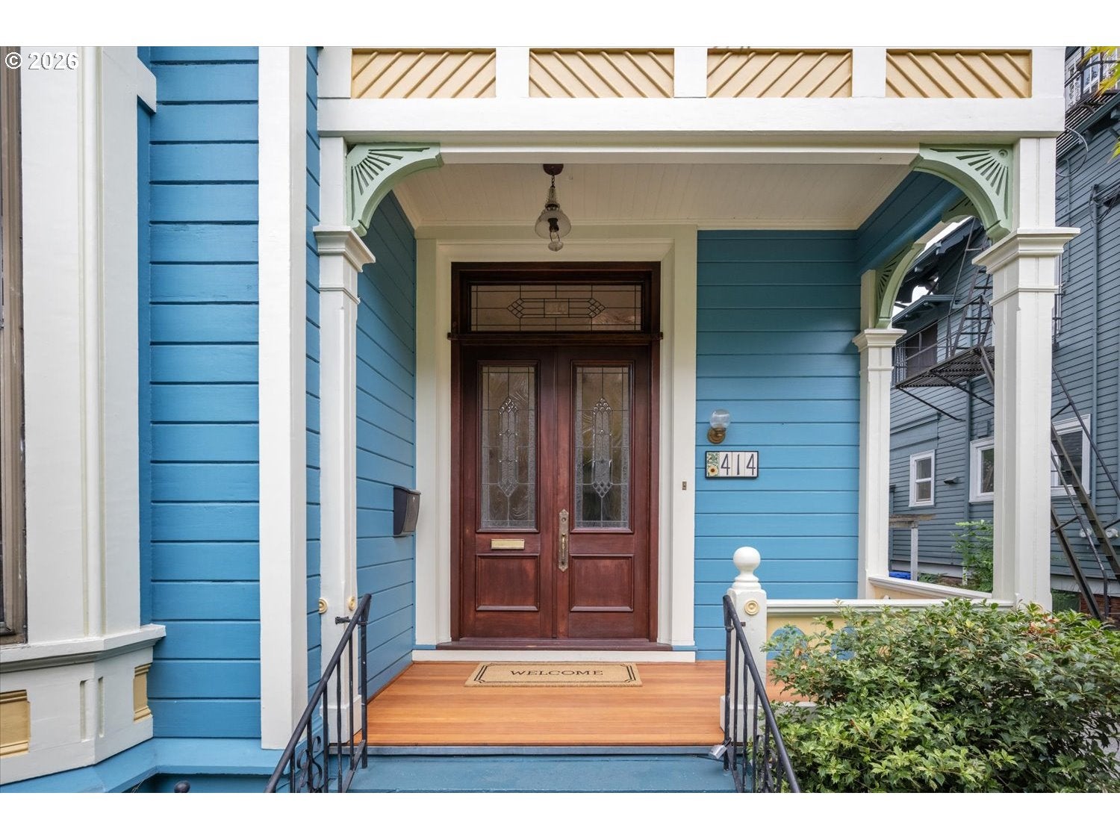
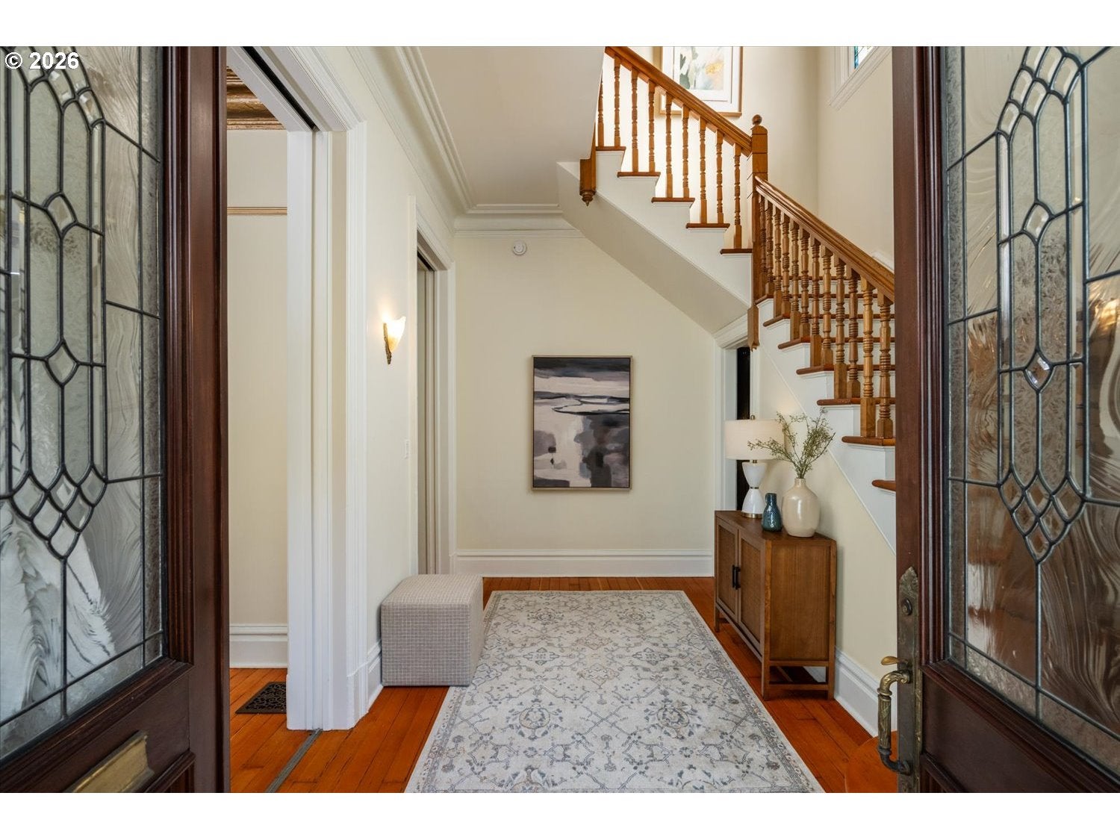
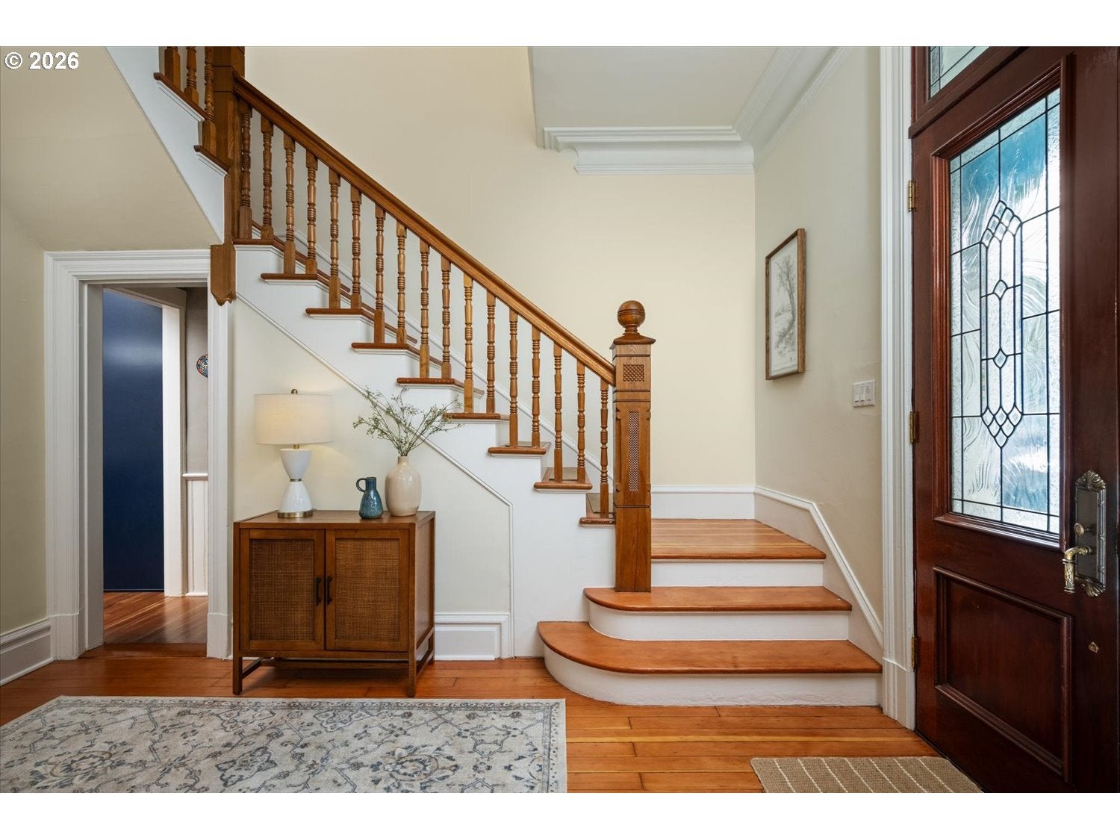
Restored 1896 City house: The Jennie Jones House, per the Historic Inventory for the Historic Alphabet District. Lovingly maintained & restored over the years, this quintessential High-style Queen Anne Victorian is full of preserved architectural details such as 11' ceilings, pocket doors, old-growth fir floors, layered plaster moldings and corbels, original built-ins and leaded and stained glass. Recent improvements over the last 10 years include a new roof, exterior & interior paint, new kitchen, added a primary bathroom and remodeled the hall bath, added a heat pump & mini split, and updated the lower level which has its own exterior entrance, with a full bath & kitchenette, and has been utilized as bonus space several owners back. It is unclear how long the lower level has been finished, yet the city doesn't have records of it being finished or permitted. The yard & patios surrounding the home are fully fenced resulting in an ideal urban garden. The driveway offers parking for up to 2 cars and has 2 EV chargers at the driveway. Leave the car in the driveway and wander to all the Historic NW Alphabet District has to offer: One block to NW 23rd & 21st Avenues, around the corner to Trader Joe's, a half mile to Washington Park gardens & Forest Park's trails as well as nearby games and concerts over at Providence Park. [Home Energy Score = 1. HES Report at https://rpt.greenbuildingregistry.com/hes/OR10251897]

Save
Ask
Tour
Hide
Share
Listing Snapshot
Price 
$890,000
Days On Site 
11 Days
Bedrooms 
3
Inside Area (SqFt) 
4,006 sqft
Total Baths 
4
Full Baths 
3
Partial Baths 
1
Lot Size 
0.06 Acres
Year Built 
1896
MLS Number 
768834075
Status 
Active
Property Tax 
$15,068.97
HOA/Condo/Coop Fees 
N/A
Sq Ft Source 
N/A
Friends & Family
Recent Activity
7 days agoListing updated with changes from the MLS
2 weeks agoListing first seen on site
General Features
Acres 
0.06
Disclosures 
Disclosure
Land Lease 
No
Parking 
Driveway
Property Sub Type 
Single Family Residence
Sewer 
Public Sewer
SqFt Total 
4006
Style 
Victorian
Water Source 
Public
Interior Features
Appliances 
OvenGas Water HeaterWasherDryerBuilt-In RangeBuilt-In RefrigeratorDishwasherInduction CooktopRange Hood
Basement 
FullExterior EntryPartially Finished
Cooling 
Central Air
Fireplace 
Yes
Fireplace Features 
Gas
Fireplaces 
1
Flooring 
HardwoodMarbleTileWoodCarpet
Heating 
Heat PumpForced Air
Interior 
Kitchen IslandPantryVaulted Ceiling(s)High Ceilings
Window Features 
Skylight(s)
Bedroom 1 
Dimensions - 14x13Level - UpperDescription - _2ndBedroom
Bedroom 2 
Dimensions - 12x10Level - UpperDescription - _3rdBedroom
Bonus Room 
Dimensions - 16x13Level - LowerDescription - BonusRoom
Den 
Dimensions - 14x8Level - UpperDescription - Den
Dining Room 
Dimensions - 17x14Level - MainDescription - DiningRoom
Entry Room 
Dimensions - 14x8Level - MainDescription - Entry
Family Room 
Dimensions - 27x17Level - UpperDescription - FamilyRoom
Great Room 
Description - GreatRoom
Kitchen 
Dimensions - 14x12Level - MainDescription - Kitchen
Living Room 
Dimensions - 19x13Level - MainDescription - LivingRoom
Master Bedroom 
Dimensions - 15x15Level - UpperDescription - PrimaryBedroom
Save
Ask
Tour
Hide
Share
Exterior Features
Fencing 
Fenced
Lot Features 
Level
Patio And Porch 
DeckPatio
Roof 
Built-Up
Windows/Doors 
Skylight(s)
Community Features
MLS Area 
_148
Financing Terms Available 
CashConventional
Roads 
Paved
Schools
School District
Unknown
Elementary School
Chapman
Middle School
West Sylvan
High School
Lincoln
Listing courtesy of Dan Volkmer of Windermere Realty Trust (503) 781-3366

rmls logo

The content relating to real estate for sale on this website comes in part from the IDX program of the RMLS™ of Portland, Oregon. Real estate listings held by brokerage firms other than Windermere Realty Trust are marked with the RMLS™ logo, and detailed information about these properties includes the names of the listing brokers. Listing content is Copyright © 2026 RMLS™, Portland, Oregon. Some properties which appear for sale on this website may subsequently have sold or may no longer be available.

Last checked 2026-10-30 04:38 AM PDT.

All information provided is deemed reliable but is not guaranteed and should be independently verified

Neighborhood & Commute
Source: Walkscore
Disclosure: Community information and market data powered by Constellation Data Labs. Information is deemed reliable but not guaranteed.
Save
Ask
Tour
Hide
Share