Clicky
Bradley Home Team

Home Search Results

Save
Ask
Tour
Hide
Share
$610,000
25 Days On Site

5327 NE SIMPSON ST
Portland, OR 97218

For Sale|Single Family Residence|Active
3
Beds
2
Total Baths
2
Full Baths
1,894
SqFt
$322
/SqFt
1994
Built
Subdivision:
Killingsworth Gardens
County:
Multnomah
Listing courtesy of Beth Nelsen of Keller Williams Realty Professionals (503) 664-6866
Call Now: 971-248-3982
Is this the listing for you? We can help make it yours.
971-248-3982
5327 NE SIMPSON ST5327 NE SIMPSON ST5327 NE SIMPSON ST5327 NE SIMPSON ST
Save
Ask
Tour
Hide
Share

Mortgage Calculator

Monthly Payment (Est.)

$2,783
Calculator powered by Showcase IDX, a Constellation1 Company. Copyright ©2026 Information is deemed reliable but not guaranteed.

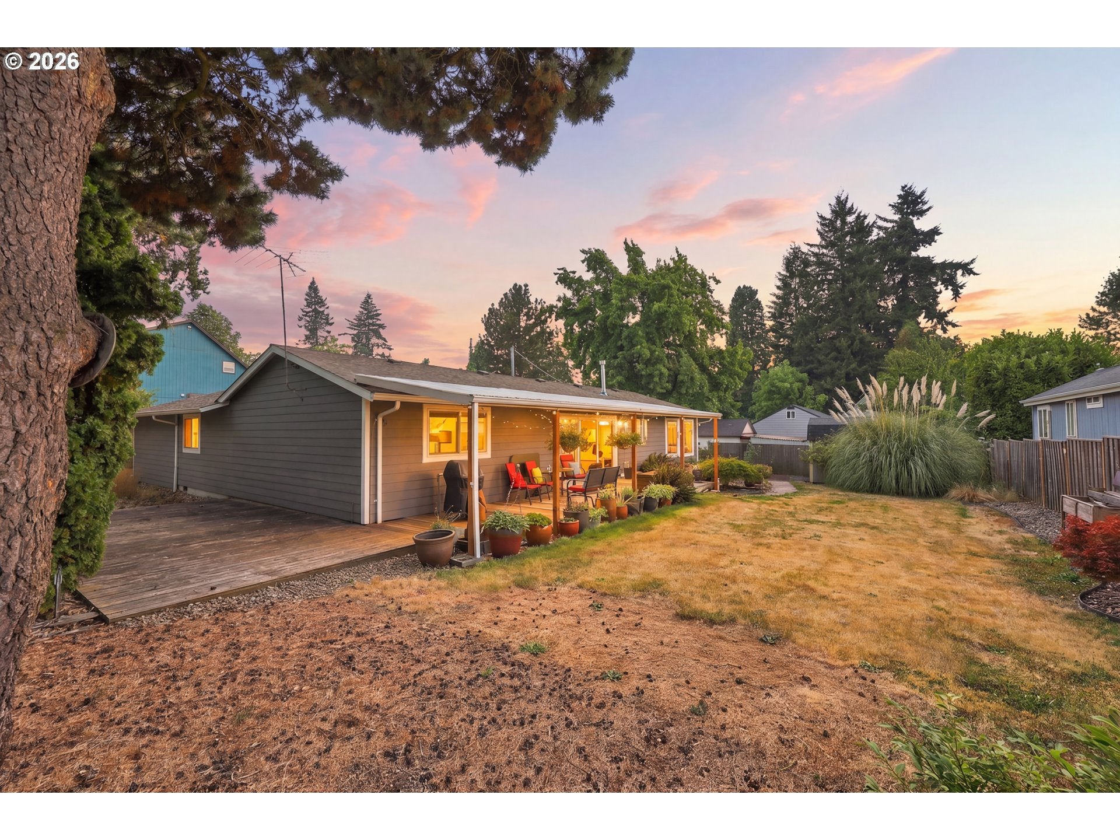
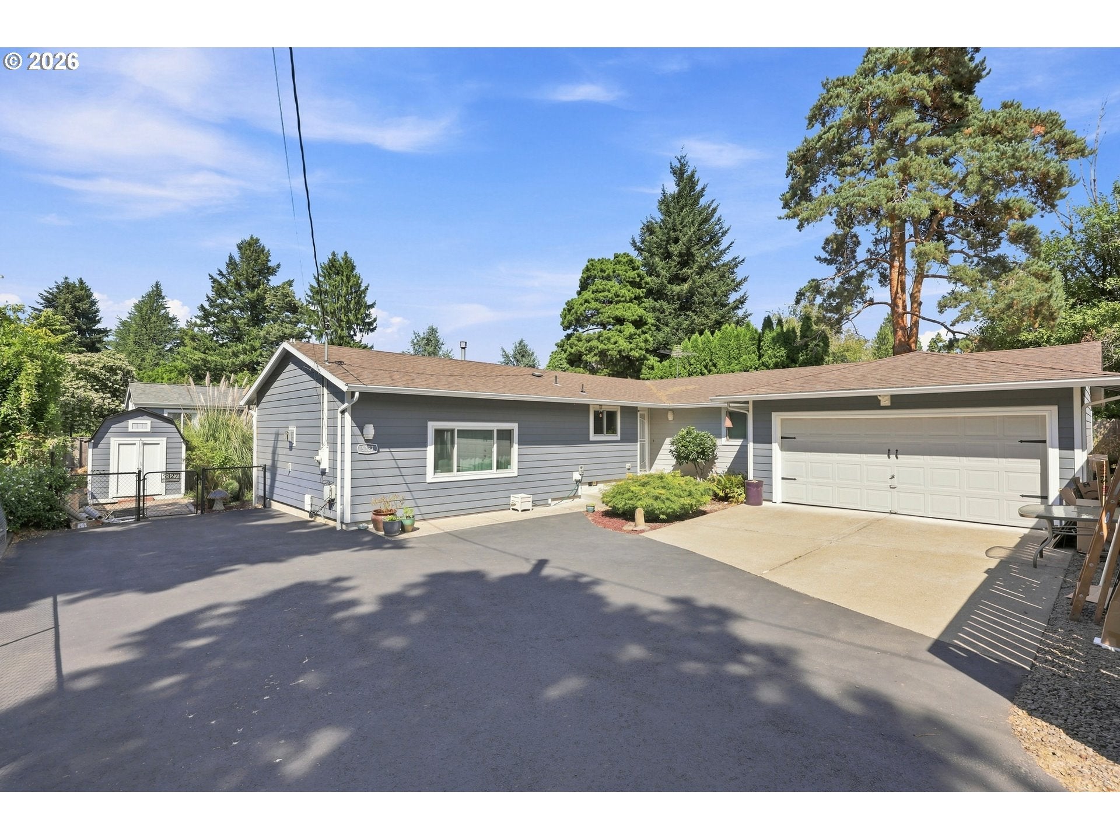
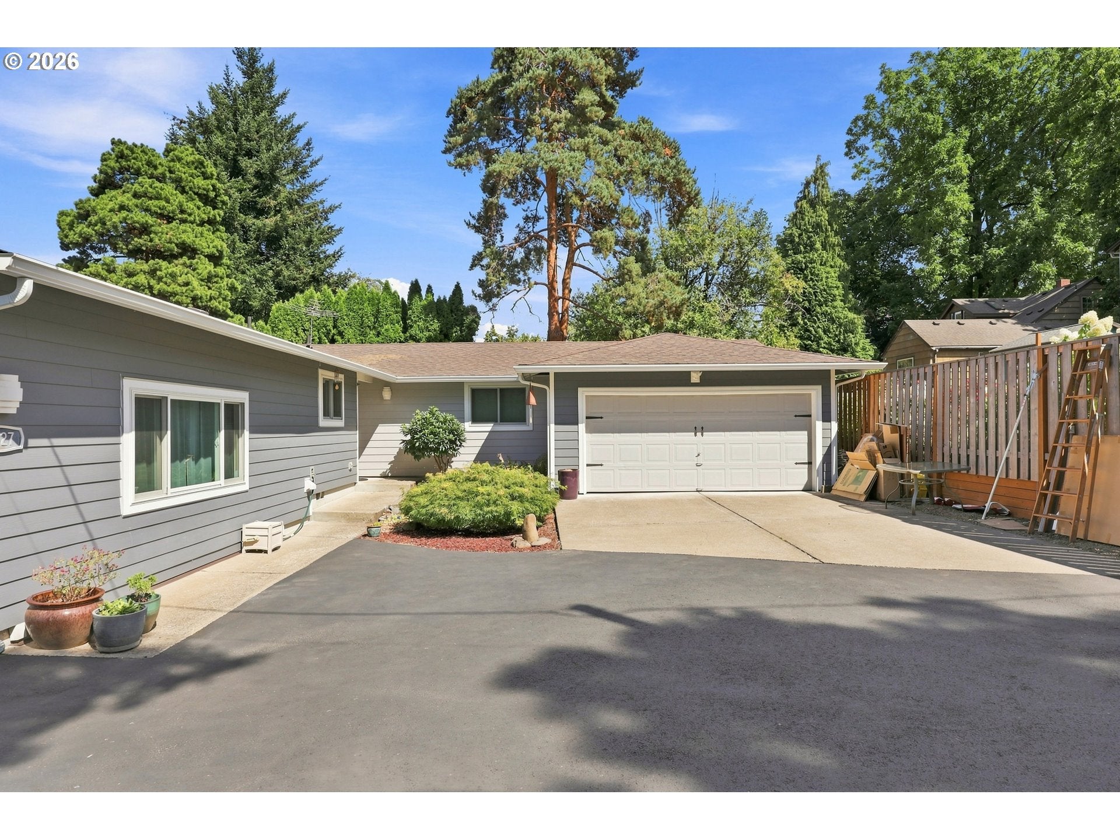
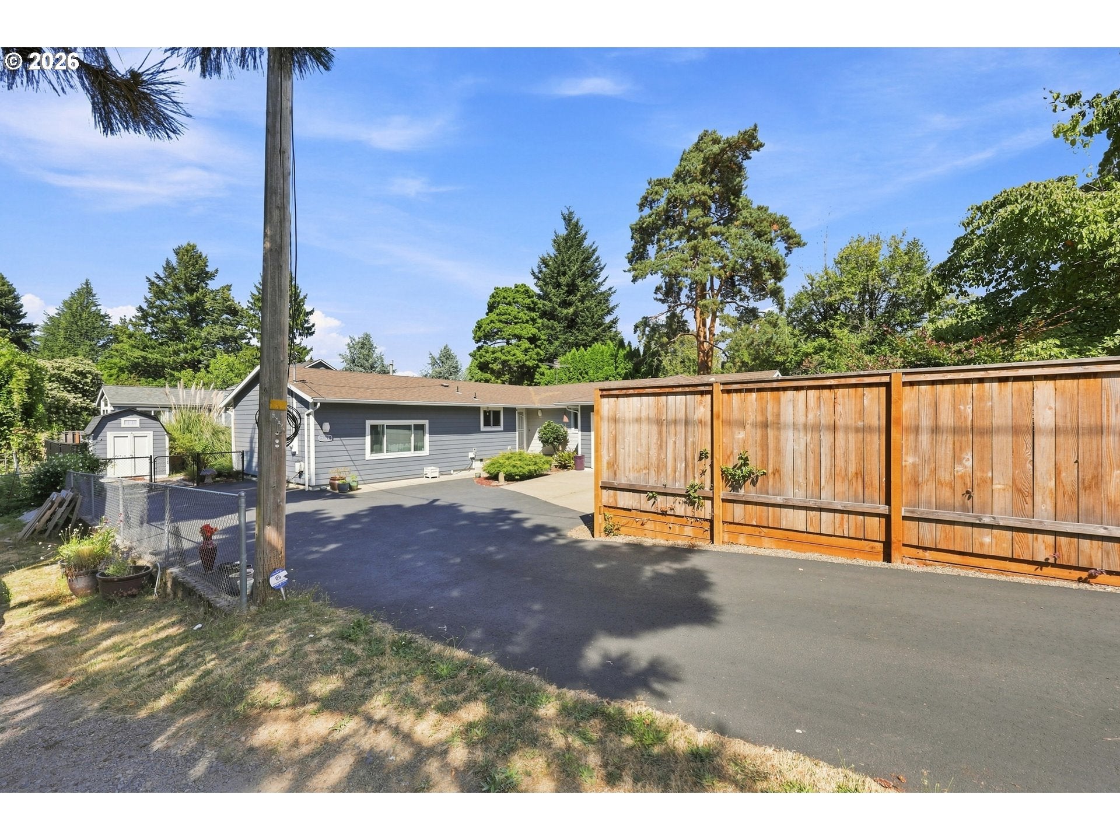
Tucked away at the end of a long, newly paved private drive, this Cully gem is one of those homes that simply needs to be experienced. Step inside and the surprise begins: a wonderfully open, welcoming floor plan with an easy flow for everyday living and entertaining, all in a beautifully maintained single-level home. The updated kitchen is as thoughtful as it is attractive, with custom cabinetry, pull-out shelving, clever use of hidden space, and even a dedicated pull-out for garbage and recycling. The kitchen opens naturally to the home's gathering spaces, while the gas fireplace adds warmth and can provide a welcome heat source even during a power outage.With 3 bedrooms, 2 bathrooms and approximately 1,894 square feet, there's room to spread out without sacrificing the ease of one-level living. Updates have been made with longevity in mind, including low-maintenance James Hardie siding, so future weekends can be spent enjoying the home rather than maintaining it. And then there's the outdoor space. The long driveway creates a sense of separation and privacy from the street, opening to a home and backyard that feel like their own little retreat. The backyard is made for gathering, relaxing, gardening, dining outside, or simply enjoying a little breathing room in the city. Thoughtfully updated, exceptionally cared for and much more than meets the eye from the street, this is a home you'll want to see in person. Come discover one of Cully's hidden gems. [Home Energy Score = 4. HES Report at https://rpt.greenbuildingregistry.com/hes/OR10251094]

Save
Ask
Tour
Hide
Share
Listing Snapshot
Price 
$610,000
Days On Site 
25 Days
Bedrooms 
3
Inside Area (SqFt) 
1,894 sqft
Total Baths 
2
Full Baths 
2
Partial Baths 
N/A
Lot Size 
0.26 Acres
Year Built 
1994
MLS® Number 
769310741
Status 
Active
Property Tax 
$6,800.63
HOA/Condo/Coop Fees 
N/A
Sq Ft Source 
N/A
Friends & Family
Recent Activity
2 weeks agoListing updated with changes from the MLS®
2 weeks agoStatus changed to Active
4 weeks agoListing first seen on site
General Features
Acres 
0.26
Disclosures 
Disclosure
Foundation 
Concrete Perimeter
Garage 
Yes
Garage Spaces 
2
Land Lease 
No
Parking 
Garage Door OpenerDetached
Parking Spaces 
2
Property Sub Type 
Single Family Residence
Sewer 
Public Sewer
SqFt Total 
1894
Style 
Stories1Ranch
Water Source 
Public
Zoning 
RSH
Interior Features
Appliances 
OvenGas Water HeaterWasherDryerBuilt-In RangeDishwasherDisposalMicrowavePlumbed For Ice Maker
Basement 
Crawl Space
Cooling 
Ceiling Fan(s)Central Air
Fireplace 
Yes
Fireplace Features 
Gas
Fireplaces 
1
Heating 
Forced AirOther
Interior 
Kitchen Island
Bathroom 1 
Dimensions - 5x8Level - MainDescription - Bathroom
Bathroom 2 
Dimensions - 5x8Level - MainDescription - _2ndBathroom
Bedroom 1 
Dimensions - 10x12Level - MainDescription - _2ndBedroom
Bedroom 2 
Dimensions - 9x9Level - MainDescription - _3rdBedroom
Dining Room 
Dimensions - 8x19Level - MainDescription - DiningRoom
Family Room 
Description - FamilyRoom
Great Room 
Description - GreatRoom
Kitchen 
Dimensions - 11x21Level - MainDescription - Kitchen
Living Room 
Dimensions - 20x21Level - MainDescription - LivingRoom
Master Bedroom 
Dimensions - 14x15Level - MainDescription - PrimaryBedroom
Utility Room 
Level - MainDescription - UtilityRoom
Save
Ask
Tour
Hide
Share
Exterior Features
Fencing 
Fenced
Lot Features 
Flag Lot
Patio And Porch 
Deck
Roof 
CompositionShingle
Windows/Doors 
Storm Door(s)
Community Features
MLS Area 
_142
Financing Terms Available 
CashConventional
Roads 
Paved
Schools
School District
Unknown
Elementary School
Rigler
Middle School
Beaumont
High School
Leodis McDaniel
Listing courtesy of Beth Nelsen of Keller Williams Realty Professionals (503) 664-6866

rmls logo

The content relating to real estate for sale on this website comes in part from the IDX program of the RMLS™ of Portland, Oregon. Real estate listings held by brokerage firms other than Keller Williams Realty Professionals are marked with the RMLS™ logo, and detailed information about these properties includes the names of the listing brokers. Listing content is Copyright © 2026 RMLS™, Portland, Oregon. Some properties which appear for sale on this website may subsequently have sold or may no longer be available.

Last checked 2026-09-15 05:04 AM PDT.

All information provided is deemed reliable but is not guaranteed and should be independently verified

Neighborhood & Commute
Source: Walkscore
Disclosure: Community information and market data powered by Constellation Data Labs. Information is deemed reliable but not guaranteed.
Save
Ask
Tour
Hide
Share