Clicky
Bradley Home Team

Home Search Results

Save
Ask
Tour
Hide
Share
$999,900
New Listing

7538 SE 28TH AVE
Portland, OR 97202

For Sale|Single Family Residence|Active
4
Beds
4
Total Baths
3
Full Baths
1
Partial Bath
3,751
SqFt
$267
/SqFt
1932
Built
Subdivision:
Eastmoreland
County:
Multnomah
Listing courtesy of Linda Skeele of Windermere Realty Trust (503) 504-5811
Call Now: 971-248-3982
Is this the listing for you? We can help make it yours.
971-248-3982
7538 SE 28TH AVE7538 SE 28TH AVE7538 SE 28TH AVE7538 SE 28TH AVE
Save
Ask
Tour
Hide
Share

Mortgage Calculator

Monthly Payment (Est.)

$4,562
Calculator powered by Showcase IDX, a Constellation1 Company. Copyright ©2026 Information is deemed reliable but not guaranteed.

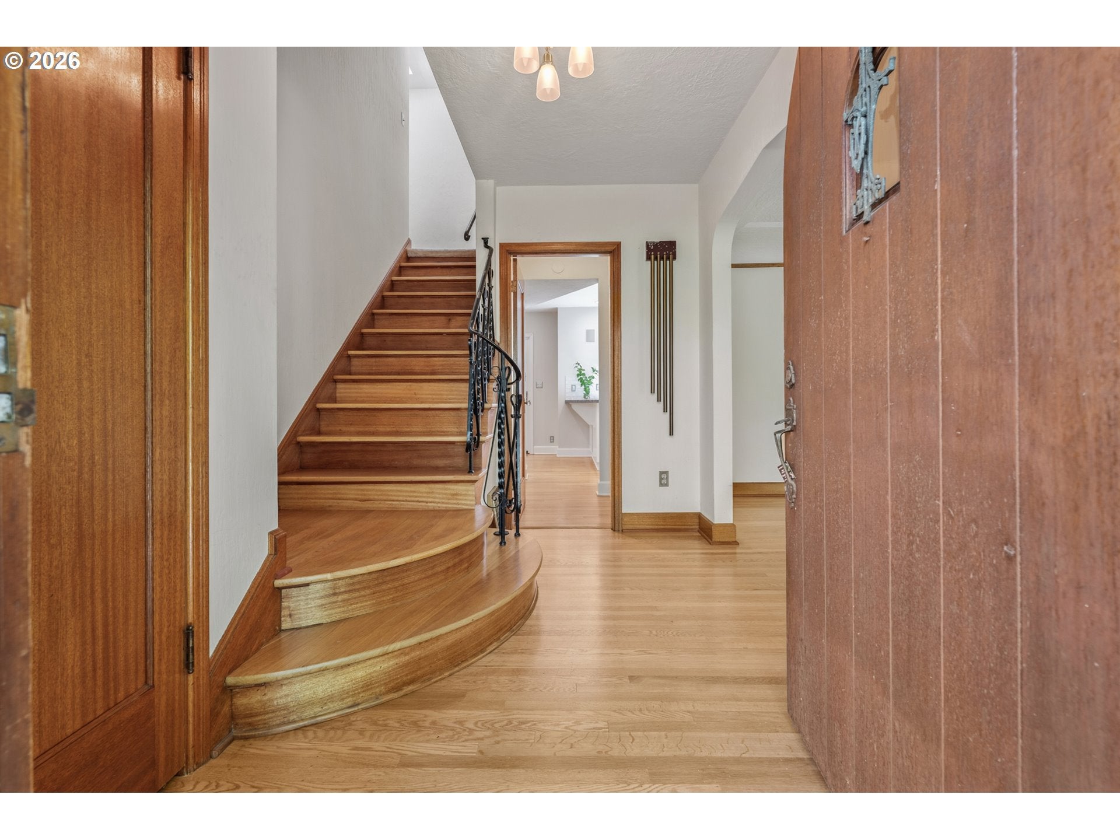
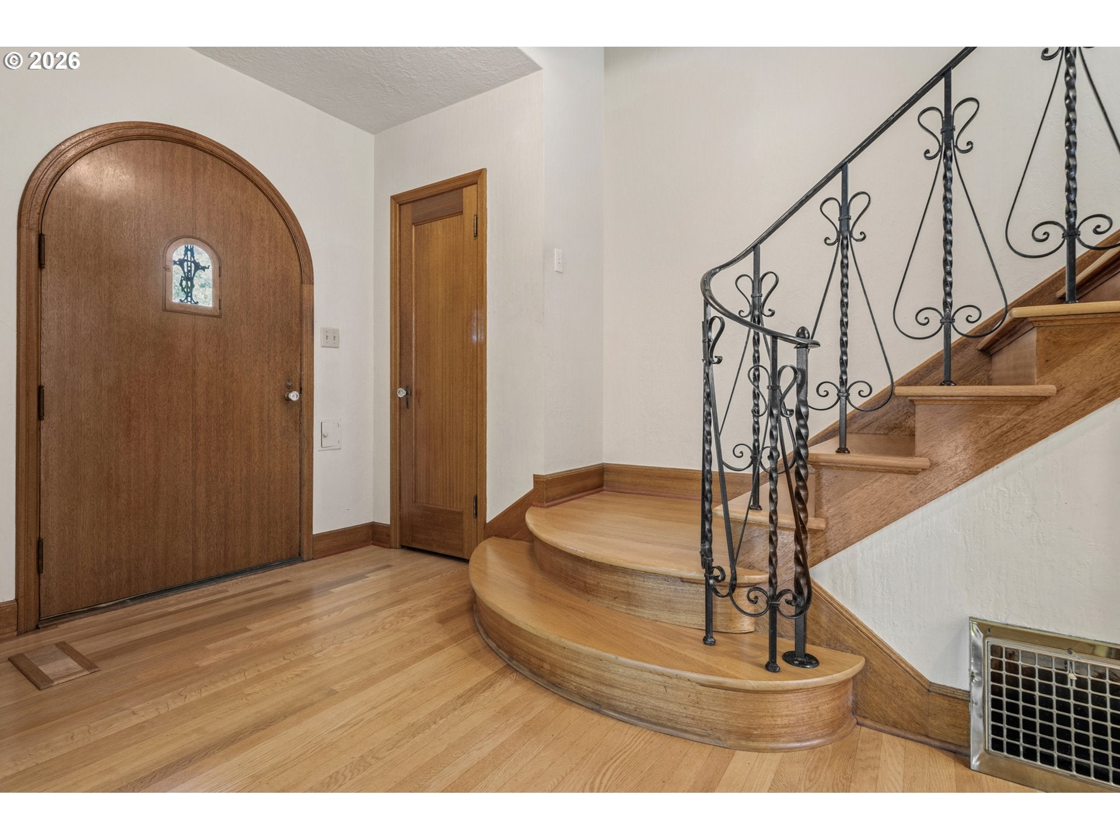
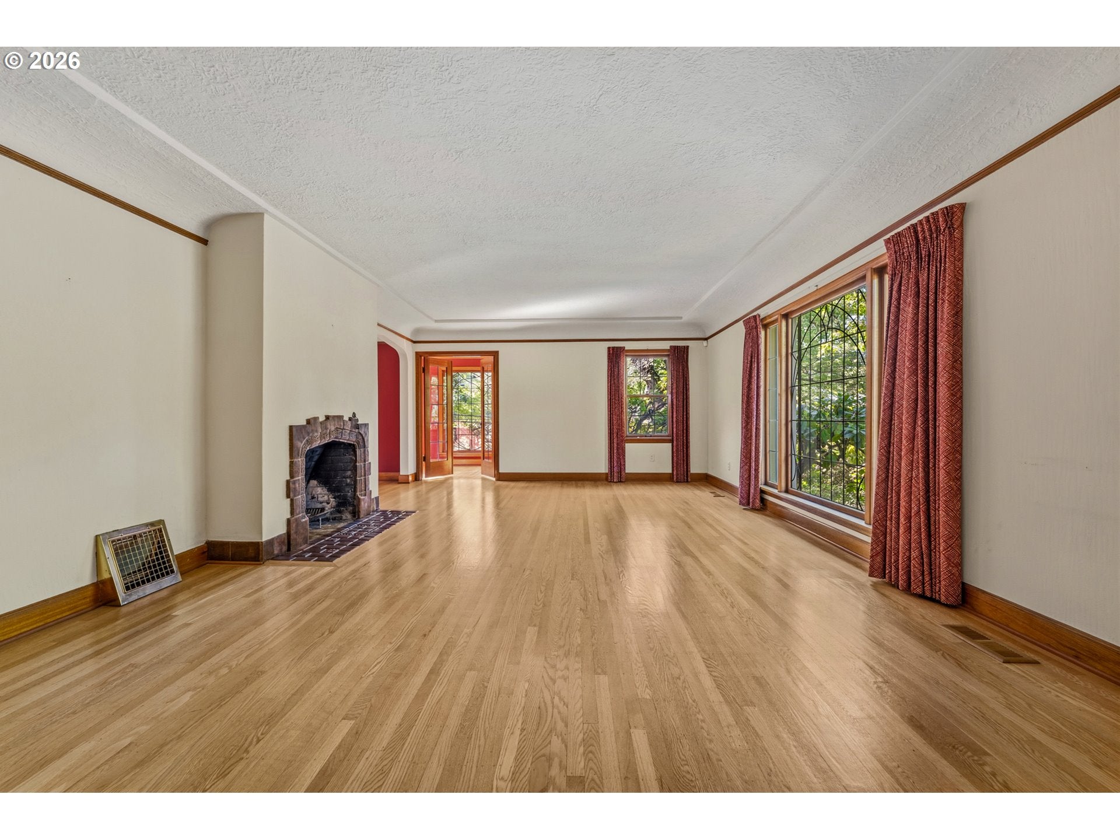
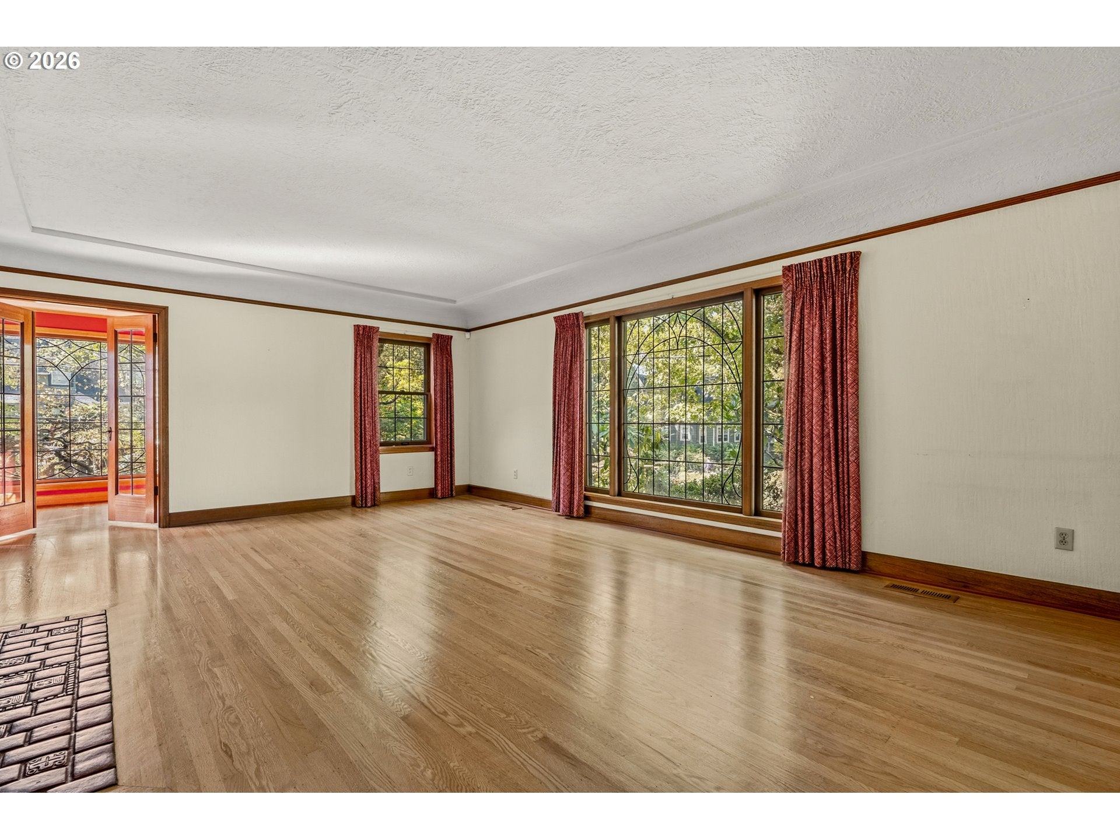
Bring your design vision to life in this timeless Eastmoreland English Tudor! Filled with rich architectural details, a coveted circular floor plan, and several updates already in place, this is a rare chance to transform a magnificent historic property into the home of your dreams. More than 3,000 square feet span three levels, with rarely found features including two primary suites—one on the main level—and multiple gathering areas that flow from indoors to out. A modernized kitchen with fresh paint and a new tile backsplash is ideally positioned between the dining room, eating area, and family room for easy entertaining. Three bedrooms are together on the upper level, along with a versatile den/office or nursery, and the lower level has flexible bonus space for a media or recreation room. An attached garage adds everyday convenience.Perched above the street on an oversized corner lot, the private, park-like backyard features a large deck, a pond, and colorful gardens, with plenty of room for play, family get-togethers, or just relaxing. Exceptional location in one of SE Portland’s most sought-after neighborhoods, known for its natural beauty and walkability to schools, parks, Reed College, and the Eastmoreland Golf Course. Just moments from the restaurants, cafés, and shops of Sellwood/Moreland and Woodstock. [Home Energy Score = 1. HES Report at https://rpt.greenbuildingregistry.com/hes/OR10250817]

Save
Ask
Tour
Hide
Share
Listing Snapshot
Price 
$999,900
Days On Site 
0 Days
Bedrooms 
4
Inside Area (SqFt) 
3,751 sqft
Total Baths 
4
Full Baths 
3
Partial Baths 
1
Lot Size 
0.22 Acres
Year Built 
1932
MLS® Number 
770591123
Status 
Active
Property Tax 
$20,624.46
HOA/Condo/Coop Fees 
N/A
Sq Ft Source 
N/A
Friends & Family
Recent Activity
4 hours agoListing updated with changes from the MLS®
18 hours agoListing first seen on site
General Features
Acres 
0.22
Attached Garage 
Yes
Disclosures 
Disclosure
Garage 
Yes
Garage Spaces 
2
Land Lease 
No
Parking 
DrivewayOn StreetAttachedGarage
Parking Spaces 
2
Property Sub Type 
Single Family Residence
Sewer 
Public Sewer
SqFt Total 
3751
Style 
EnglishTudor
Water Source 
Public
Zoning 
R-5
Interior Features
Appliances 
OvenGas Water HeaterWasherDryerBuilt-In RangeCooktopDishwasherDisposalFree-Standing Refrigerator
Basement 
FullPartially Finished
Cooling 
Central Air
Fireplace 
Yes
Fireplace Features 
Wood Burning
Fireplaces 
2
Flooring 
HardwoodTileWoodCarpet
Heating 
Forced Air
Interior 
High CeilingsSoaking Tub
Window Features 
Wood FramesSkylight(s)
Bedroom 1 
Dimensions - 17x15Level - MainDescription - _4thBedroom
Bedroom 2 
Dimensions - 18x12Level - UpperDescription - _2ndBedroom
Bedroom 3 
Dimensions - 24x12Level - UpperDescription - _3rdBedroom
Bonus Room 
Dimensions - 28x15Level - LowerDescription - BonusRoom
Dining Room 
Dimensions - 13x11Level - MainDescription - DiningRoom
EatingArea 
Dimensions - 10x10Level - MainDescription - EatingArea
Family Room 
Dimensions - 18x16Level - MainDescription - FamilyRoom
Great Room 
Description - GreatRoom
Kitchen 
Dimensions - 12x11Level - MainDescription - Kitchen
Living Room 
Dimensions - 22x15Level - MainDescription - LivingRoom
Master Bedroom 
Dimensions - 18x17Level - UpperDescription - PrimaryBedroom
Save
Ask
Tour
Hide
Share
Exterior Features
Construction Details 
Brick
Exterior 
Garden
Fencing 
Fenced
Lot Features 
SlopedCorner LotGentle SlopingLevel
Patio And Porch 
DeckPatio
Roof 
Composition
Windows/Doors 
Wood FramesSkylight(s)
Community Features
Accessibility Features 
Therapeutic Whirlpool
MLS Area 
_143
Financing Terms Available 
CashConventional
Roads 
Paved
Schools
School District
Unknown
Elementary School
Duniway
Middle School
Sellwood
High School
Cleveland
Listing courtesy of Linda Skeele of Windermere Realty Trust (503) 504-5811

rmls logo

The content relating to real estate for sale on this website comes in part from the IDX program of the RMLS™ of Portland, Oregon. Real estate listings held by brokerage firms other than Windermere Realty Trust are marked with the RMLS™ logo, and detailed information about these properties includes the names of the listing brokers. Listing content is Copyright © 2026 RMLS™, Portland, Oregon. Some properties which appear for sale on this website may subsequently have sold or may no longer be available.

Last checked 2026-09-15 04:03 AM PDT.

All information provided is deemed reliable but is not guaranteed and should be independently verified

Neighborhood & Commute
Source: Walkscore
Disclosure: Community information and market data powered by Constellation Data Labs. Information is deemed reliable but not guaranteed.
Save
Ask
Tour
Hide
Share