Clicky
Bradley Home Team

Home Search Results

Save
Ask
Tour
Hide
Share
$995,000
4 Days On Site

1136 NW PARK RIDGE LN
Portland, OR 97229

For Sale|Single Family Residence|Active
3
Beds
3
Total Baths
2
Full Baths
1
Partial Bath
3,881
SqFt
$256
/SqFt
1999
Built
County:
Multnomah
Listing courtesy of Pascha Cain of Real Broker (503) 349-1741
Call Now: 971-248-3982
Is this the listing for you? We can help make it yours.
971-248-3982
Upcoming Open Houses
Sun, Sep 20, 1:00 PM - 3:00 PM
1136 NW PARK RIDGE LN1136 NW PARK RIDGE LN1136 NW PARK RIDGE LN1136 NW PARK RIDGE LN
Save
Ask
Tour
Hide
Share

Mortgage Calculator

Monthly Payment (Est.)

$4,540
Calculator powered by Showcase IDX, a Constellation1 Company. Copyright ©2026 Information is deemed reliable but not guaranteed.

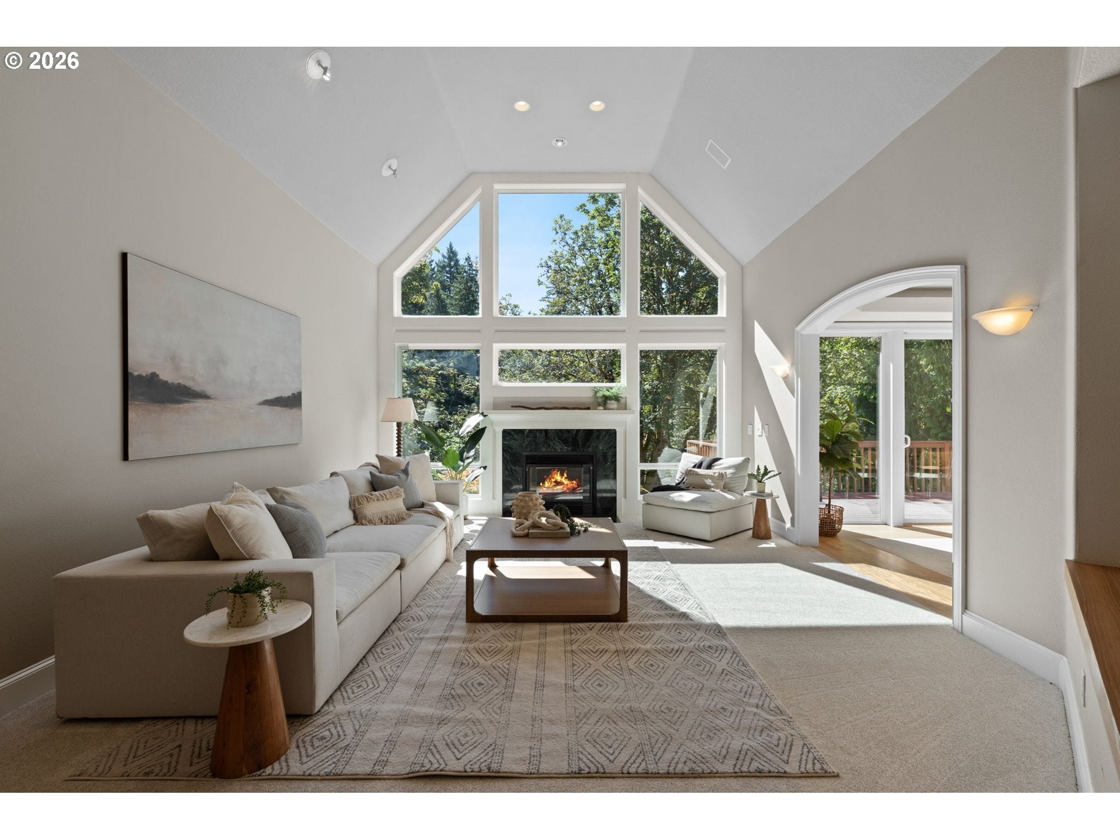
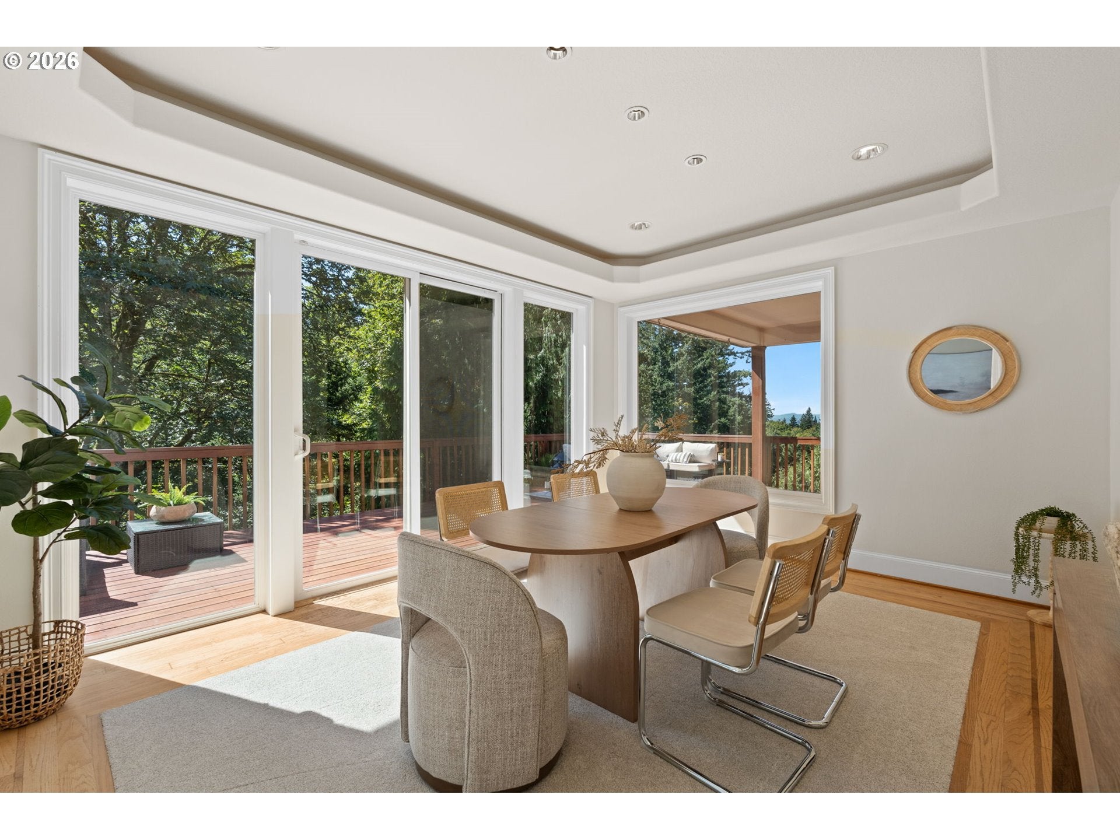
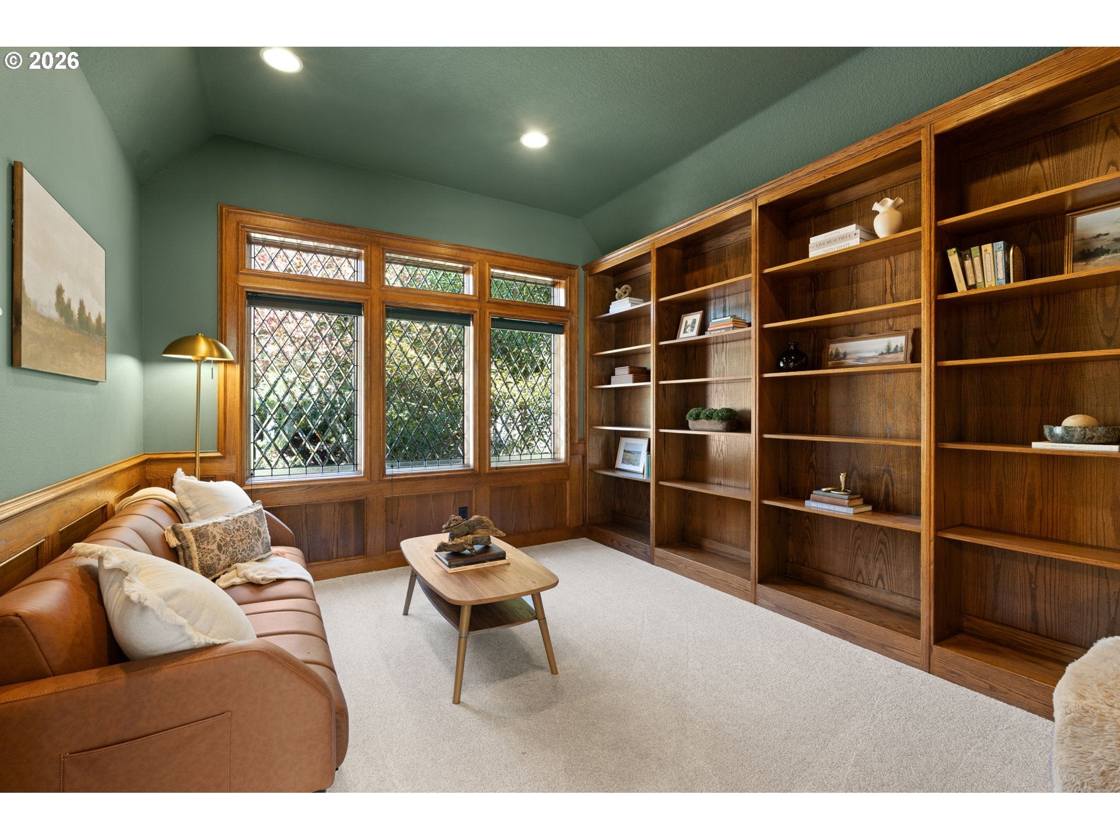
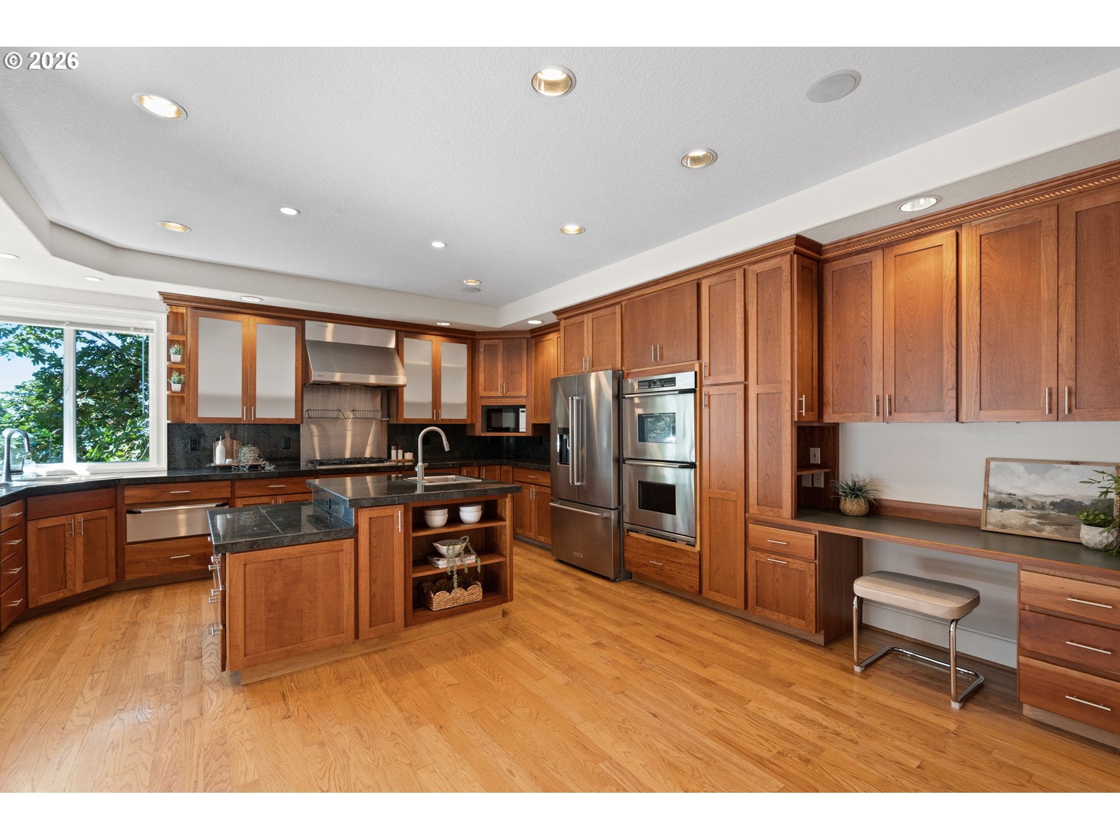
Custom-built Tudor set on a private .42-acre cul-de-sac lot in Blue Pointe, a Forest Heights enclave, backing to forested greenspace with spectacular valley views and sunsets from nearly every room.A main-level primary suite is a retreat of its own, with forest views, a private deck with a hot-tub, a two-way gas fireplace overlooking the jetted tub in the ensuite bath, a walk-in double shower. The rest of the main level lives with the same ease, including a den with custom built-in bookshelves, cabinetry, and leaded glass windows and a living/great room featuring vaulted ceilings, a wall of windows looking out into the forest, and a second gas fireplace. The kitchen has been refreshed with new custom solid cherry cabinet doors and features stainless steel appliances, Dacor double ovens, a Thermador range hood, an island with prep sink, and a kitchen sink positioned to take in the valley and sunset views. A large deck extends off the kitchen and dining room for easy indoor-outdoor living and immersion into the outdoor experience. New carpet and fresh interior paint run throughout the home. Downstairs, a spacious family room offers additional entertaining space with its own private deck and media equipment room. Two additional bedrooms, a full bath, and a wine cellar are also located on the lower level. Outside, the grounds have a park-like feel, with a fire pit tucked into the trees. Storage is exceptional, with a large high-ceiling crawlspace and an oversized three-car garage. Three decks capture the setting from different angles: the primary suite’s private deck with hot tub, a large deck off the kitchen and dining room, and a third off the family room, each opening to the forested backdrop and valley views. Located within the highly regarded Forest Park Elementary, West Sylvan Middle, and Lincoln High school boundaries, and just minutes from downtown Portland, Nike, and Intel, this home combines privacy, true main-level living, and a convenient westside location. [Home Energy Score = 4. HES Report at https://rpt.greenbuildingregistry.com/hes/OR10251470]

Save
Ask
Tour
Hide
Share
Listing Snapshot
Price 
$995,000
Days On Site 
4 Days
Bedrooms 
3
Inside Area (SqFt) 
3,881 sqft
Total Baths 
3
Full Baths 
2
Partial Baths 
1
Lot Size 
0.42 Acres
Year Built 
1999
MLS® Number 
771631603
Status 
Active
Property Tax 
$18,776.89
HOA/Condo/Coop Fees 
$608 Semi-Annually
Sq Ft Source 
N/A
Friends & Family
Recent Activity
9 hours agoListing updated with changes from the MLS®
5 days agoListing first seen on site
General Features
Acres 
0.42
Attached Garage 
Yes
Disclosures 
Disclosure
Foundation 
Concrete Perimeter
Garage 
Yes
Garage Spaces 
3
Home Warranty 
Yes
Land Lease 
No
Parking 
DrivewayOn StreetAttachedGarage
Parking Spaces 
3
Property Sub Type 
Single Family Residence
Sewer 
Public Sewer
SqFt Total 
3881
Style 
CustomStyleTudor
Water Source 
Public
Interior Features
Appliances 
OvenGas Water HeaterWasherDryerBuilt-In RangeConvection OvenDishwasherDisposalDouble OvenFree-Standing RefrigeratorRange Hood
Basement 
Crawl Space
Cooling 
Central Air
Fireplace 
Yes
Fireplace Features 
Gas
Fireplaces 
2
Flooring 
HardwoodTileVinylWoodCarpet
Heating 
Forced Air
Interior 
Kitchen IslandVaulted Ceiling(s)High CeilingsSoaking TubSound System
Window Features 
Double Pane Windows
Bathroom 1 
Dimensions - 12x17Level - MainDescription - PrimaryBathroom
Bathroom 2 
Dimensions - 5x10Level - LowerDescription - _2ndBathroom
Bedroom 1 
Dimensions - 13x10Level - LowerDescription - _2ndBedroom
Bedroom 2 
Dimensions - 12x17Level - LowerDescription - _3rdBedroom
Den 
Dimensions - 11x12Level - MainDescription - Den
Dining Room 
Dimensions - 16x12Level - MainDescription - DiningRoom
Family Room 
Dimensions - 34x19Level - LowerDescription - FamilyRoom
Great Room 
Description - GreatRoom
Kitchen 
Dimensions - 19x17Level - MainDescription - Kitchen
Living Room 
Dimensions - 16x19Level - MainDescription - LivingRoom
Master Bedroom 
Dimensions - 19x18Level - MainDescription - PrimaryBedroom
Save
Ask
Tour
Hide
Share
Exterior Features
Construction Details 
BrickCedarStucco
Exterior 
Fire Pit
Lot Features 
Cul-De-SacRolling SlopeSlopedWooded
Patio And Porch 
Deck
Roof 
Composition
View 
Valley
Waterview 
Valley
Windows/Doors 
Double Pane Windows
Community Features
Association Amenities 
ManagementSnow Removal
Association Fee 
$608.0
Association Fee Frequency 
Semi-Annually
MLS Area 
_148
Financing Terms Available 
CashConventionalVA Loan
Roads 
Paved
Schools
School District
Unknown
Elementary School
Forest Park
Middle School
West Sylvan
High School
Lincoln
Listing courtesy of Pascha Cain of Real Broker (503) 349-1741

rmls logo

The content relating to real estate for sale on this website comes in part from the IDX program of the RMLS™ of Portland, Oregon. Real estate listings held by brokerage firms other than Real Broker are marked with the RMLS™ logo, and detailed information about these properties includes the names of the listing brokers. Listing content is Copyright © 2026 RMLS™, Portland, Oregon. Some properties which appear for sale on this website may subsequently have sold or may no longer be available.

Last checked 2026-09-15 03:57 AM PDT.

All information provided is deemed reliable but is not guaranteed and should be independently verified

Neighborhood & Commute
Source: Walkscore
Disclosure: Community information and market data powered by Constellation Data Labs. Information is deemed reliable but not guaranteed.
Save
Ask
Tour
Hide
Share