Clicky
Bradley Home Team

Home Search Results

Save
Ask
Tour
Hide
Share
$739,900
24 Days On Site

28670 S SUNDOWNER CT
Canby, OR 97013

For Sale|Single Family Residence|Active
3
Beds
2
Total Baths
2
Full Baths
2,015
SqFt
$367
/SqFt
1974
Built
County:
Clackamas
Listing courtesy of Jennifer Lillie of Premiere Property Group, LLC (503) 502-3161
Call Now: 971-248-3982
Is this the listing for you? We can help make it yours.
971-248-3982
Upcoming Open Houses
Sat, Oct 24, 12:00 PM - 2:00 PM
28670 S SUNDOWNER CT28670 S SUNDOWNER CT28670 S SUNDOWNER CT28670 S SUNDOWNER CT
Save
Ask
Tour
Hide
Share

Mortgage Calculator

Monthly Payment (Est.)

Enter an interest rate to see your estimated monthly payment.
Calculator powered by Showcase IDX, a Constellation1 Company. Copyright ©2026 Information is deemed reliable but not guaranteed.

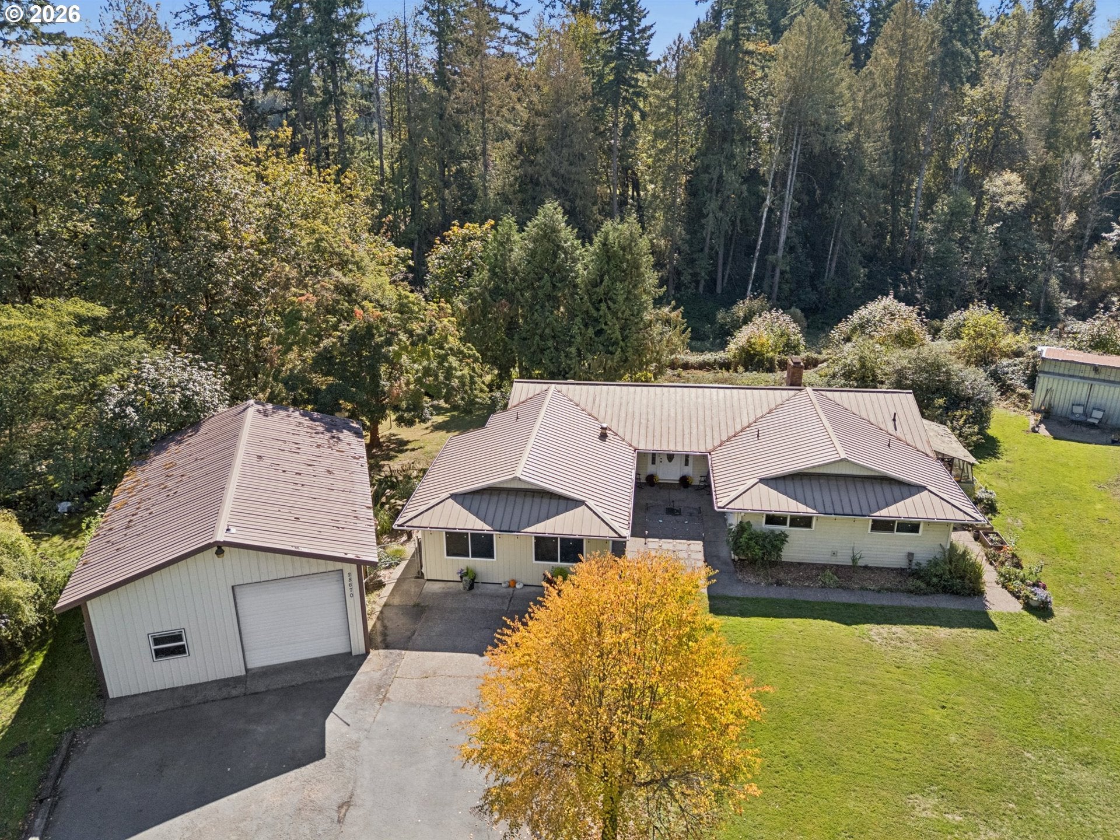
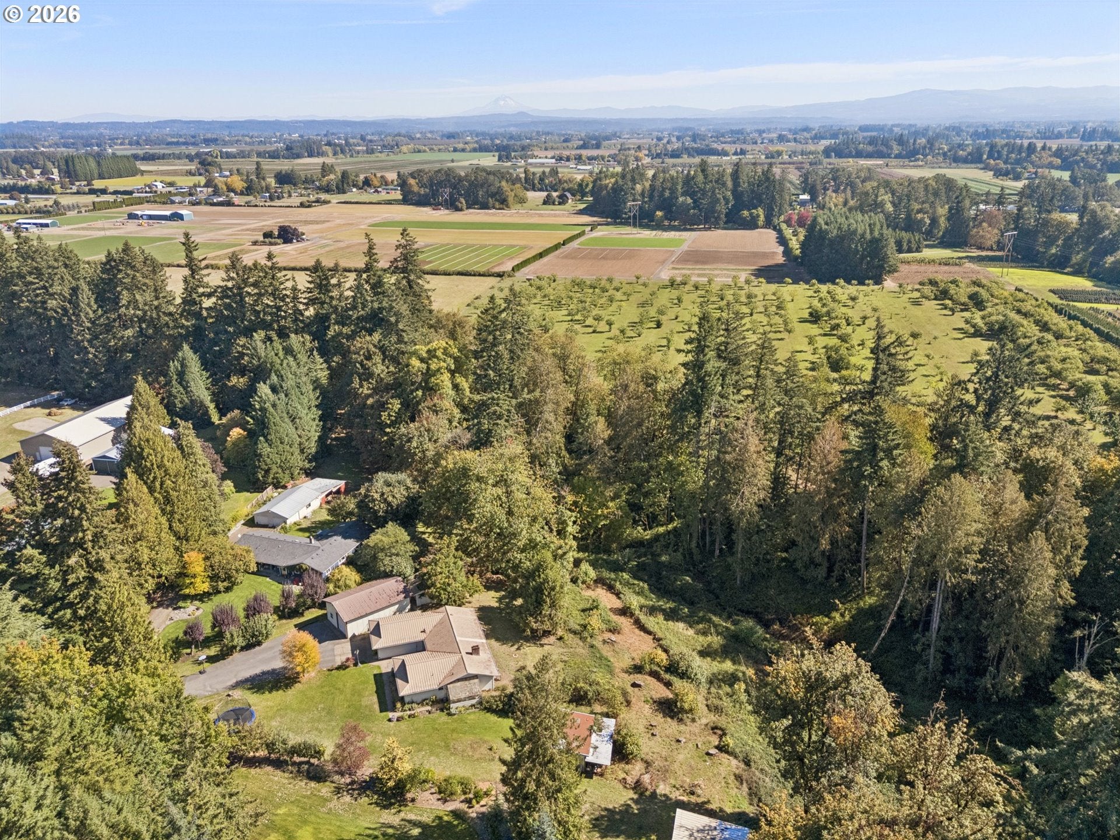
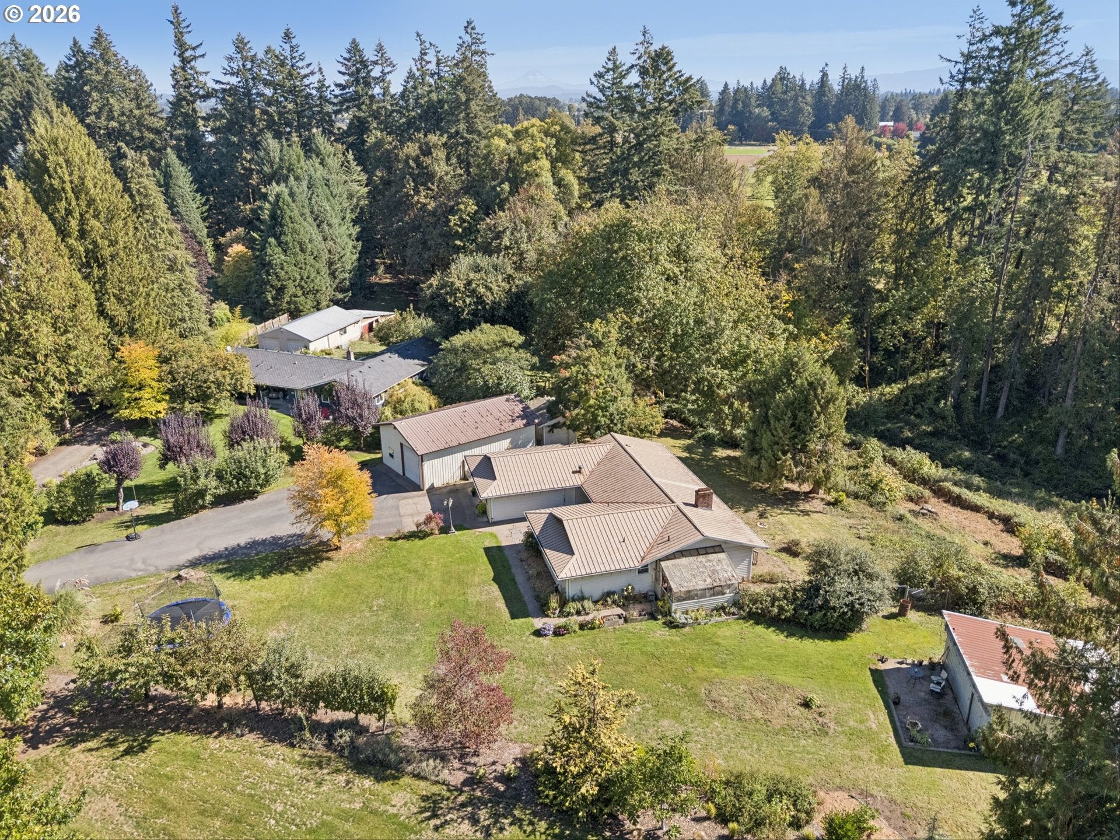
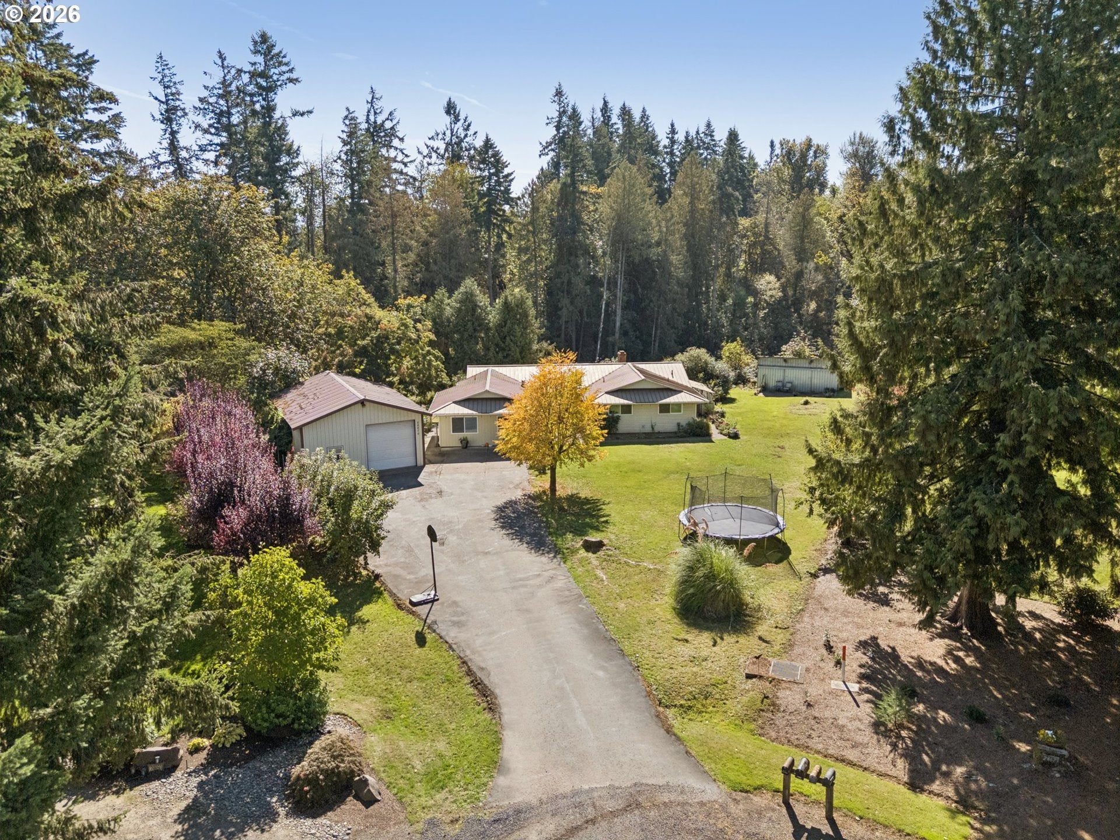
OPEN HOUSE SAT 10/24 @ 12-2pm! Rare opportunity for space, versatility and country living just outside Canby! Situated at the end of a quiet cul-de-sac on 1.61 acres, this single-level ranch offers approximately 2,015 sq ft with 3 bedrooms, office, bonus room and 2 bathrooms, plus a fantastic 24x36 shop & outbuildings! The setting combines level and gently sloping land, mature trees and wooded views with plenty of usable outdoor space. Inside, you'll find a comfortable, functional floor plan with two wood-burning fireplaces and an updated kitchen (2021) featuring quartz countertops, butcher block peninsula, SS appliances, double ovens, two pantry spaces and a convenient eat bar. The primary suite includes its own fireplace, private bath, double closets & a sliding door to the outdoors. The professionally permitted garage conversion completed in 2021 added approximately 400 sq ft, creating an office and bonus room that provide valuable flexibility for working from home, hobbies, fitness, media space or guests. Outside, the 24x36 shop features concrete floors, storage, 220V power and two additional rooms with zoned heat, including another dedicated office space. The property is ready for those looking to spread out, with raised garden beds, poultry coop, green house, dog run, tool shed and established blackberry, raspberry, blueberry, Asian pear and apple plantings. A unique Canby property offering highly desirable schools (91 school district) with the bus stop at the end of the road, acreage, flexible living space, wildlife, beautiful views, privacy, a serious shop and room for all the toys—all in one package! $330/year. 17 homes on S Sundowner Ct. This money pays to maintain the road and the 4 acres of unbuildable land near Zimmerman.

Save
Ask
Tour
Hide
Share
Listing Snapshot
Price 
$739,900
Days On Site 
24 Days
Bedrooms 
3
Inside Area (SqFt) 
2,015 sqft
Total Baths 
2
Full Baths 
2
Partial Baths 
N/A
Lot Size 
1.61 Acres
Year Built 
1974
MLS Number 
775718052
Status 
Active
Property Tax 
$5,108.03
HOA/Condo/Coop Fees 
$31.67 monthly
Sq Ft Source 
N/A
Friends & Family
Recent Activity
yesterdayListing updated with changes from the MLS
4 weeks agoListing first seen on site
General Features
Acres 
1.61
Disclosures 
Disclosure
Foundation 
Concrete Perimeter
Land Lease 
No
Parking 
DrivewayRV Access/Parking
Property Sub Type 
Single Family Residence
SqFt Total 
2015
Style 
Stories1Ranch
Water Source 
Well
Zoning 
EFU
Interior Features
Appliances 
OvenCooktopDishwasherDouble OvenFree-Standing Refrigerator
Basement 
Crawl Space
Cooling 
Heat Pump
Fireplace 
Yes
Fireplace Features 
Wood Burning
Fireplaces 
2
Flooring 
VinylCarpet
Heating 
OilForced Air
Interior 
Pantry
Window Features 
Triple Pane Windows
Bedroom 1 
Dimensions - 9x13Level - MainDescription - _2ndBedroom
Bedroom 2 
Dimensions - 12x12Level - MainDescription - _3rdBedroom
Bonus Room 
Dimensions - 14x22Level - MainDescription - BonusRoom
Dining Room 
Dimensions - 9x12Level - MainDescription - DiningRoom
Family Room 
Description - FamilyRoom
Great Room 
Description - GreatRoom
Kitchen 
Dimensions - 20x19Level - MainDescription - Kitchen
Living Room 
Dimensions - 21x15Level - MainDescription - LivingRoom
Master Bedroom 
Dimensions - 12x15Level - MainDescription - PrimaryBedroom
Office 
Dimensions - 10x14Level - MainDescription - Office
Workshop 
Dimensions - 24x36Level - MainDescription - Workshop
Save
Ask
Tour
Hide
Share
Exterior Features
Exterior 
Dog Run
Lot Features 
Cul-De-SacSlopedGentle SlopingLevelWooded
Other Structures 
OutbuildingWorkshop
Roof 
Metal
Windows/Doors 
Triple Pane Windows
Community Features
Accessibility Features 
Accessible Entrance
Association Fee 
$380.0
Association Fee Frequency 
Annually
MLS Area 
_146
Financing Terms Available 
CashConventionalFHAUSDA LoanVA Loan
Roads 
Gravel
Schools
School District
Unknown
Elementary School
Ninety-One
Middle School
Ninety-One
High School
Canby
Listing courtesy of Jennifer Lillie of Premiere Property Group, LLC (503) 502-3161

rmls logo

The content relating to real estate for sale on this website comes in part from the IDX program of the RMLS™ of Portland, Oregon. Real estate listings held by brokerage firms other than Premiere Property Group, LLC are marked with the RMLS™ logo, and detailed information about these properties includes the names of the listing brokers. Listing content is Copyright © 2026 RMLS™, Portland, Oregon. Some properties which appear for sale on this website may subsequently have sold or may no longer be available.

Last checked 2026-10-24 10:08 AM PDT.

All information provided is deemed reliable but is not guaranteed and should be independently verified

Neighborhood & Commute
Source: Walkscore
Disclosure: Community information and market data powered by Constellation Data Labs. Information is deemed reliable but not guaranteed.
Save
Ask
Tour
Hide
Share