

Home Search Results
402 Warner Parrott RDOregon City, OR 97045
Mortgage Calculator
Monthly Payment (Est.)
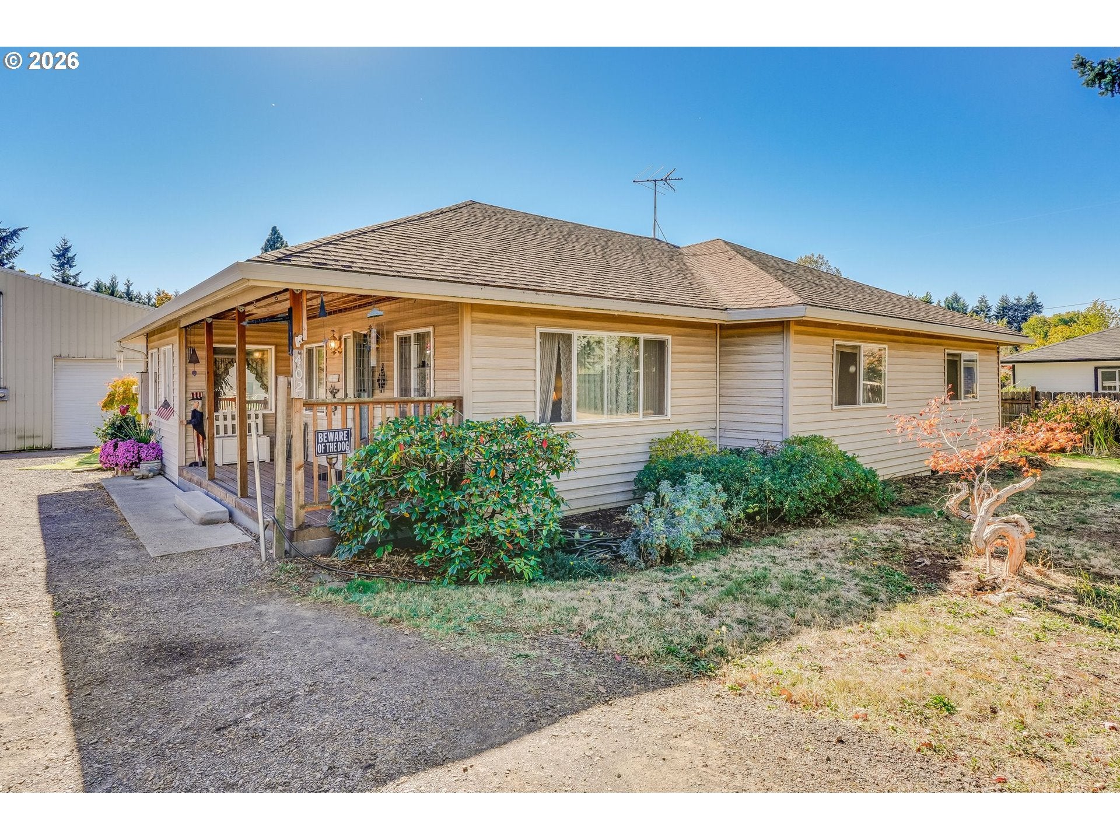
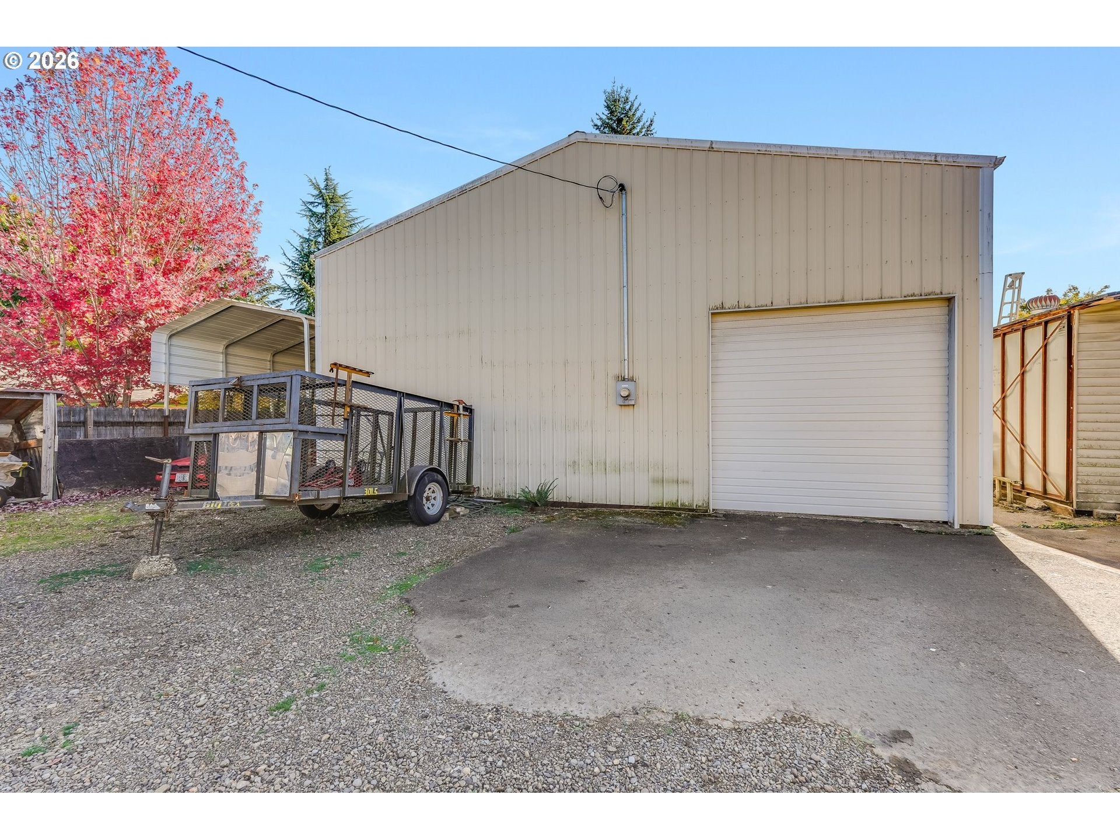
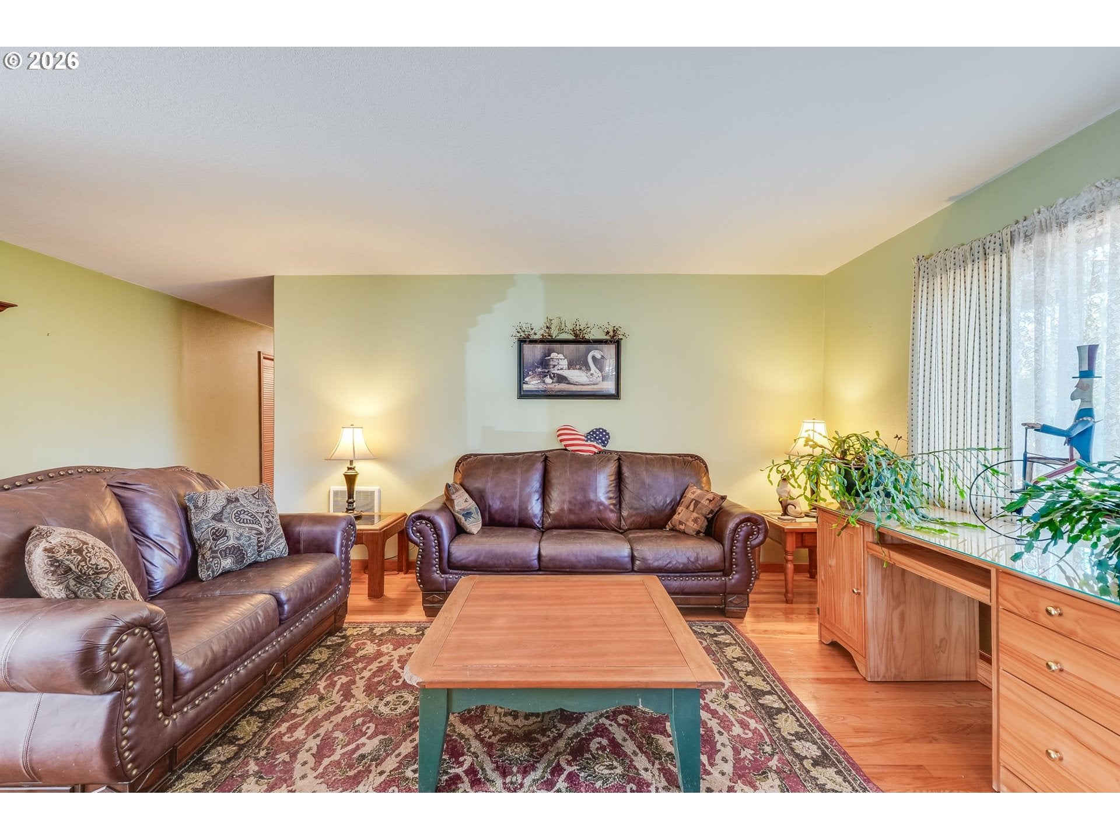
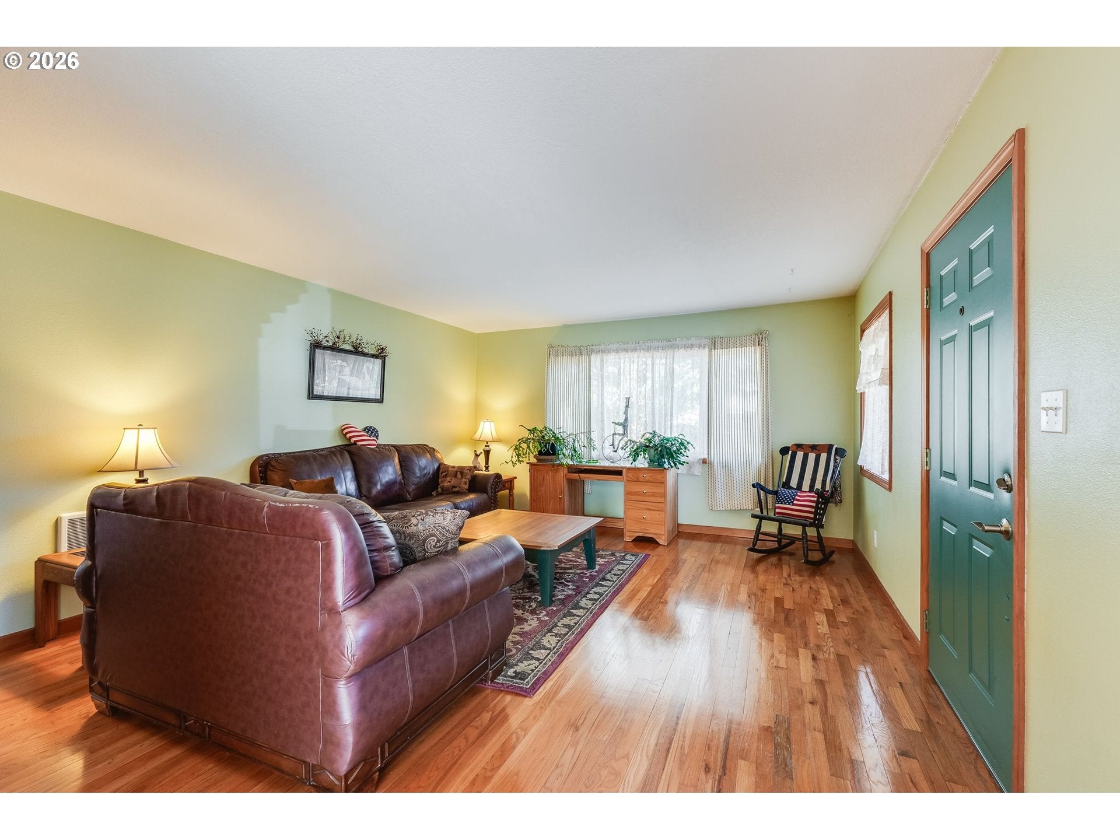
Enter an interest rate to see your estimated monthly payment.You can have a shop, park the RV, and plant the garden without heading out of Oregon City! Set on 0.51 fully fenced acres in the South End area, this single-level ranch brings everyday living and hands-on pursuits together in one place. The approximately 980-square-foot shop has power, metal roofing and siding, a storage loft, and a large roll-up door that accommodates large vehicles. Whether you enjoy hands-on hobbies or need room for the tools and equipment you use every day, there’s space to get organized and keep a project going without packing it all away. Covered RV parking sits alongside the shop, a separate tool shed adds storage, and the gated driveway opens to plenty of parking. Out back, the sellers have grown vegetables and raised chickens over the years. There is room to get your hands in the soil, plan next season's garden, or spend an afternoon working on something you have been meaning to start. When it's time to put the tools down and relax, head to the back deck and enjoy the results of your day. With direct access from the kitchen, family room, and laundry/mudroom, it's easy to move between the house and whatever you have going on out back. Inside, the 1,816-square-foot home has three large bedrooms, two bathrooms, and separate living and family rooms. The sizable kitchen and dining nook give you room for cooking and conversation, while plenty of windows bring in natural light. The good-sized primary bedroom has a generous walk-in closet and an en suite bath with a jetted tub/shower. A covered front porch has room for a bench or rocking chair, giving you a spot to sit for a moment before heading into the day. Chapin Park is just a couple of blocks away, with shopping and everyday amenities nearby along Molalla Avenue and Beavercreek Road. You don't have to choose between room for your projects and a convenient in-town location. Here, you have both.
| yesterday | Listing updated with changes from the MLS | |
| 7 days ago | Status changed to Active | |
| a week ago | Listing first seen on site |

The content relating to real estate for sale on this website comes in part from the IDX program of the RMLS™ of Portland, Oregon. Real estate listings held by brokerage firms other than Real Broker are marked with the RMLS™ logo, and detailed information about these properties includes the names of the listing brokers. Listing content is Copyright © 2026 RMLS™, Portland, Oregon. Some properties which appear for sale on this website may subsequently have sold or may no longer be available.
Last checked 2026-10-29 12:36 AM PDT.
All information provided is deemed reliable but is not guaranteed and should be independently verified