

Home Search Results
18035 BODLEY CTSandy, OR 97055
Mortgage Calculator
Monthly Payment (Est.)
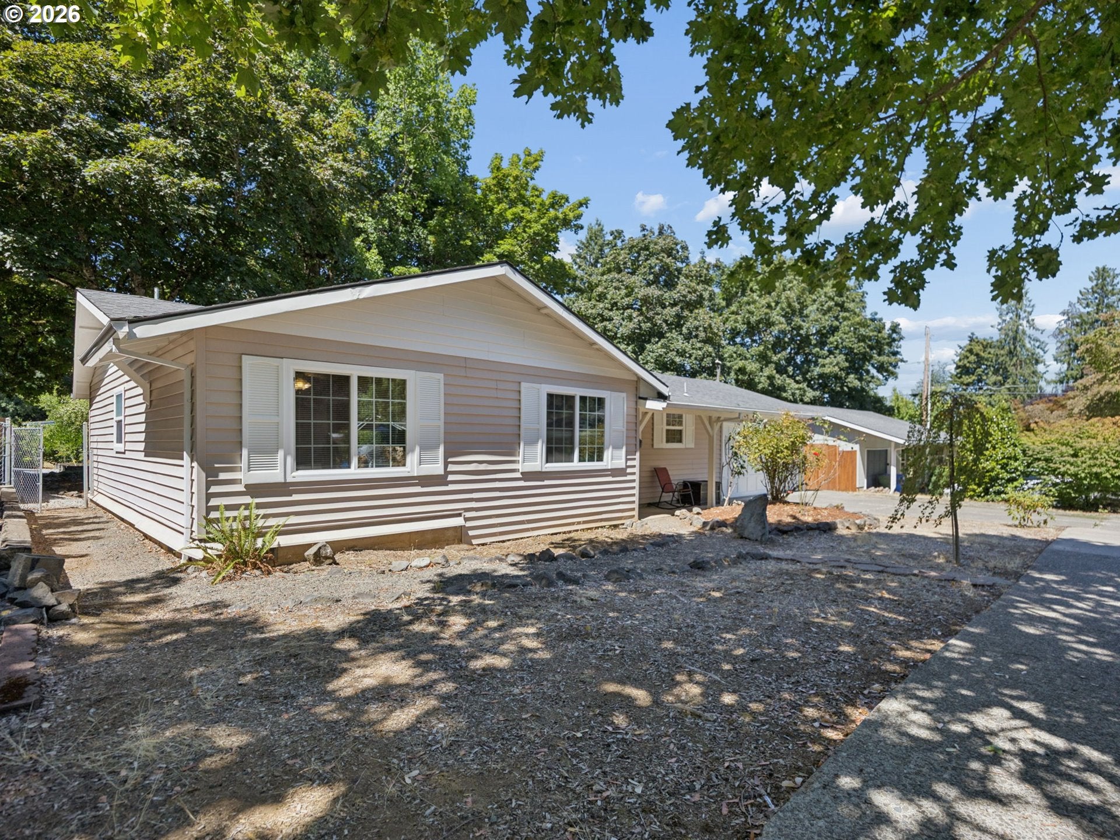
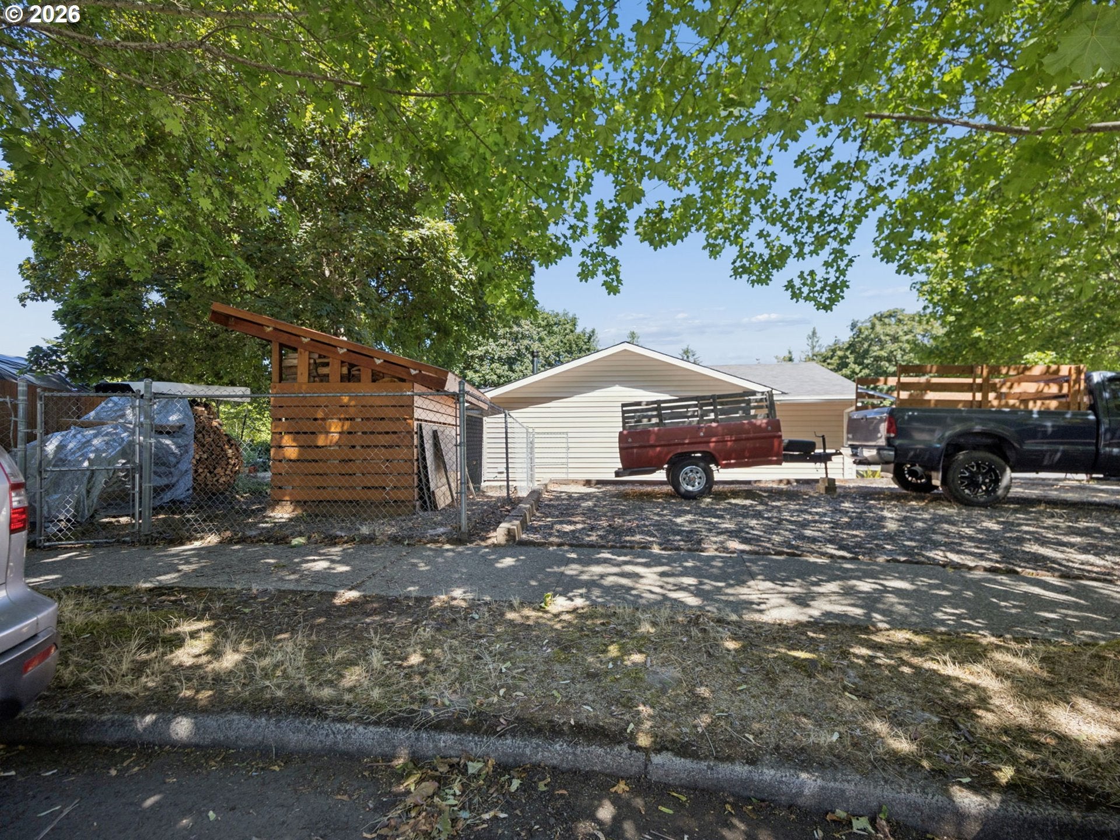
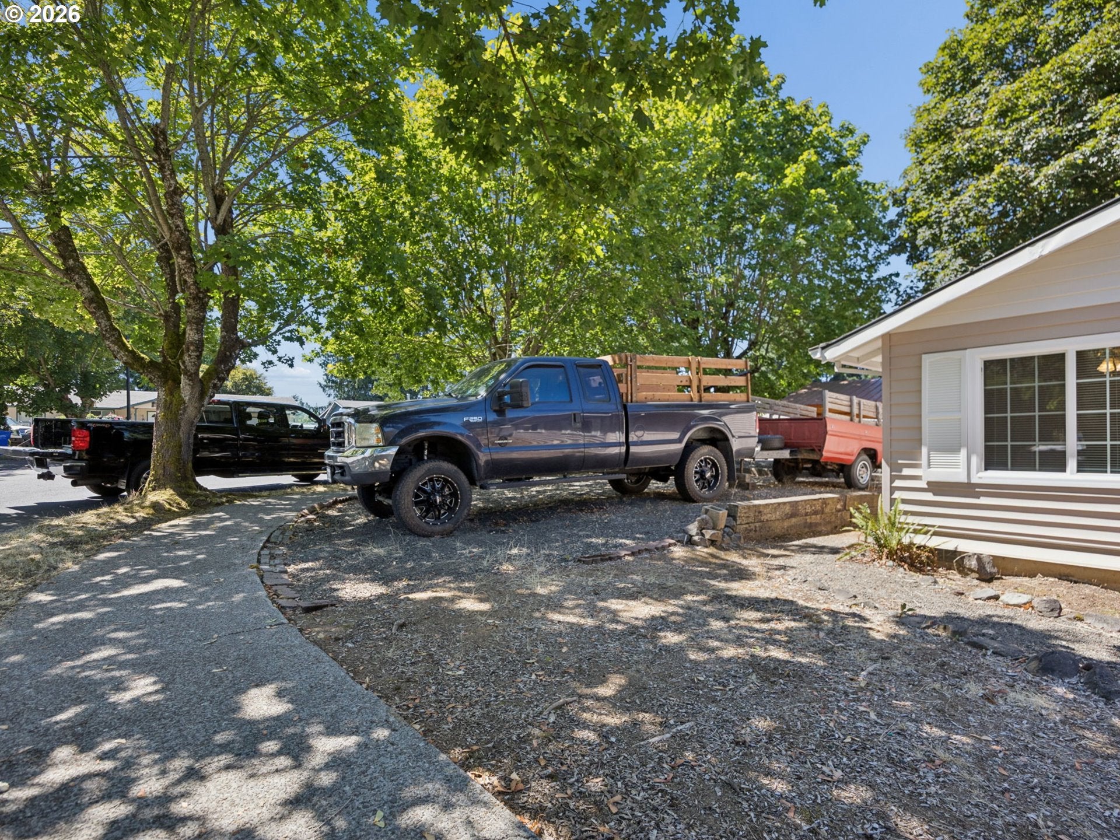
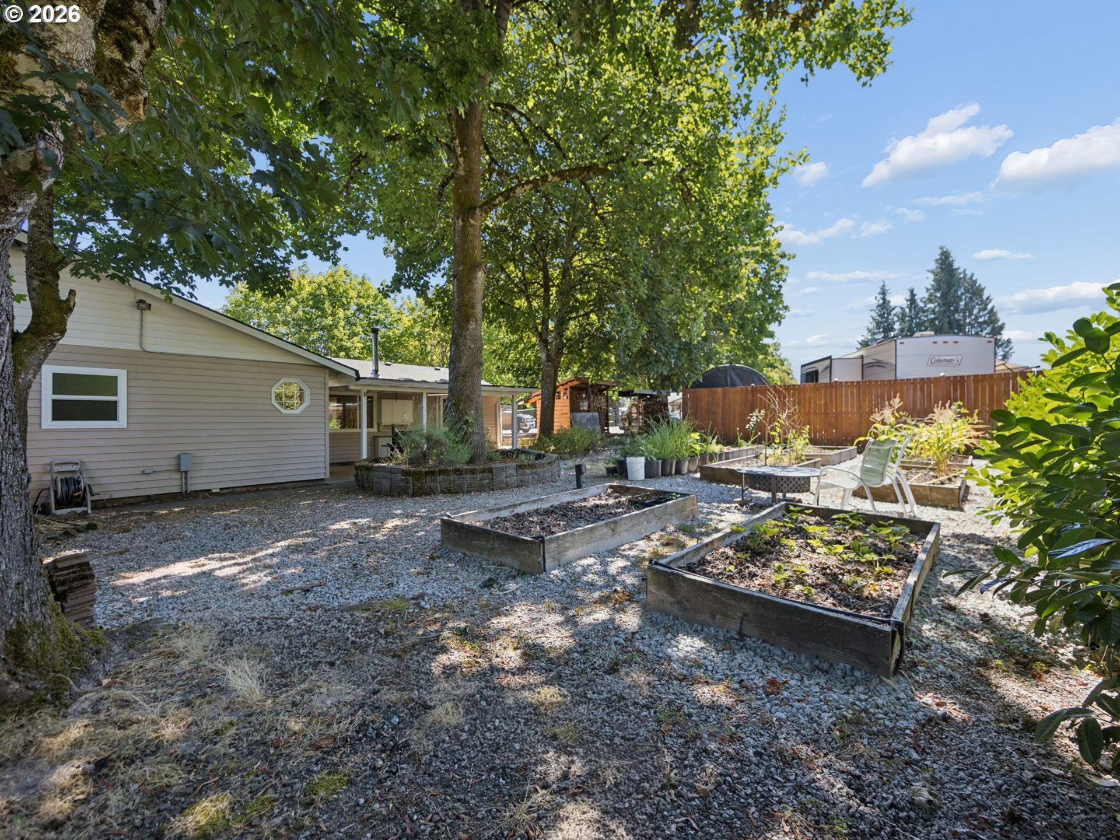
$2,144This may be the one you have been waiting for. This is the only 4-bedroom one level home on the market in all of Sandy, Estacada and Boring under $500,000. It is as nice as the photos show. The open floor plan with its three skylights makes this the ideal home for entertaining. I could fill this page with all the kitchen has to offer. Large quartz, one piece island, more counter space than you will ever need, beautiful wood cabinets and a gas stove highlight just a few things you will love about this space.The bathrooms have all been remodeled with tile and marble, new cabinets, and fixtures.Look at the video I have provided. The master bath is also very spacious, unusual in a ranch design from the 70’s.The Primary bedroom is private and located on the opposite side of the home from which the other three bedrooms are. They also have a nice Heat pump with A/C for those warm nights and a wood stove for the cold ones.This home also has a gas hot water heater and furnace.This is also one of the few highly sought after homes on a cul-de-sac though you really do not need the extra space for the kids to play because the lot is huge, .21 of an acre! On the side yard they have a 50-foot strip for RV parking or whatever you might need extra parking space for.The backyard has a nice, covered patio, which was just rebuilt and includes a new roof over it.The main house had a 30-year roof put on in 2011, so that is one major expense you will not have on this home. The backyard has raised beds, storage sheds, wood storage and is like an oasis away from the hustle and bustle of everyday life.This 4-bedroom with two full bath floor plan is so rare I could not find one that had sold in Sandy in the last 24 months under $500,000! Some might say that it is nice to have all those bedrooms, but we need an office space, preferably in its own room. Yes, we have one, it is exceedingly small, but it works perfectly as an office/computer room. I am fairly confident it was a closet at one time
| 3 days ago | Listing updated with changes from the MLS® | |
| 3 days ago | Price changed to $469,995 | |
| a month ago | Listing first seen on site |

The content relating to real estate for sale on this website comes in part from the IDX program of the RMLS™ of Portland, Oregon. Real estate listings held by brokerage firms other than Pacific Pioneer Real Estate are marked with the RMLS™ logo, and detailed information about these properties includes the names of the listing brokers. Listing content is Copyright © 2026 RMLS™, Portland, Oregon. Some properties which appear for sale on this website may subsequently have sold or may no longer be available.
Last checked 2026-09-14 01:16 AM PDT.
All information provided is deemed reliable but is not guaranteed and should be independently verified
Did you know? You can invite friends and family to your search. They can join your search, rate and discuss listings with you.