Clicky
Bradley Home Team

Home Search Results

Save
Ask
Tour
Hide
Share
$1,225,000
23 Days On Site

310 W FIR LOOP
Washougal, WA 98671

For Sale|Single Family Residence|Active
5
Beds
5
Total Baths
4
Full Baths
1
Partial Bath
3,897
SqFt
$314
/SqFt
2025
Built
County:
Clark
Listing courtesy of Kolleen Bump of Windermere/Crest Realty Co (360) 772-1062
Call Now: 971-248-3982
Is this the listing for you? We can help make it yours.
971-248-3982
Upcoming Open Houses
Sat, Oct 24, 1:00 PM - 3:00 PM
310 W FIR LOOP310 W FIR LOOP310 W FIR LOOP310 W FIR LOOP
Save
Ask
Tour
Hide
Share

Mortgage Calculator

Monthly Payment (Est.)

Enter an interest rate to see your estimated monthly payment.
Calculator powered by Showcase IDX, a Constellation1 Company. Copyright ©2026 Information is deemed reliable but not guaranteed.

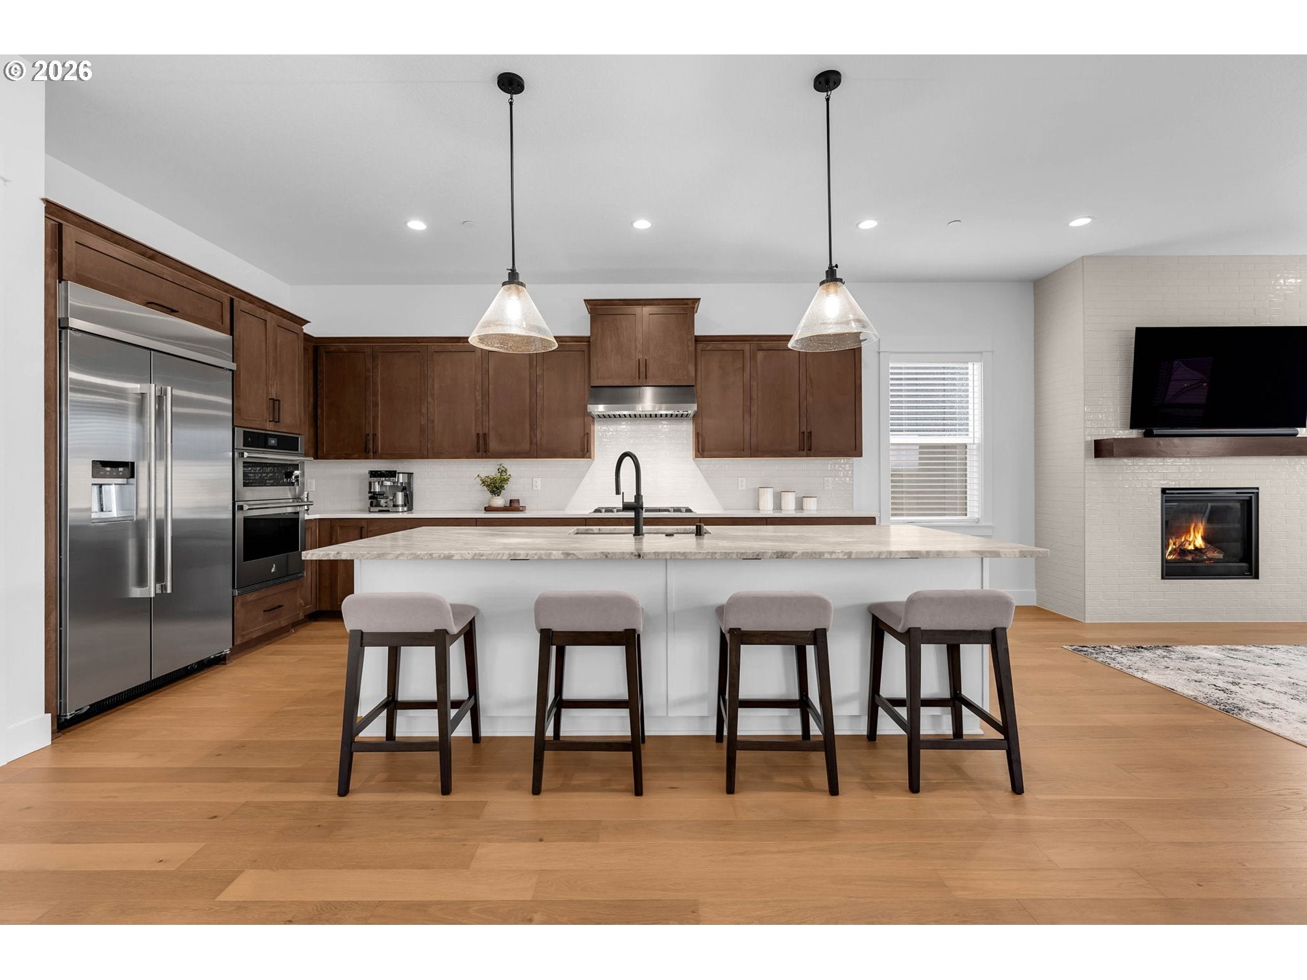
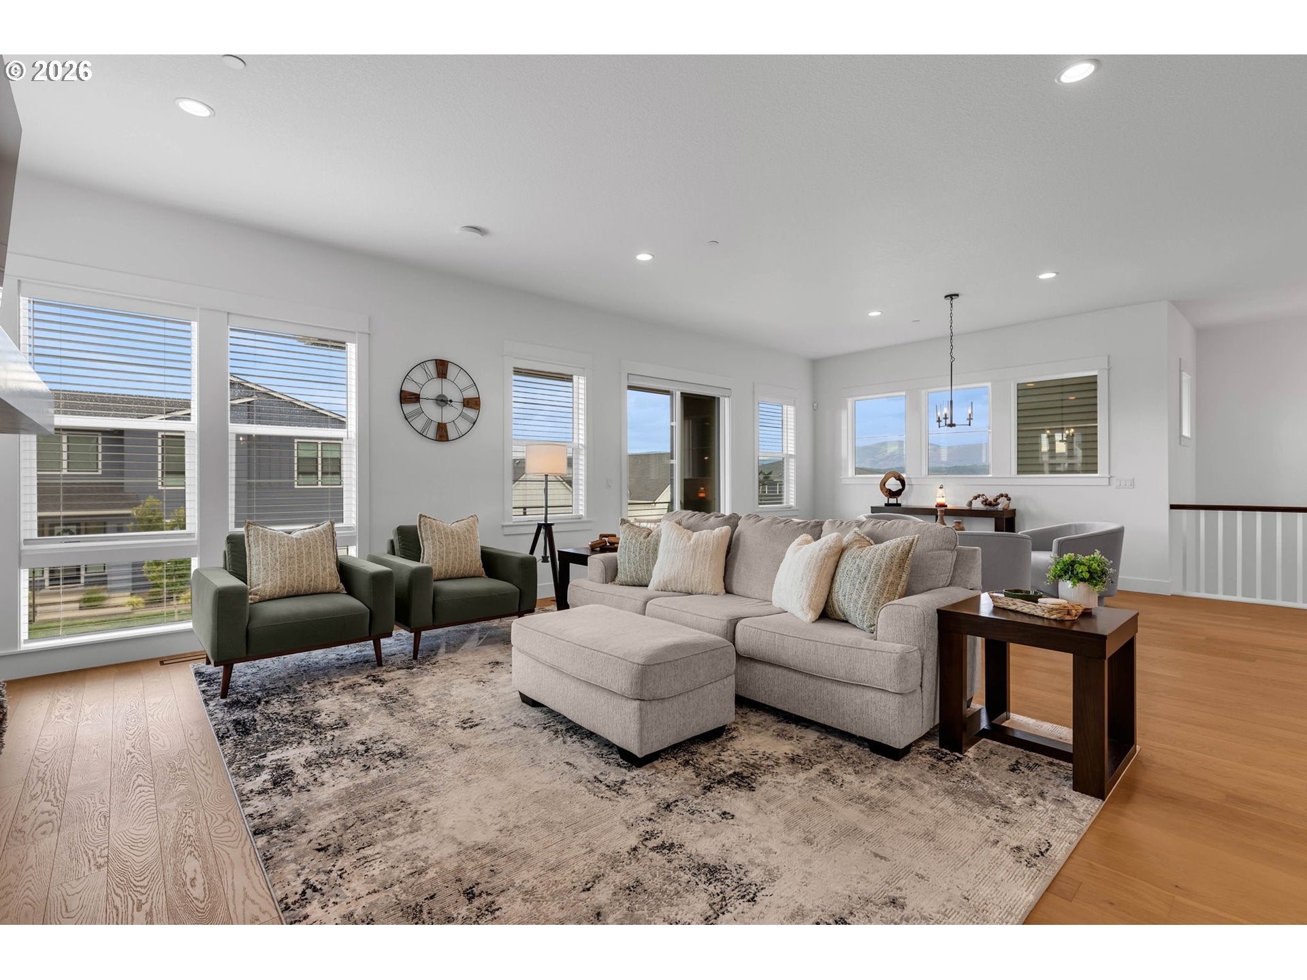
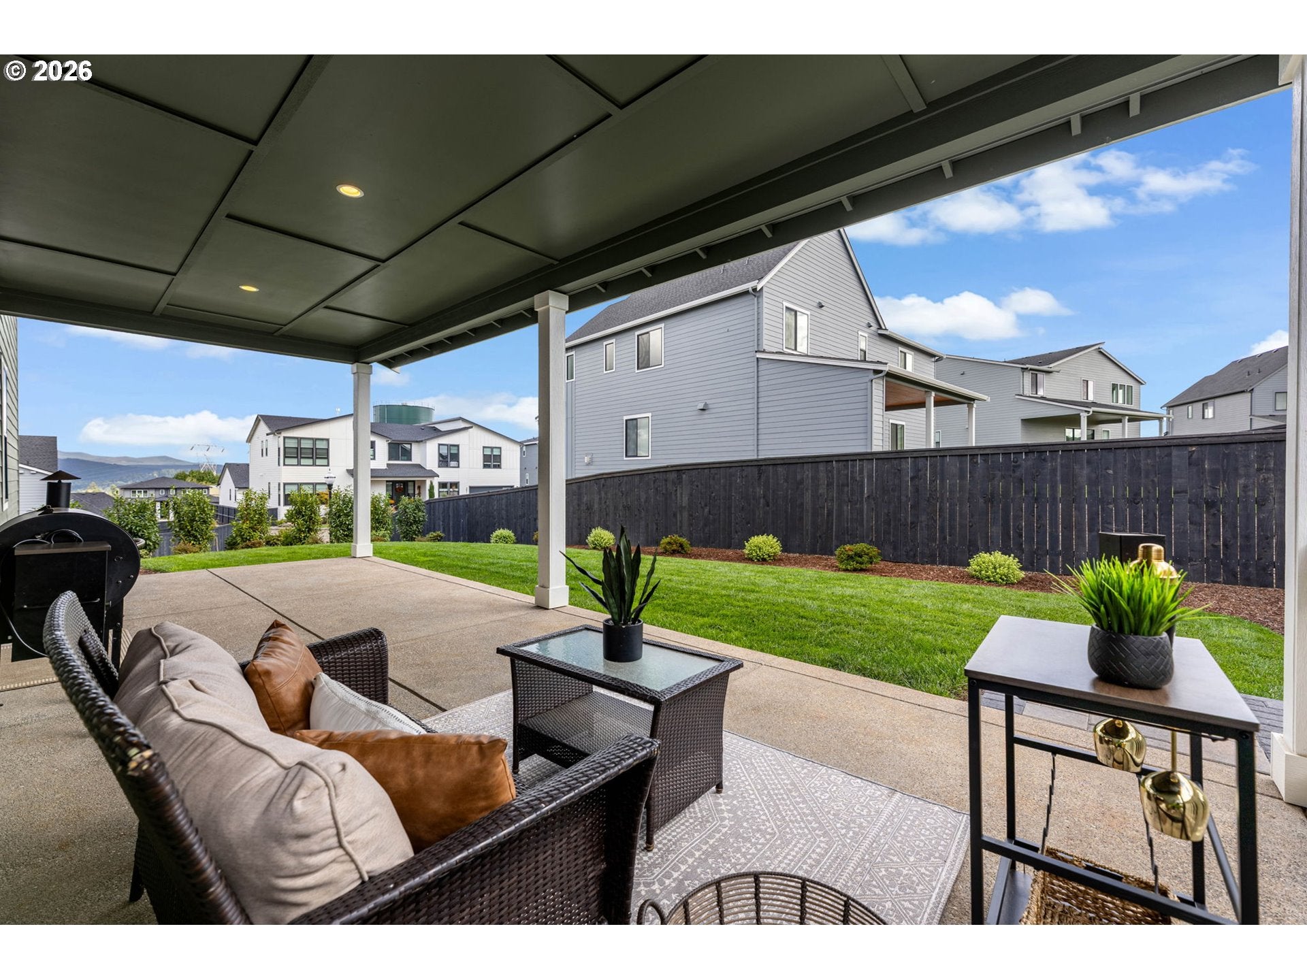
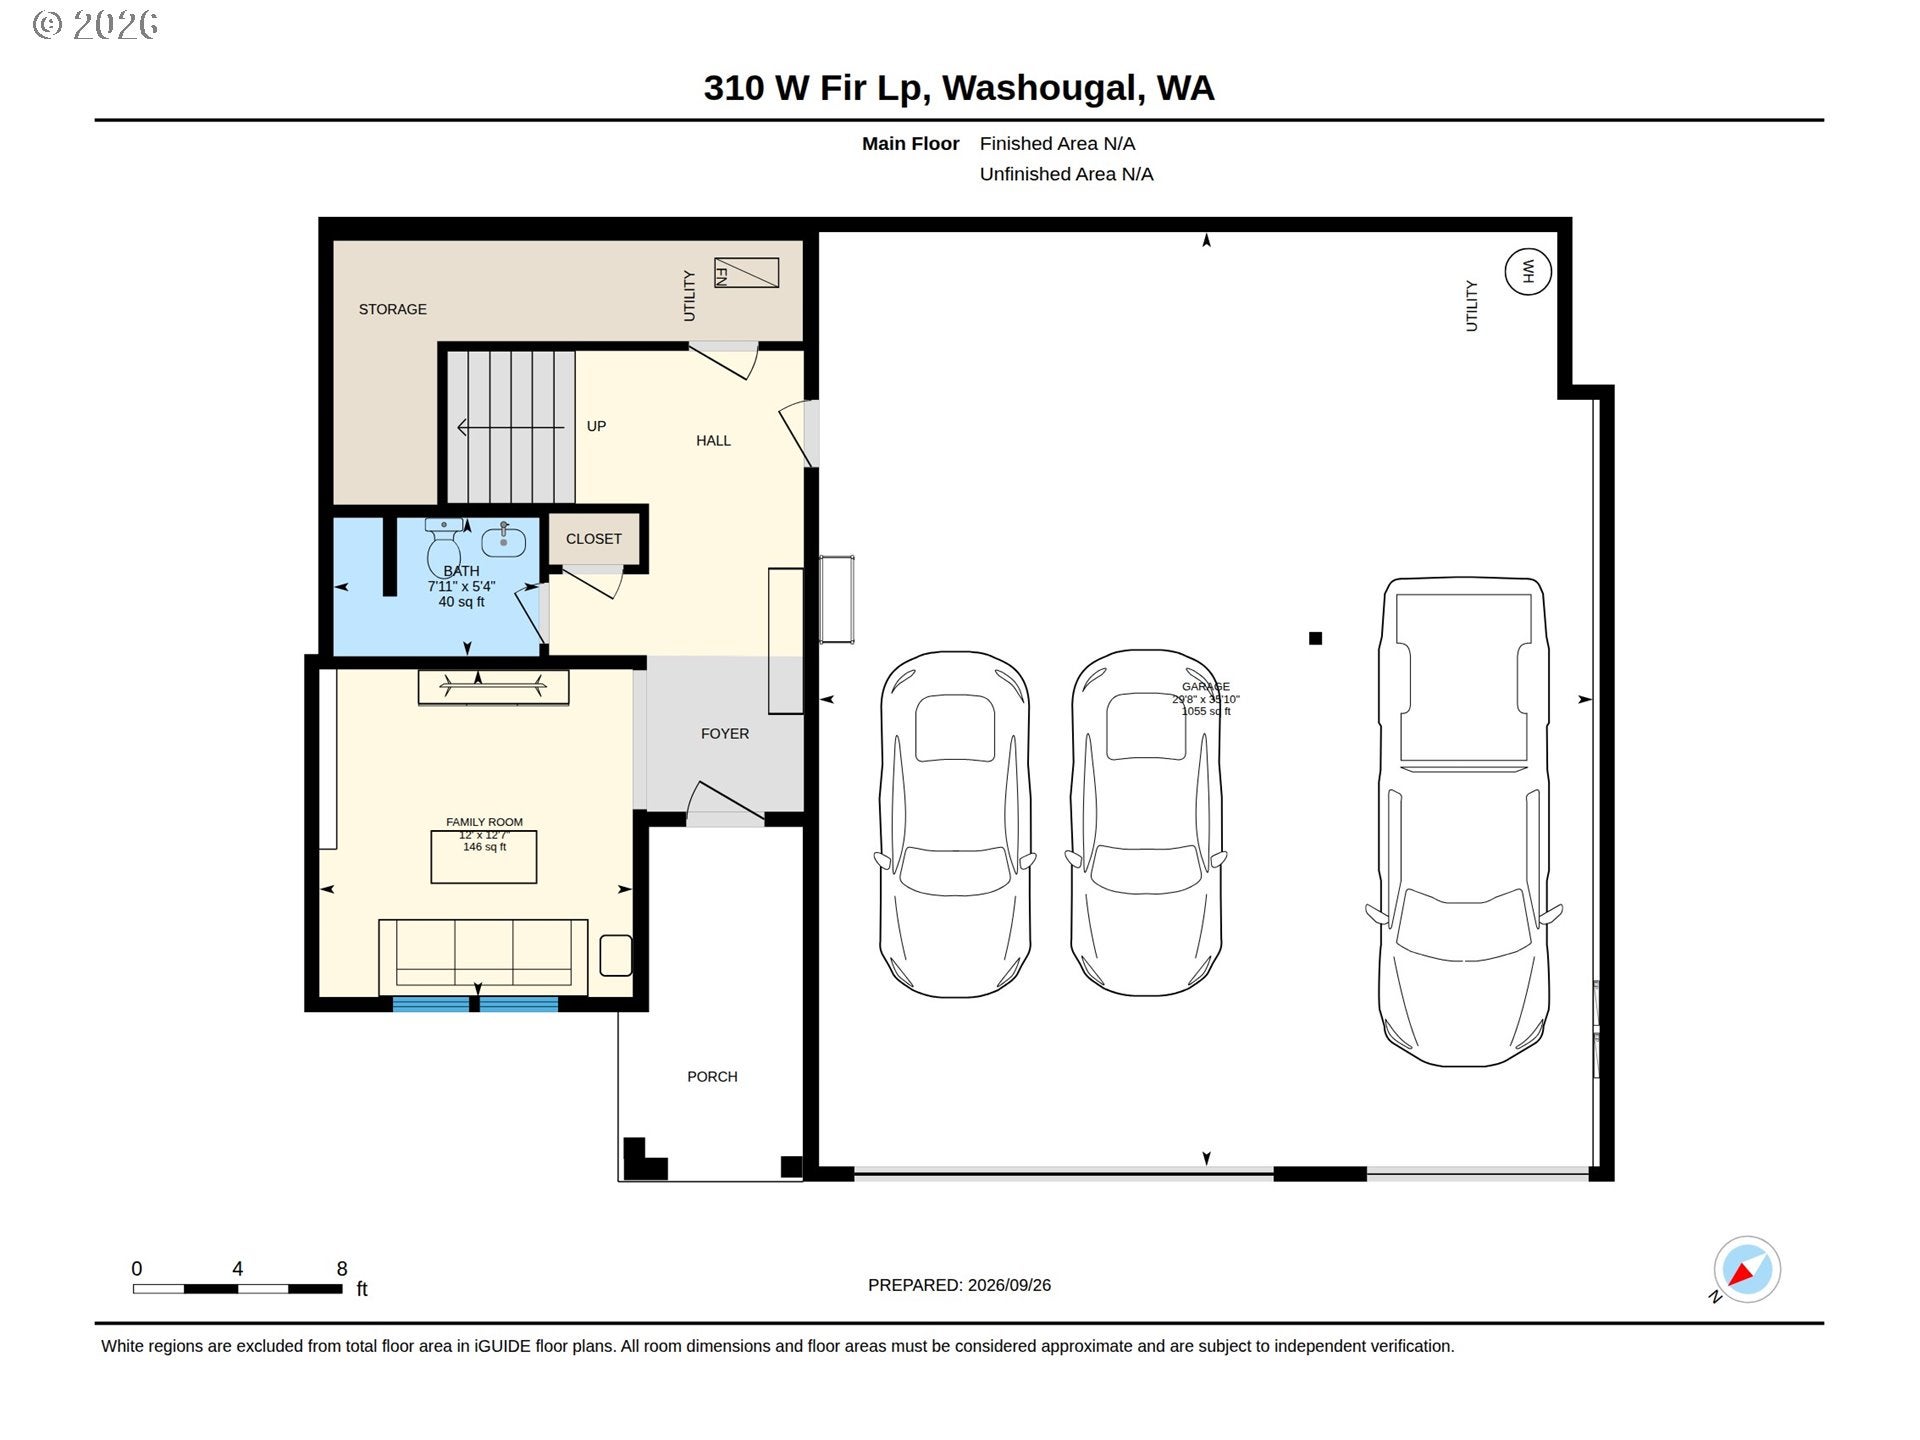
**OPEN HOUSE Saturday 10/24 1-3PM** GENEROUS SELLER INCENTIVE AVAILABLE! Seller incentive may be applied toward a buyer’s interest rate buydown, closing costs, or a combination of both! Built by luxury homebuilder Toll Brothers, this like-new Northside home offers 3,897 square feet, 5 bedrooms and 4.5 bathrooms across three levels, located in the Camas School District. The light-filled great room connects to the front balcony, while the dining area opens to the covered rear patio and backyard. In the kitchen, a large island provides seating and eating area, with plenty of cabinetry and storage, upgraded Jenn air appliances. Main level bedroom with its own full bath gives guests a private space or provides an option for a home office. Downstairs, a flex room offers space for movies, hobbies or a separate work area, with a powder bath nearby. The extra-deep 3-car garage has epoxy flooring and room for vehicles, recreational equipment and storage. Upstairs, the primary suite includes dual vanities, a soaking tub,walk-in shower and a generous walk-in closet. Upper level bedroom has its own en-suite bath, while two additional bedrooms share a hall bath with a dual-sink vanity and tub/shower combo. Laundry on the upper level with storage and a sink. Improvements include established front and backyard landscaping, exterior lighting, custom side-yard pavers, stone steps connecting the side yard to the backyard, and a custom runner on the hardwood staircase. A security system is installed, and HOA-provided front-yard mowing. Community trails, parks and nearby Columbia River and Mount Hood viewpoints offer reasons to head outside. Downtown Camas and Washougal are nearby for dining and shopping, with easy access to PDX. This exceptional Toll Brothers home offers space, flexibility, scenic views, and an elevated Northwest lifestyle.

Save
Ask
Tour
Hide
Share
Listing Snapshot
Price 
$1,225,000
Days On Site 
23 Days
Bedrooms 
5
Inside Area (SqFt) 
3,897 sqft
Total Baths 
5
Full Baths 
4
Partial Baths 
1
Lot Size 
0.19 Acres
Year Built 
2025
MLS Number 
784659156
Status 
Active
Property Tax 
$11,586.19
HOA/Condo/Coop Fees 
$71 monthly
Sq Ft Source 
N/A
Friends & Family
Recent Activity
5 hours agoListing updated with changes from the MLS
3 days agoStatus changed to Active
2 weeks agoPrice changed to $1,225,000
3 weeks agoListing first seen on site
General Features
Acres 
0.19
Attached Garage 
Yes
Disclosures 
Disclosure
Foundation 
Concrete Perimeter
Garage 
Yes
Garage Spaces 
3
Land Lease 
No
Parking 
Garage Door OpenerDrivewayOn StreetAttachedGarage
Parking Spaces 
3
Property Sub Type 
Single Family Residence
Security 
Fire Sprinkler SystemSecurity System
Sewer 
Public Sewer
SqFt Total 
3897
Style 
NWContemporary
Water Source 
Public
Interior Features
Appliances 
OvenWasherDryerBuilt-In RefrigeratorCooktopDishwasherDisposalENERGY STAR Qualified AppliancesMicrowave
Basement 
PartialFinished
Cooling 
Central Air
Fireplace 
Yes
Fireplace Features 
Gas
Fireplaces 
1
Flooring 
CarpetHardwood
Heating 
ENERGY STAR Qualified EquipmentForced Air
Interior 
Kitchen IslandPantryVaulted Ceiling(s)High CeilingsSoaking Tub
Window Features 
Double Pane Windows
Bedroom 1 
Level - UpperDescription - _4thBedroom
Bedroom 2 
Level - MainDescription - _5thBedroom
Bedroom 3 
Level - UpperDescription - _2ndBedroom
Bedroom 4 
Level - UpperDescription - _3rdBedroom
Dining Room 
Level - MainDescription - DiningRoom
Family Room 
Level - LowerDescription - FamilyRoom
Great Room 
Description - GreatRoom
Kitchen 
Level - MainDescription - Kitchen
Laundry 
Level - UpperDescription - Laundry
Living Room 
Level - MainDescription - LivingRoom
Master Bedroom 
Level - UpperDescription - PrimaryBedroom
Save
Ask
Tour
Hide
Share
Exterior Features
Fencing 
Fenced
Lot Features 
Corner LotLevel
Patio And Porch 
CoveredPorch
Roof 
Composition
Windows/Doors 
Double Pane Windows
Community Features
Association Amenities 
Maintenance GroundsLandscaping
Association Fee 
$71.0
Association Fee Frequency 
Monthly
MLS Area 
_33
Financing Terms Available 
CashConventional
Roads 
Paved
Schools
School District
Unknown
Elementary School
Lacamas Lake
Middle School
Liberty
High School
Camas
Listing courtesy of Kolleen Bump of Windermere/Crest Realty Co (360) 772-1062

rmls logo

The content relating to real estate for sale on this website comes in part from the IDX program of the RMLS™ of Portland, Oregon. Real estate listings held by brokerage firms other than Windermere/Crest Realty Co are marked with the RMLS™ logo, and detailed information about these properties includes the names of the listing brokers. Listing content is Copyright © 2026 RMLS™, Portland, Oregon. Some properties which appear for sale on this website may subsequently have sold or may no longer be available.

Last checked 2026-10-23 11:05 PM PDT.

All information provided is deemed reliable but is not guaranteed and should be independently verified

Neighborhood & Commute
Source: Walkscore
Disclosure: Community information and market data powered by Constellation Data Labs. Information is deemed reliable but not guaranteed.
Save
Ask
Tour
Hide
Share