Clicky
Bradley Home Team

Home Search Results

Save
Ask
Tour
Hide
Share
$699,000
32 Days On Site

13247 SW TIMARA LN
Portland, OR 97224

For Sale|Single Family Residence|Active
4
Beds
3
Total Baths
2
Full Baths
1
Partial Bath
2,562
SqFt
$273
/SqFt
2007
Built
County:
Washington
Listing courtesy of Joel Benedetti of Premiere Property Group, LLC (971) 463-9305
Call Now: 971-248-3982
Is this the listing for you? We can help make it yours.
971-248-3982
13247 SW TIMARA LN13247 SW TIMARA LN13247 SW TIMARA LN13247 SW TIMARA LN
Save
Ask
Tour
Hide
Share

Mortgage Calculator

Monthly Payment (Est.)

$3,189
Calculator powered by Showcase IDX, a Constellation1 Company. Copyright ©2026 Information is deemed reliable but not guaranteed.

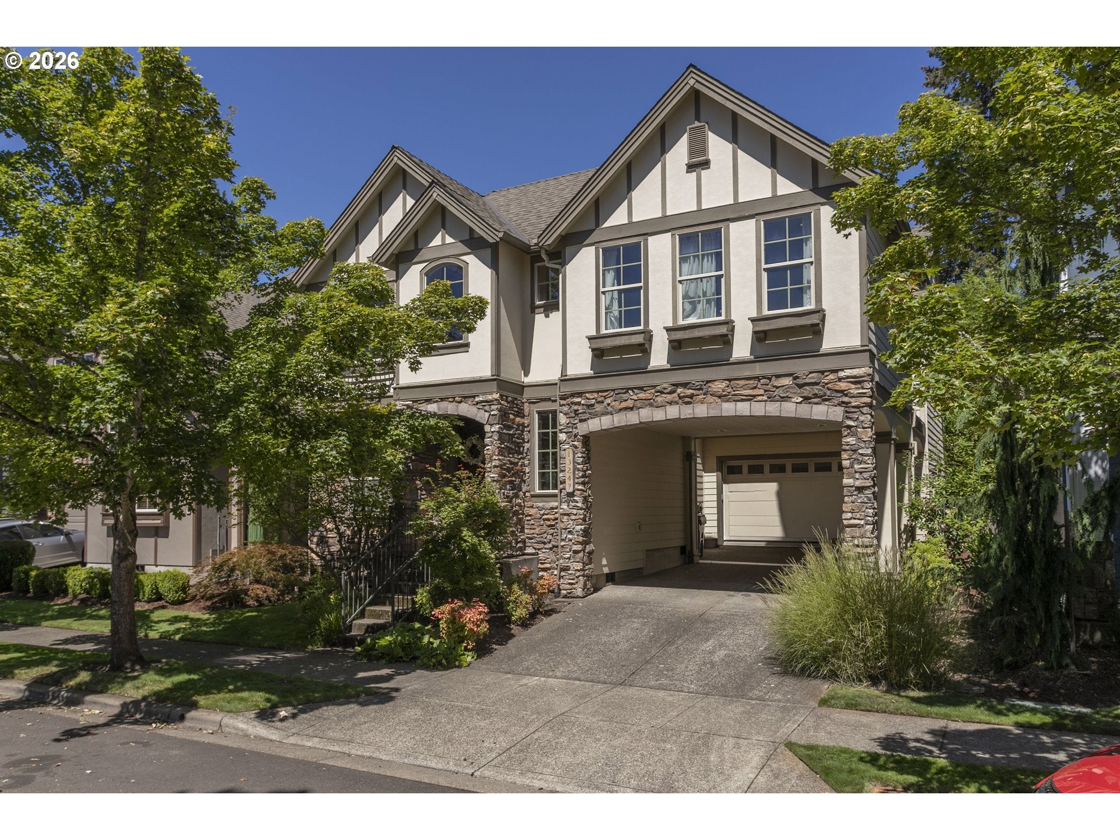
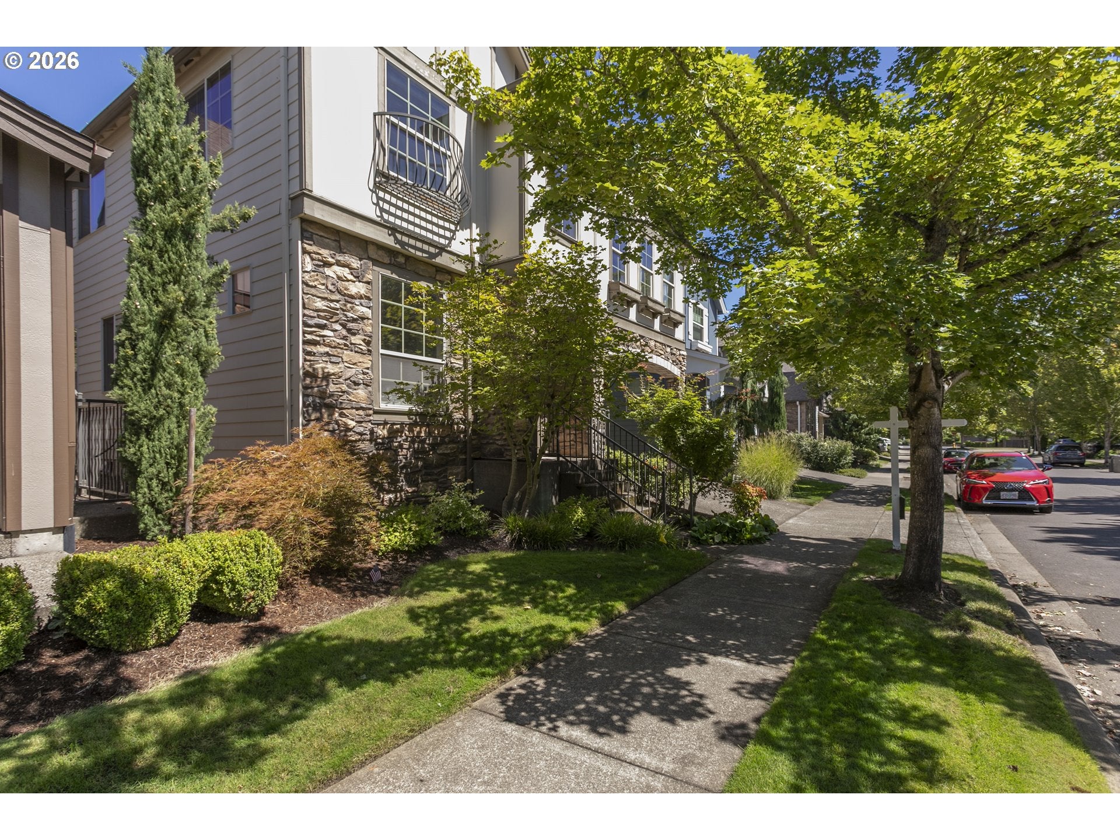
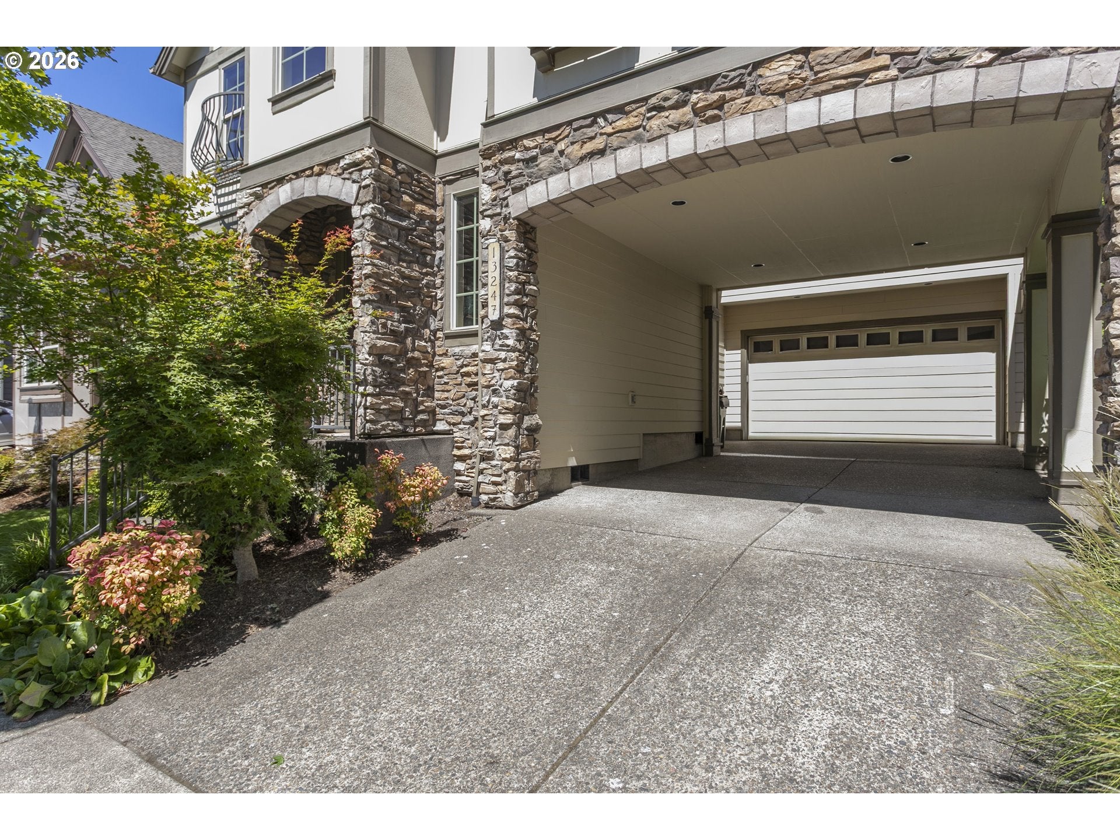
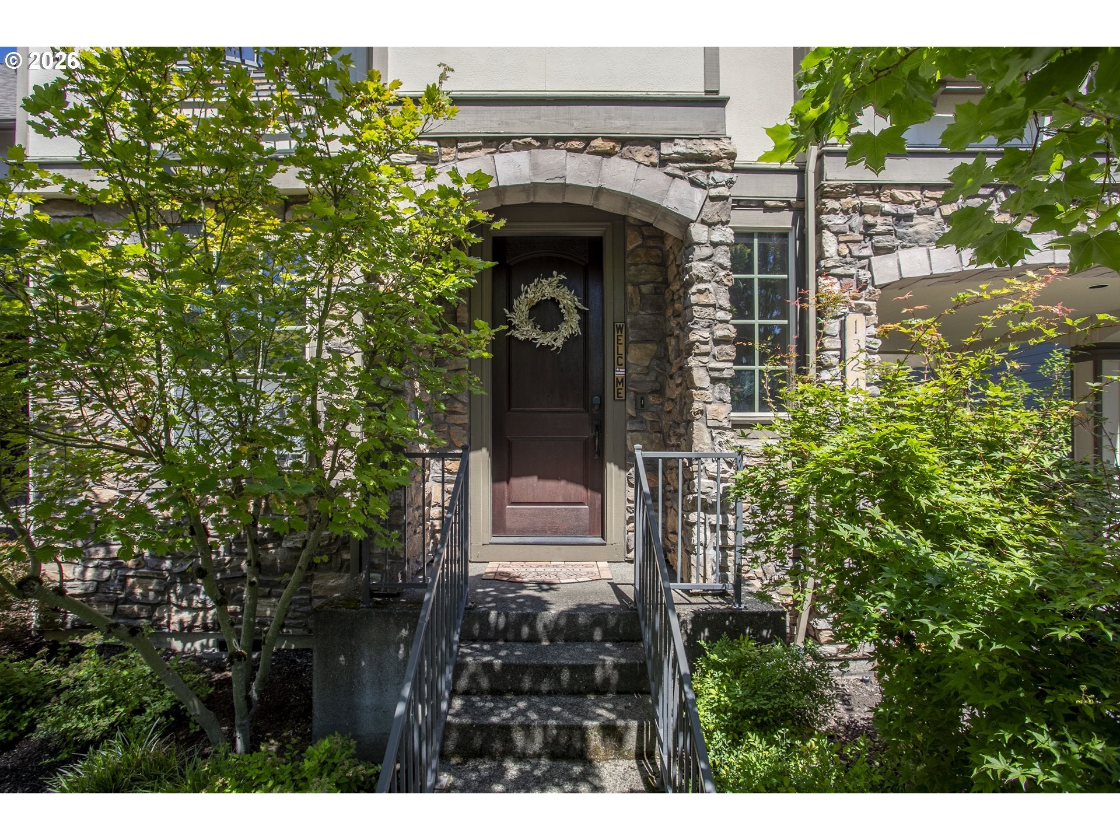
Welcome to this beautifully upgraded home in the desirable Edgewater community, where thoughtful design meets Earth Advantage certified energy efficiency. With four bedrooms, 2.5 baths, and a versatile bonus room above the garage, this move-in-ready home offers the space and flexibility today's buyers value, along with sustainable performance that never sacrifices comfort or style. Rich Brazilian cherry hardwood floors flow through the main living areas. The gourmet kitchen features a large cook island, slab and tile granite counters, upgraded fixtures, and generous workspace. A cozy gas fireplace anchors the inviting living room, while the dining room with hardwood floors adds to a polished setting made for entertaining. Upstairs, all four bedrooms join a spacious bonus room that easily adapts as a home office, media room, fitness space, or playroom. The vaulted primary suite creates a peaceful retreat with a private en-suite bath. Outside, a quiet, fully fenced and landscaped backyard features an expansive patio with plenty of room for outdoor dining, year-round entertaining, or a relaxing evening at home. A porte-cochere provides covered parking beyond the attached garage, and central air conditioning adds summer comfort. Neighborhood parks for outside enjoyment, this home combines refined upgrades, efficient green-built performance, and exceptional livability.

Save
Ask
Tour
Hide
Share
Listing Snapshot
Price 
$699,000
Days On Site 
32 Days
Bedrooms 
4
Inside Area (SqFt) 
2,562 sqft
Total Baths 
3
Full Baths 
2
Partial Baths 
1
Lot Size 
0.11 Acres
Year Built 
2007
MLS® Number 
790069527
Status 
Active
Property Tax 
$7,244.29
HOA/Condo/Coop Fees 
$116.67 monthly
Sq Ft Source 
N/A
Friends & Family
Recent Activity
4 weeks agoListing updated with changes from the MLS®
a month agoListing first seen on site
General Features
Acres 
0.11
Attached Garage 
Yes
Disclosures 
Disclosure
Garage 
Yes
Garage Spaces 
2
Land Lease 
No
Parking 
Garage Door OpenerDrivewayOn StreetAttachedGarage
Parking Spaces 
2
Property Sub Type 
Single Family Residence
Sewer 
Public Sewer
SqFt Total 
2562
Style 
Stories2Tudor
Water Source 
Public
Interior Features
Appliances 
OvenWasherDryerBuilt-In RangeCooktopDishwasherDisposalENERGY STAR Qualified AppliancesFree-Standing RefrigeratorMicrowavePlumbed For Ice Maker
Basement 
Crawl Space
Cooling 
Ceiling Fan(s)Central Air
Fireplace 
Yes
Fireplace Features 
Gas
Fireplaces 
1
Flooring 
Carpet
Heating 
ENERGY STAR Qualified EquipmentForced Air
Interior 
Vaulted Ceiling(s)Soaking Tub
Window Features 
Storm Window(s)
Bedroom 1 
Dimensions - 12x9Level - UpperDescription - _4thBedroom
Bedroom 2 
Dimensions - 16x10Level - UpperDescription - _2ndBedroom
Bedroom 3 
Dimensions - 11x10Level - UpperDescription - _3rdBedroom
Bonus Room 
Dimensions - 15x18Level - UpperDescription - BonusRoom
Dining Room 
Description - DiningRoom
Family Room 
Dimensions - 18x15Level - MainDescription - FamilyRoom
Great Room 
Description - GreatRoom
Kitchen 
Dimensions - 14x16Level - MainDescription - Kitchen
Living Room 
Description - LivingRoom
Master Bedroom 
Dimensions - 20x12Level - UpperDescription - PrimaryBedroom
Office 
Dimensions - 11x10Level - MainDescription - Office
Save
Ask
Tour
Hide
Share
Exterior Features
Construction Details 
StoneStucco
Fencing 
Fenced
Lot Features 
Level
Patio And Porch 
Patio
Roof 
Composition
Windows/Doors 
Storm Window(s)
Community Features
Association Amenities 
Landscaping
Association Fee 
$350.0
Association Fee Frequency 
Quarterly
MLS Area 
_151
Financing Terms Available 
CashConventionalFHAVA Loan
Roads 
Paved
Schools
School District
Unknown
Elementary School
Deer Creek
Middle School
Twality
High School
Tualatin
Listing courtesy of Joel Benedetti of Premiere Property Group, LLC (971) 463-9305

rmls logo

The content relating to real estate for sale on this website comes in part from the IDX program of the RMLS™ of Portland, Oregon. Real estate listings held by brokerage firms other than Premiere Property Group, LLC are marked with the RMLS™ logo, and detailed information about these properties includes the names of the listing brokers. Listing content is Copyright © 2026 RMLS™, Portland, Oregon. Some properties which appear for sale on this website may subsequently have sold or may no longer be available.

Last checked 2026-09-15 03:00 AM PDT.

All information provided is deemed reliable but is not guaranteed and should be independently verified

Neighborhood & Commute
Source: Walkscore
Disclosure: Community information and market data powered by Constellation Data Labs. Information is deemed reliable but not guaranteed.
Save
Ask
Tour
Hide
Share