Clicky
Bradley Home Team

Home Search Results

Save
Ask
Tour
Hide
Share
$1,380,000
5 Days On Site

3326 NW UTAH ST
Camas, WA 98607

For Sale|Single Family Residence|Active
4
Beds
3
Total Baths
3
Full Baths
2,604
SqFt
$530
/SqFt
2020
Built
Subdivision:
SUMMIT TERRACE
County:
Clark
Listing courtesy of Marin Studley of Cascade Hasson Sotheby's International Realty (360) 907-3098
Call Now: 971-248-3982
Is this the listing for you? We can help make it yours.
971-248-3982
3326 NW UTAH ST3326 NW UTAH ST3326 NW UTAH ST3326 NW UTAH ST
Save
Ask
Tour
Hide
Share

Mortgage Calculator

Monthly Payment (Est.)

$6,296
Calculator powered by Showcase IDX, a Constellation1 Company. Copyright ©2026 Information is deemed reliable but not guaranteed.

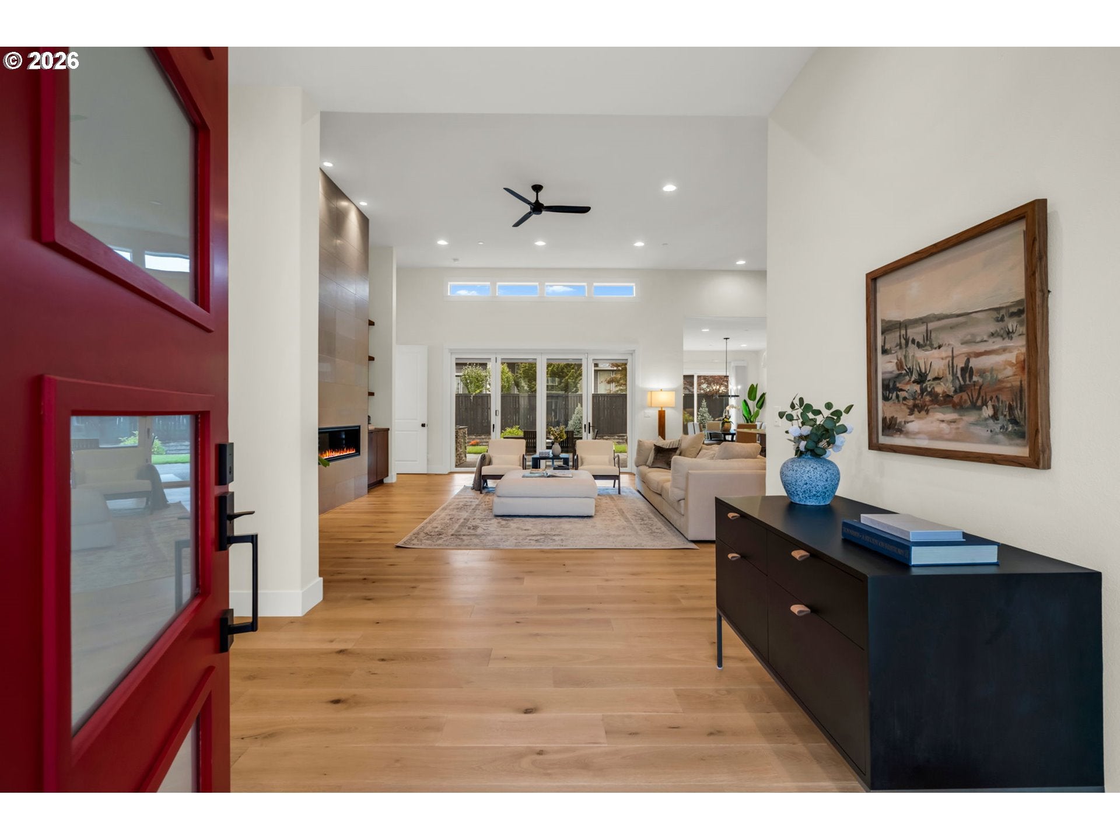
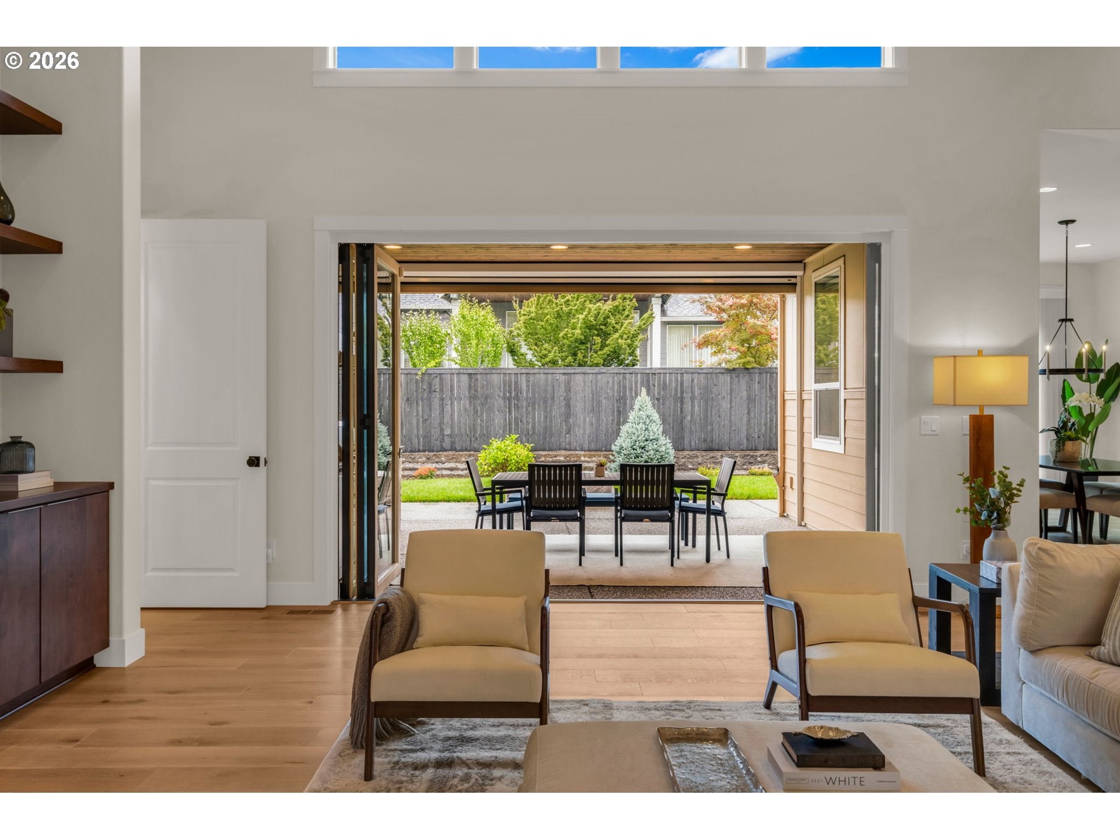
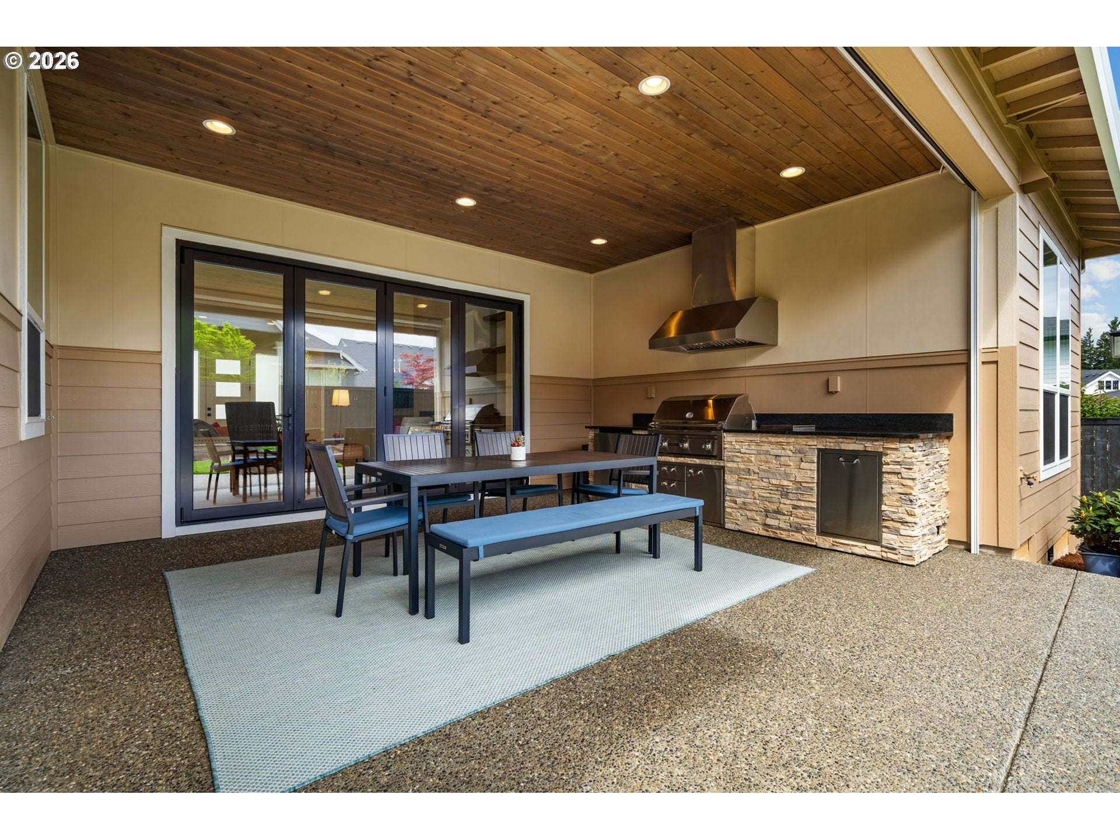
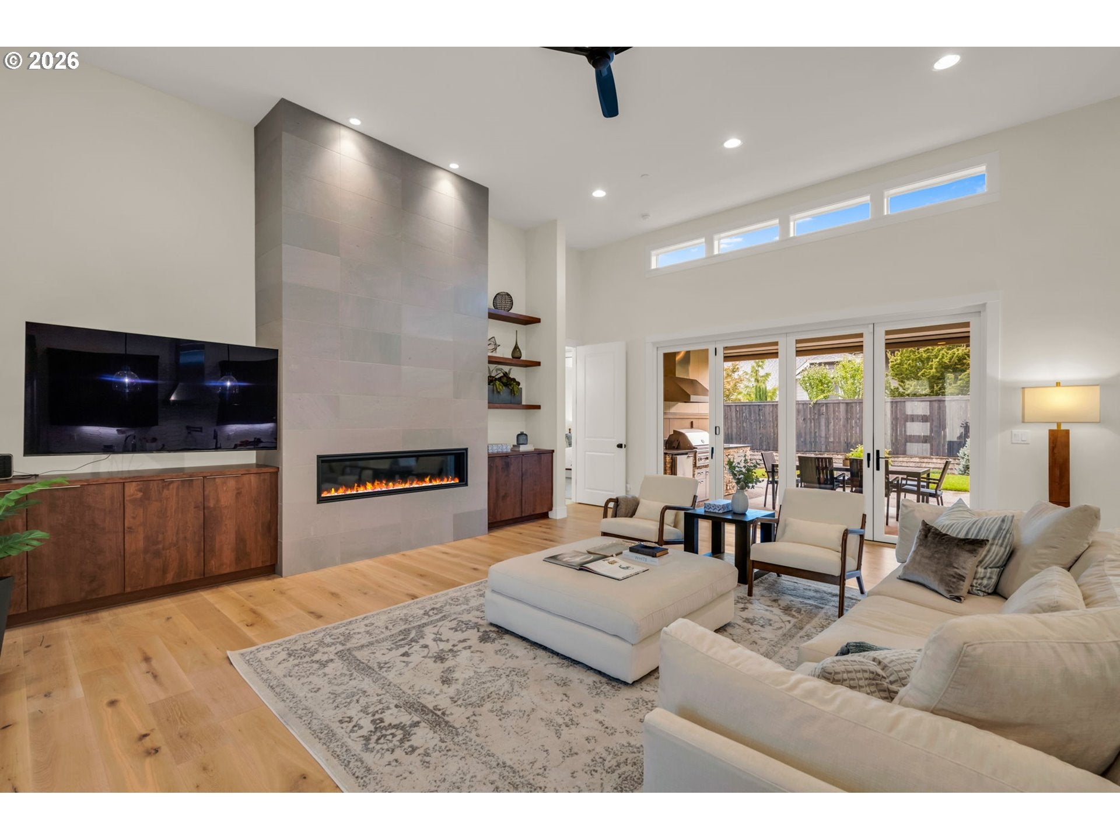
This exceptional one-level residence masterfully combines beauty, comfort, and craftsmanship, making it a perfect home for discerning buyers. Featuring four bedrooms and three baths, the versatile fourth bedroom can also serve as a home office or den. Designed for modern living, the interior showcases a stunning floor-to-ceiling limestone fireplace and high ceilings, creating an inviting atmosphere throughout the living spaces. At the heart of the home lies a gourmet kitchen equipped with premium appliances, an oversized walk-in pantry, and exquisite designer details that elevate daily living. The indoor beauty flows seamlessly outdoors through LaCantina doors, unveiling an extraordinary outdoor kitchen complete with a built-in grill and a motorized retractable screen, perfect for year-round entertaining and relaxation. The stunning exterior garners attention, but it is the uncompromising quality of construction and superior craftsmanship that truly distinguishes this property. This residence exemplifies a harmonious blend of form and function, luxury and comfort, providing an inviting retreat for its occupants. Seize the opportunity to own a thoughtfully curated home where every detail contributes to lasting beauty and performance.

Save
Ask
Tour
Hide
Share
Listing Snapshot
Price 
$1,380,000
Days On Site 
5 Days
Bedrooms 
4
Inside Area (SqFt) 
2,604 sqft
Total Baths 
3
Full Baths 
3
Partial Baths 
N/A
Lot Size 
0.19 Acres
Year Built 
2020
MLS® Number 
794869821
Status 
Active
Property Tax 
$9,833.95
HOA/Condo/Coop Fees 
$104 monthly
Sq Ft Source 
N/A
Friends & Family
Recent Activity
4 days agoListing updated with changes from the MLS®
5 days agoStatus changed to Active
5 days agoListing first seen on site
General Features
Acres 
0.19
Attached Garage 
Yes
Disclosures 
Disclosure
Foundation 
Concrete Perimeter
Garage 
Yes
Garage Spaces 
3
Land Lease 
No
Parking 
DrivewayOn StreetAttachedGarage
Parking Spaces 
3
Property Sub Type 
Single Family Residence
Sewer 
Public Sewer
SqFt Total 
2604
Style 
Stories1CustomStyle
Water Source 
Public
Zoning 
R-7.5
Interior Features
Appliances 
OvenWasherDryerBuilt-In RefrigeratorCooktopDishwasherDouble OvenMicrowaveRange HoodWine Cooler
Basement 
Crawl Space
Cooling 
Central Air
Fireplace 
Yes
Fireplace Features 
Gas
Fireplaces 
1
Flooring 
TileCarpetHardwood
Heating 
Forced Air
Interior 
Kitchen IslandPantryCentral VacuumHigh CeilingsHigh Speed Internet
Window Features 
Double Pane Windows
Bedroom 1 
Level - MainDescription - _4thBedroom
Bedroom 2 
Level - MainDescription - _2ndBedroom
Bedroom 3 
Level - MainDescription - _3rdBedroom
Dining Room 
Level - MainDescription - DiningRoom
Family Room 
Description - FamilyRoom
Great Room 
Level - MainDescription - GreatRoom
Kitchen 
Level - MainDescription - Kitchen
Laundry 
Level - MainDescription - Laundry
Living Room 
Description - LivingRoom
Master Bedroom 
Level - MainDescription - PrimaryBedroom
Save
Ask
Tour
Hide
Share
Exterior Features
Construction Details 
Stone
Exterior 
Built-in Barbecue
Fencing 
Fenced
Lot Features 
Level
Patio And Porch 
Covered
Roof 
CompositionMetal
Windows/Doors 
Double Pane Windows
Community Features
Accessibility Features 
Accessible Full Bath
Association Amenities 
ManagementLandscaping
Association Fee 
$104.0
Association Fee Frequency 
Monthly
MLS Area 
_32
Financing Terms Available 
CashConventional
Roads 
Paved
Schools
School District
Unknown
Elementary School
Dorothy Fox
Middle School
Skyridge
High School
Camas
Listing courtesy of Marin Studley of Cascade Hasson Sotheby's International Realty (360) 907-3098

rmls logo

The content relating to real estate for sale on this website comes in part from the IDX program of the RMLS™ of Portland, Oregon. Real estate listings held by brokerage firms other than Cascade Hasson Sotheby's International Realty are marked with the RMLS™ logo, and detailed information about these properties includes the names of the listing brokers. Listing content is Copyright © 2026 RMLS™, Portland, Oregon. Some properties which appear for sale on this website may subsequently have sold or may no longer be available.

Last checked 2026-09-13 11:19 PM PDT.

All information provided is deemed reliable but is not guaranteed and should be independently verified

Neighborhood & Commute
Source: Walkscore
Disclosure: Community information and market data powered by Constellation Data Labs. Information is deemed reliable but not guaranteed.
Save
Ask
Tour
Hide
Share